This is a carousel with tiles that activate property listing cards. Use the previous and next buttons to navigate.
1/1
$900,000
This is a carousel with tiles that activate property listing cards. Use the previous and next buttons to navigate.
1/1
Property Description
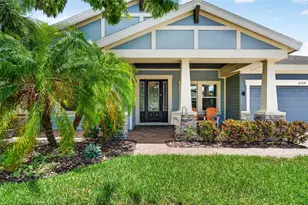
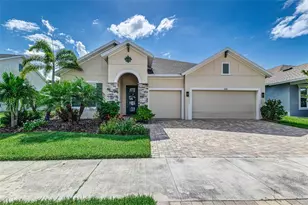
Nestled at the end of a quiet cul-de-sac on an oversized waterfront homesite, this exceptional custom-built Cardel residence offers a rare blend of luxury, comfort, and thoughtful design - now priced below a recent appraisal and offering $10,000 toward buyer closing costs or interest rate buy-down with an acceptable offer. With approximately 144 feet of unobstructed waterfront, the home captures breathtaking panoramic views and a peaceful setting within the highly sought-after Waterset community. A grand foyer with soaring ceilings, crown molding, and oversized stacked windows welcomes you into a spacious open layout designed for both entertaining and everyday living. The gourmet kitchen features double-stacked cabinetry, Cambria quartz countertops, gas cooktop, built-in oven and microwave, butler's pantry, and an expansive custom walk-in pantry. The primary suite serves as a private retreat overlooking the water with a spa-inspired bath offering dual vanities, an oversized walk-in shower with rain feature and dual shower heads, plus two large walk-in closets including one with custom organization. A secondary ensuite bedroom provides ideal accommodations for guests or multigenerational living. The flexible floorplan also includes a beautifully enclosed office with French doors now staged and utilized as a fourth bedroom, along with an additional guest bedroom, full pool bath, and spacious bonus room with sweeping water views. Outdoor living is equally impressive with an expansive screened lanai finished in travertine decking surrounding the resort-style pool and spa complete with waterfall features, integrated seating, and customizable lighting. A dedicated gas line is already in place for a future outdoor kitchen, while the new 2025 gas pool heater allows for year-round enjoyment. The fully fenced backyard maximizes privacy while showcasing the incredible waterfront setting. Extensive upgrades for peace of mind include Category 5 motorized roll-down shutters enclosing the covered patio, additional Category 5-rated windows, Crimsafe security screens, upgraded HVAC systems, on-demand hot water system, whole-home water softener, epoxy-coated garage flooring with storage, and an upgraded laundry room with deep utility sink and extensive cabinetry. French doors throughout the home add architectural character while allowing flexibility between open entertaining spaces and private retreats. Located within the highly desirable Waterset community, residents enjoy resort-style amenities including multiple heated pools, fitness centers, tennis and pickleball courts, basketball and volleyball courts, playgrounds, dog parks, miles of walking and biking trails, and beautifully maintained green spaces throughout. Conveniently located near highly rated schools, shopping, dining, and I-75 for easy commutes to Tampa, St. Petersburg, Sarasota, and MacDill Air Force Base. Adding even more value, the property offers a rare VA assumable mortgage opportunity at an exceptionally low 2.25% interest rate (subject to lender approval and buyer qualification) with an approximate remaining balance of $315,000.
Full Property Details
Full Property Details for 6951 Crestpoint Dr
General
- Sold For: $900,000
- HOA FEE: $11/month
- HOA FEE FREQ.: Annually
- Taxes: $4,452 (2025)
- Status: Closed
- Type: Single Family
- Source: MidFloridaRegionalMLS
- MLS ID: TB8510580
- Added to Site: 148 day(s) ago
Rental Information
- Min. Lease: 1-2 Years
Interior
- Number of Rooms: 3
- Interior Features: Cathedral Ceiling(s), Ceiling Fan(s), Crown Molding, Eating Space In Kitchen, Kitchen and Family Room Combination, Living Room/Dining Room Combo, Pest Guard System, Primary Bedroom Main Floor, Solid Wood Cabinets, Split Bedroom, Stone Counters, Tray Ceiling(s), Walk-In Closet(s), Wet Bar, Window Treatments
- Appliances: Built-In Oven, Cooktop, Dishwasher, Disposal, Microwave, Tankless Water Heater, Water Softener
- Furnishings: Unfurnished
- Flooring: Carpet, Tile
Rooms
Bathrooms
- Total Bathrooms: 3
- Full Bathrooms: 3
Bedrooms
- Total Bedrooms: 4
Other Rooms
- Laundry: Inside, Laundry Room
Additional Information
- Shared Amenities: Basketball Court, Fitness Center, Park, Pickleball Court(s), Playground, Pool, Recreation Facilities, Security, Tennis Court(s)
- Pool: Yes
- Private Pool: Yes
- Pool Description: Heated, In Ground, Lighting, Outside Bath Access, Pool Sweep, Salt Water, Screen Enclosure, Tile
Exterior
- Exterior Features: Dog Run, Hurricane Shutters, Irrigation System, Lighting, Rain Gutters, Storage
- Deck/Patio: Covered, Front Porch, Patio, Porch, Screened
- Porch/Patio/Deck: Covered, Front Porch, Patio, Porch, Screened
Parking
- Garage: Yes
- Attached garage: Yes
- Garage Spaces: 3
- Covered Spaces: 3
Location
- Area: 33572 - Apollo Beach / Ruskin
- County: Hillsborough
- Development Name: 33572 - Apollo Beach / Ruskin
- Subdivision: WATERSET PH 2C3-3 / 2C3-4
- Driving Directions: Waterset Blvd & Big Bend Rd. Head toward Tapestry Hts Ave, Turn right onto Milestone Dr. Turn left onto Blue Sail Ln. Turn left onto Crestpoint Dr. Turn right to stay on Crestpoint Dr
- Direction Faces: West
School Information
- Elementary School: Doby Elementary-HB
- Middle School: Eisenhower-HB
- High School: East Bay-HB
Community
- Community Name: 33572 - Apollo Beach / Ruskin
- Community Features: Deed Restrictions, Park, Playground, Pool, Tennis Court(s)
- Optional Amenities: Basketball Court, Fitness Center, Park, Pickleball Court(s), Playground, Pool, Recreation Facilities, Secur
- Association: Yes
- Assoc. Name: Rachel Welborn-Rizzetta & Company, Inc
- Assoc. Fees Include: Maintenance Grounds, Recreational Facilities
- Pet Restrictions: Buyer/Agent to verify all with owner/HOA
Heating & Cooling
- Cooling Type: Central Air
- Heating Type: Central, Natural Gas
Utilities
- Sewer: Public Sewer
- Water: Public
- Utility Description: Public
Structural Information
- Architectural Info: Craftsman
- Architectural Style: Craftsman
- Exterior Const.: Block, Stone, Stucco
- Roof: Shingle
- Windows: Shutters, Storm Window(s)
- Stories/Levels: One
- Square Feet: 3,350
- Sq. Ft. Source: Public Records
- Living Area: 3,350 Sq. Ft.
- Year Built: 2017
Lot Features
- Property View: Water
- Lot Size (Acres): 0.28
- Lot Size (Sq. Ft.): 12,033
- Lot Size: 12033
- Street/Road Desc.: Paved
- Fencing (Description): Other
Water Features
- Water Front: Yes
- Water View: Yes
- Water Access: Yes
- Water Access Desc: Lake
- Water Front Desc.: Lake Front
Financial Considerations
- Association Fee: $136
- Assoc Fee Freq.: Annually
- Assoc Fee Desc.: Required
- CDD: Yes
- Tax Amount: $4,452.47
- Tax Year: 2025
Disclosures and Reports
- Ownership: Fee Simple
- Special Conditions: None
- Legal Description: WATERSET PHASE 2C3-3 / 2C3-4 LOT 34 BLOCK 36
- Flood Zone Info: X
- APN: U2331199VH00003600034.0
- Property ID: U2331199VH00003600034.0
- Block/Lot/Section: 36
Listed and Sold by Coastal Properties Group Inter

Get Pre-Approved Today
Schools
Schools serving 6951 Crestpoint Dr
School District:Hillsborough County School District
| Name | Grades | Distance |
|---|---|---|
Doby Elementary School 6720 Covington Garden Drive, Apollo Beach, FL 33572 | PK-5 | 0.7 mi |
Eisenhower Middle School 7620 Old Big Bend Road, Gibsonton, FL 33534 | 6-8 | 1.6 mi |
East Bay High School 7710 Old Big Bend Road, Gibsonton, FL 33534 | 9-12 | 1.7 mi |
Disclaimer:
School attendance boundaries provided by ATTOM Data Solutions and are for reference only. Contact the school directly to verify enrollment eligibility.
Price & Sales History for 6951 Crestpoint Dr
Date
Details
Price
Change
Source
8/28/2026
Sold
$900,000
-3.22%
MLS
5/21/2026
Listed
$929,900
—
MLS
Disclaimer: Historical sales information is derived from public records provided by the county offices. Information is not guaranteed and should be independently verified.
6951 Crestpoint Drive, Apollo Beach, FL 33572 (MLS# TB8510580) is a Single Family property that was sold at $900,000 on August 28, 2026. Want to learn more about 6951 Crestpoint Drive? Do you have questions about finding other Single Family real estate for sale in Apollo Beach? You can browse all Apollo Beach real estate or contact a Coldwell Banker agent to request more information.