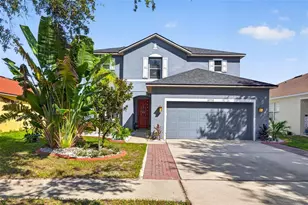
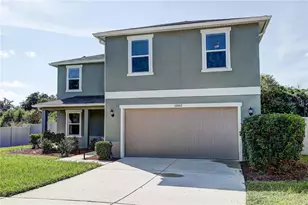
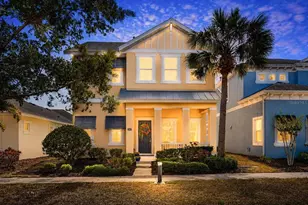
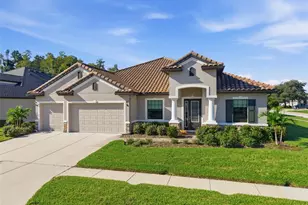
Full Property Details for 747 Steel Dr
General
- Sold For: $438,999
- HOA FEE: $100/month
- Taxes: (2024)
- Status: Closed
- Type: Single Family
- Source: MidFloridaRegionalMLS
- MLS ID: TB8457868
- Added to Site: 301 day(s) ago
Rental Information
Interior
- Number of Rooms: 8
- Interior Features: Primary Bedroom Main Floor, Walk-In Closet(s), Window Treatments
- Appliances: Built-In Oven, Cooktop, Dishwasher, Disposal, Dryer, Microwave, Range Hood, Refrigerator, Tankless Water Heater, Washer
- Furnishings: Unfurnished
- Flooring: Carpet, Luxury Vinyl, Tile
Rooms
- Total Bathrooms: 4
- Full Bathrooms: 3
- Half Bathrooms: 1
- Laundry: Inside, Laundry Room
Additional Information
- Shared Amenities: Other, Playground, Pool, Wheelchair Access
Exterior
- Exterior Features: Hurricane Shutters, Irrigation System, Sliding Doors
Parking
- Garage: Yes
- Attached garage: Yes
- Garage Spaces: 2
- Covered Spaces: 2
Location
- Area: 33572 - Apollo Beach / Ruskin
- County: Hillsborough
- Development Name: 33572 - Apollo Beach / Ruskin
- Subdivision: INDIGO CREEK
- Driving Directions: Follow I-75 and take exit 240, heading westbound on FL-674W/College Ave for approximately 3 miles. Turn right onto S. Tamiami Trail/S U.S. Hwy 41 for approximately 2 miles. Turn right onto 19th Ave. NE and proceed approximately .5 mile. The community entrance will be on your left. Follow community signs to the sales center.
- Direction Faces: North
School Information
- Elementary School: Doby Elementary-HB
- Middle School: Eisenhower-HB
- High School: Lennard-HB
Community
- Community Name: 33572 - Apollo Beach / Ruskin
- Community Features: Community Mailbox, Dog Park, Playground, Pool, Sidewalks, Wheelchair Access
- Optional Amenities: Other, Playground, Pool, Wheelchair Access
- Association: Yes
- Assoc. Name: Castle Group
- Assoc. Fees Include: Community Pool, Pool Maintenance
- Number of Pets: 3
- Pet Restrictions: See Community Sales Manager for additional information
Heating & Cooling
- Cooling Type: Central Air
- Heating Type: Central
Utilities
- Sewer: Public Sewer
- Water: Public
- Utility Description: BB/HS Internet Available, Cable TV Available, Cable Connected, Electricity Available, Electricity Connected, Fire Hydrant, Natural Gas Available, Natural Gas Connected, Phone Available, Private, Public, Sewer Av
Structural Information
- Architectural Info: Craftsman
- Architectural Style: Craftsman
- Builder: Taylor Morrison
- Exterior Const.: Block, Cement Siding, Stucco
- Roof: Shingle
- Windows: Window Treatments
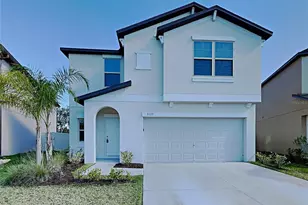
- Stories/Levels: Two
- Square Feet: 2,060
- Sq. Ft. Source: Builder
- Living Area: 2,060 Sq. Ft.
- Year Built: 2026
Lot Features
- Lot Size (Acres): 0.11
- Lot Size (Sq. Ft.): 4,800
- Lot Size: 4800
- Street/Road Desc.: Paved
Financial Considerations
- Association Fee: $100
- Assoc Fee Freq.: Monthly
- Assoc Fee Desc.: Required
- Tax Year: 2024
Disclosures and Reports
- Ownership: Fee Simple
- Special Conditions: None
- Legal Description: INDIGO CREEK PHASE 1 LOT 63
- Flood Zone Info: A/E
- APN: U323119D6300000000063.0
- Property ID: U323119D6300000000063.0
- Block/Lot/Section: 1
Listed by Taylor Morrison Realty Of Fl
Sold by Re/Max Realty Unlimited