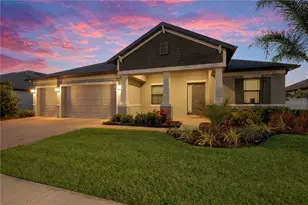
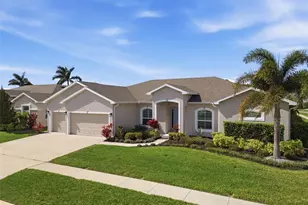
This is a carousel with tiles that activate property listing cards. Use the previous and next buttons to navigate.
1/65
$699,900 Just Listed
This is a carousel with tiles that activate property listing cards. Use the previous and next buttons to navigate.
1/65
Property Description
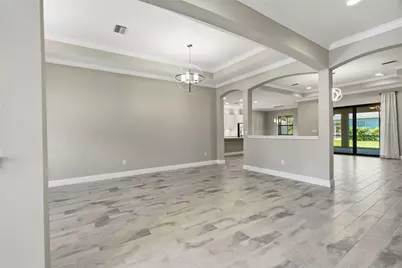
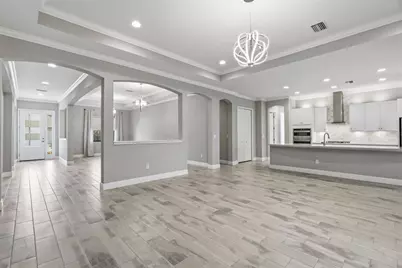
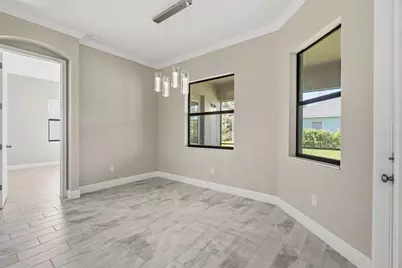
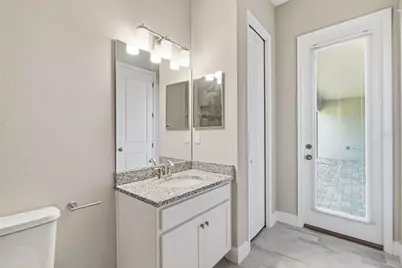
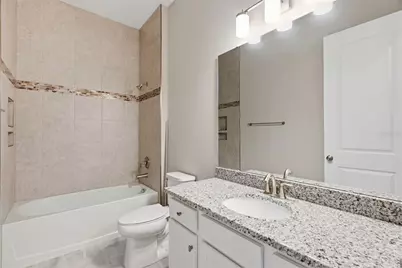
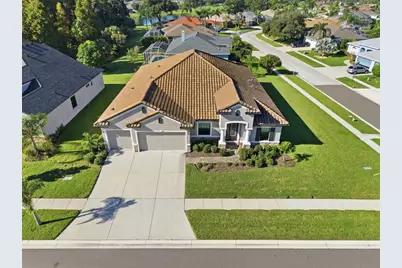
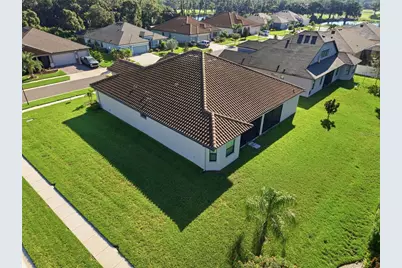
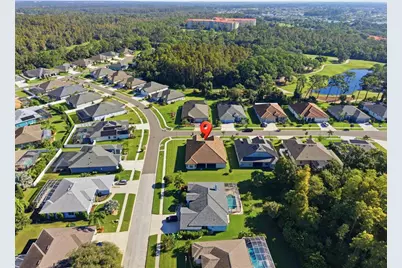
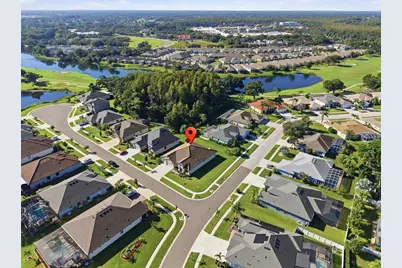
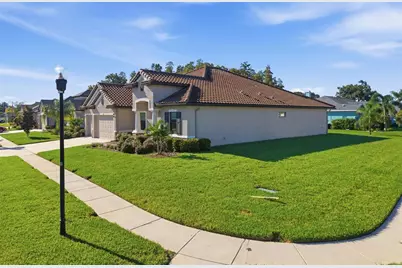
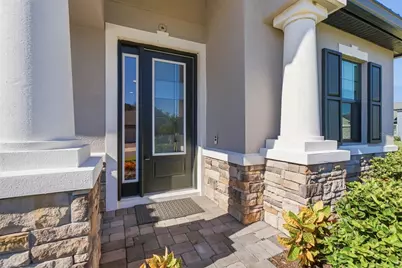
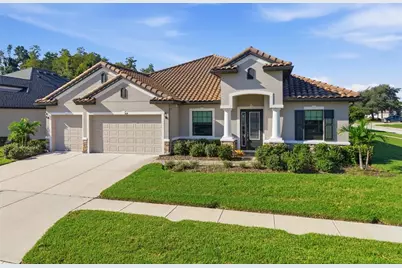
Enjoy room to spread out, a kitchen that brings everyone together, and a spacious screened lanai overlooking a wide, open backyard. Located in La Paloma Village at Cypress Creek, this bright, inviting home pairs comfortable living with thoughtful finishes, a beautiful tile roof, and a brand-new, upgraded HVAC system. A stone-accented covered entry welcomes you into formal living and dining areas, where high ceilings, tray details, and crown molding create an airy, elegant first impression. Wood-look tile flows throughout, connecting these spaces to the great room and kitchen. White shaker cabinetry, quartz countertops, an oversized island, a gas cooktop beneath a stainless chimney hood, double wall ovens, and a marble-look backsplash make the kitchen a natural gathering place. A sunny dining nook offers a comfortable spot for casual meals. The primary suite provides a peaceful retreat with a tray ceiling, generous walk-in closet, and an ensuite bath featuring dual vanities and a large tiled walk-in shower. The four-way split floor plan gives everyone space and privacy. At the front of the home, a bedroom with a full bath nearby offers a welcoming setup for guests or multigenerational living. Just off one side of the kitchen, two spacious secondary bedrooms share a full bath. On the opposite side, a large flex room with its own ensuite bath and direct outdoor access offers flexibility for a fifth bedroom, office, library, or home gym. Out back, the screened paver lanai has space for dining and lounging, with ceiling fans overhead and views across the open yard. There's room for a future pool or simply space to enjoy. A laundry room with cabinetry and an epoxy-finished garage floor add everyday convenience. La Paloma Village at Cypress Creek offers a relaxed neighborhood setting with convenient access to shopping, dining, and everyday essentials. Nearby I-75 and US-301 make it easy to head toward Tampa or Sarasota, explore the Gulf beaches, or stay closer to home and enjoy the flourishing South Shore area.
Full Property Details
Full Property Details for 814 Tirano Wy
General
- Price: $699,900
- HOA FEE: $44/month
- HOA FEE FREQ.: Annually
- Taxes: $9,417 (2025)
- Status: Active
- Type: Single Family
- Source: MidFloridaRegionalMLS
- MLS ID: TB8558260
- Updated: 10/15/2026
- Added to Site: 1 day(s) ago
Rental Information
- Min. Lease: 8-12 Months
Interior
- Number of Rooms: 10
- Interior Features: Crown Molding, Eating Space In Kitchen, High Ceilings, Kitchen and Family Room Combination, Living Room/Dining Room Combo, Split Bedroom, Stone Counters, Walk-In Closet(s), Window Treatments
- Appliances: Dishwasher, Disposal, Gas Water Heater, Microwave, Range, Range Hood, Refrigerator, Tankless Water Heater, Water Softener
- Furnishings: Unfurnished
- Flooring: Ceramic Tile
Rooms
Bathrooms
- Total Bathrooms: 4
- Full Bathrooms: 4
Bedrooms
- Total Bedrooms: 4
Other Rooms
- Laundry: Inside, Laundry Room
Additional Information
- Security/Safety: Security System, Smoke Detector(s)
Exterior
- Exterior Features: Irrigation System, Sidewalk, Sprinkler Metered
- Deck/Patio: Covered, Front Porch, Rear Porch
- Porch/Patio/Deck: Covered, Front Porch, Rear Porch
Parking
- Garage: Yes
- Attached garage: Yes
- Garage Spaces: 3
- Covered Spaces: 3
- Parking Features: Driveway, Garage Door Opener
Location
- Area: 33573 - Sun City Center / Ruskin
- County: Hillsborough
- Development Name: 33573 - Sun City Center / Ruskin
- Subdivision: LA PALOMA VILLAGE PH 3B UN 2
- Driving Directions: Take I-75 to exit 240A towards Sun City Center, take left at the light onto Cypress Creek Blvd, right after Home Depot onto Upper Creek Dr, immediate left into La Paloma subdivision, right onto Gaviota Dr, right onto Tirano Way, 814 first corner house on the right.
- Direction Faces: Northeast
School Information
- Elementary School: Cypress Creek-HB
- Middle School: Shields-HB
- High School: Lennard-HB
Community
- Community Name: 33573 - Sun City Center / Ruskin
- Community Features: Community Mailbox, Golf Carts OK, Sidewalks
- Association: Yes
- Assoc. Name: Unique Property Services / Peter Byrnes
- Pet Restrictions: If Pet Ownership is the buyer's intention, have them check with the association for specifics
Heating & Cooling
- Cooling Type: Central Air
- Heating Type: Central, Electric
Utilities
- Sewer: Public Sewer
- Water: Public
- Utility Description: BB/HS Internet Available, Cable TV Available, Electricity Connected, Fire Hydrant, Natural Gas Connected, Phone Available, Public, Sewer Connected, Street Lights, Underground Utilities, Water Connected
Structural Information
- Architectural Info: Contemporary
- Architectural Style: Contemporary
- Exterior Const.: Concrete, Stucco
- Roof: Tile
- Windows: Blinds, Double Pane Windows, Window Treatments
- Stories/Levels: One
- Square Feet: 3,138
- Sq. Ft. Source: Public Records
- Year Built: 2022
Lot Features
- Lot Size (Acres): 0.29
- Lot Size (Sq. Ft.): 12,736
- Lot Size: 12736
- Street/Road Desc.: Asphalt, Paved
Financial Considerations
- Association Fee: $525
- Assoc Fee Freq.: Annually
- Assoc Fee Desc.: Required
- Tax Amount: $9,417.93
- Tax Year: 2025
Disclosures and Reports
- Ownership: Fee Simple
- Special Conditions: None
- Legal Description: LA PALOMA VILLAGE UNIT 2 PHASE 3B LOT 16 BLOCK 2
- Flood Zone Info: X
- APN: U023219C3V00000200016.0
- Property ID: U023219C3V00000200016.0
- Block/Lot/Section: 2
Listed by Real Broker, Llc

Get Pre-Approved Today
Schools
Schools serving 814 Tirano Wy
School District:Hillsborough County School District
| Name | Grades | Distance |
|---|---|---|
Cypress Creek Elementary School, Ruskin, FL 4040 19th Ave Ne, Ruskin, FL 33573 | PK-5 | 1.3 mi |
Shields Middle School 15732 Beth Shields Way, Ruskin, FL 33573 | 6-8 | 1.3 mi |
Lennard High School 2002 East Shell Point Road, Ruskin, FL 33570 | 9-12 | 2.1 mi |
Disclaimer:
School attendance boundaries provided by ATTOM Data Solutions and are for reference only. Contact the school directly to verify enrollment eligibility.
Price & Sales History for 814 Tirano Wy
Date
Details
Price
Change
Source
10/15/2026
Listed
$699,900
2.19%
MLS
9/15/2026
Sold
$684,900
—
Public Record
Disclaimer: Historical sales information is derived from public records provided by the county offices. Information is not guaranteed and should be independently verified.
Tax History
Tax History for 814 Tirano Wy
Year
Property Taxes
Change
Tax Assessment
Change
2025
$9,418
—
$475,126
-9%
2025
$9,418
5%
$522,560
—
2024
$8,937
-8%
$522,560
—
2023
$9,671
1721%
$521,104
3992%
2021
$531
-35%
$12,736
-80%
2022
$816
—
$62,852
—
Disclaimer: Historical tax information is derived from public records provided by the county offices. Information is not guaranteed and should be independently verified.
Estimate the Cost
Estimate the Cost for 814 Tirano Wy
814 Tirano Way, Ruskin, FL 33573 (MLS# TB8558260) is a Single Family property with 4 bedrooms and 4 full bathrooms. 814 Tirano Way is currently listed for $699,900 and was received on October 15, 2026. Want to learn more about 814 Tirano Way? Do you have questions about finding other Single Family real estate for sale in Ruskin? You can browse all Ruskin real estate or contact a Coldwell Banker agent to request more information.