This is a carousel with tiles that activate property listing cards. Use the previous and next buttons to navigate.
1/48
$675,000
This is a carousel with tiles that activate property listing cards. Use the previous and next buttons to navigate.
1/48
Property Description
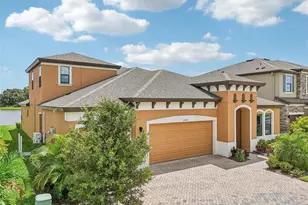
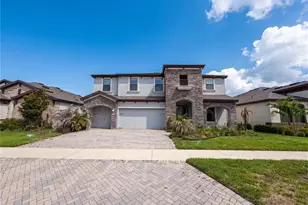
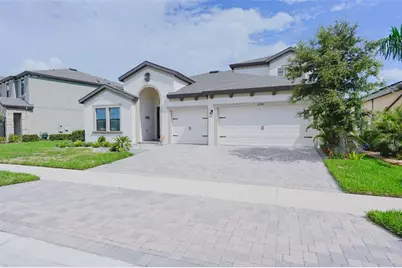
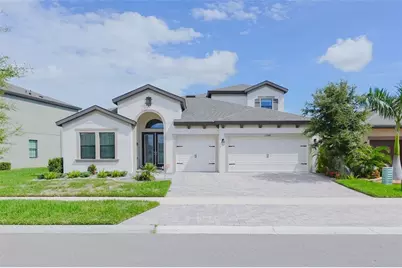
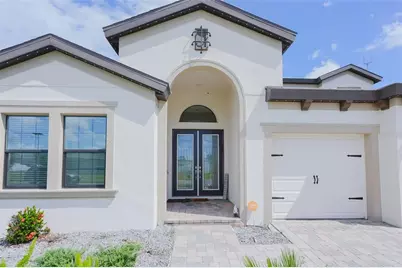
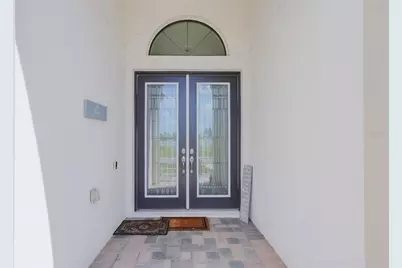
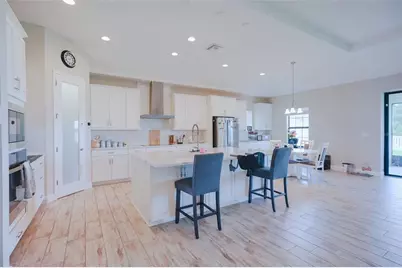
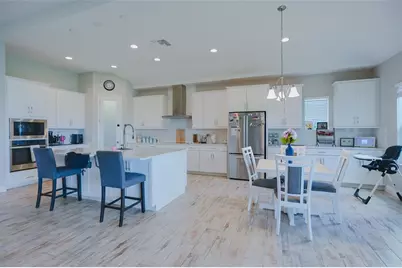
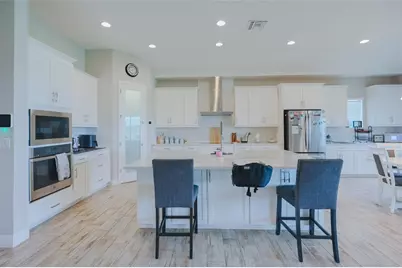
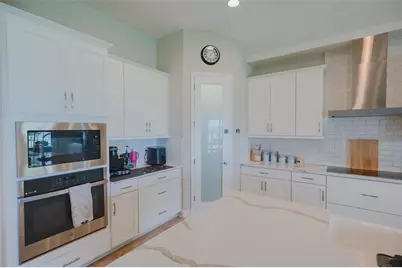
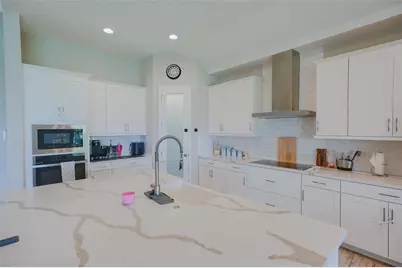
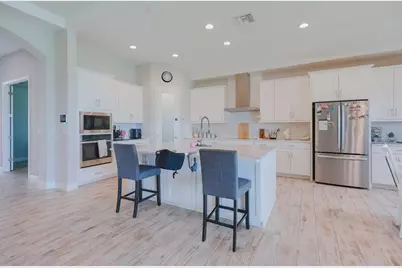
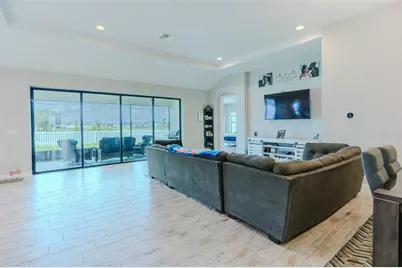
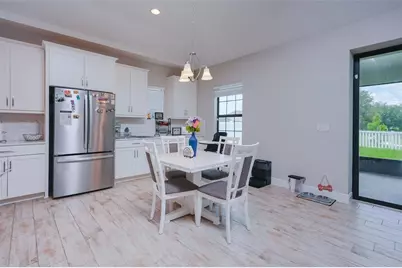
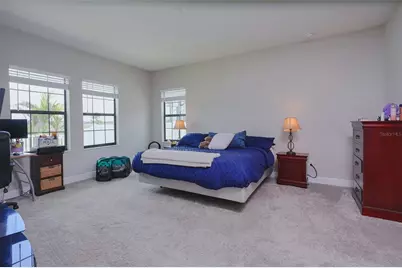
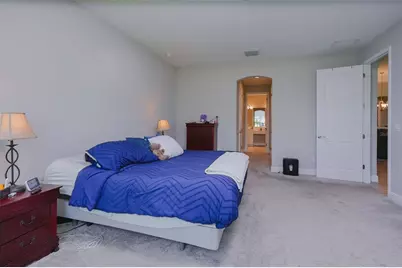
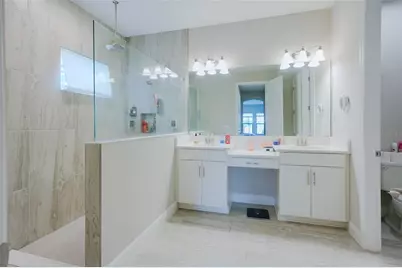
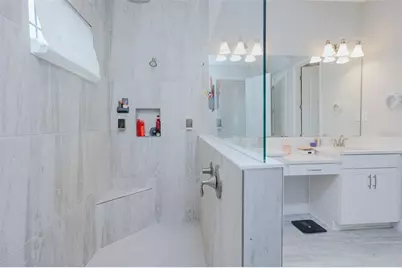
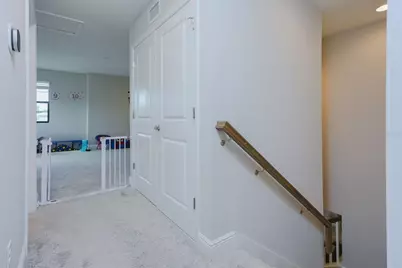
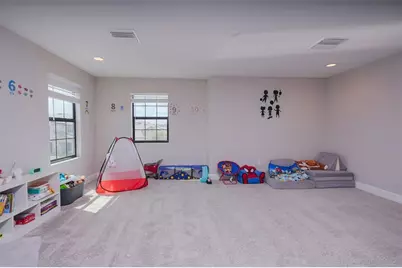
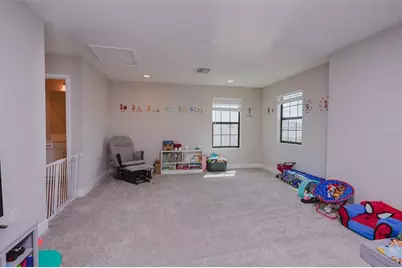
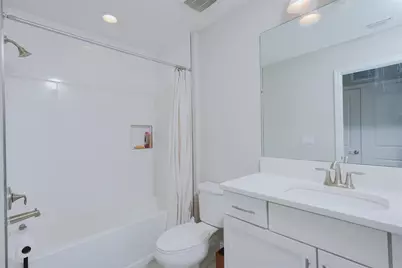
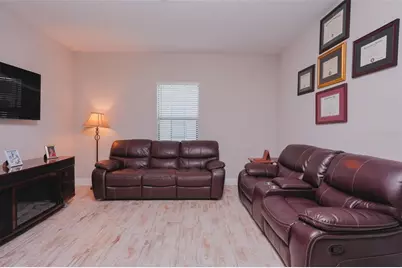
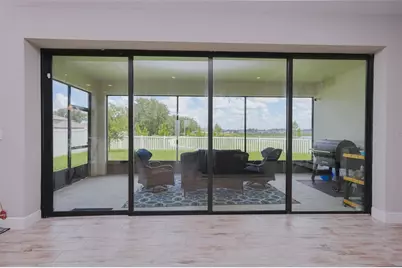
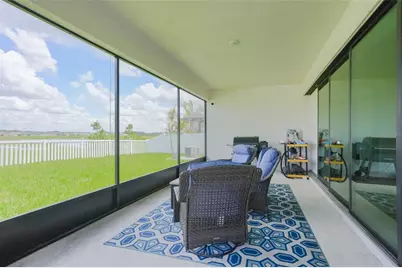
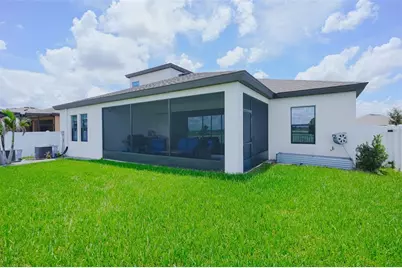
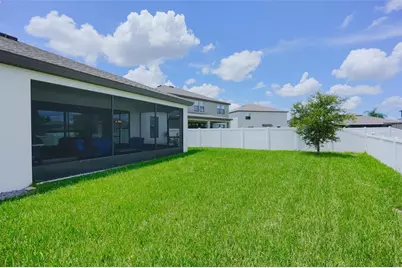
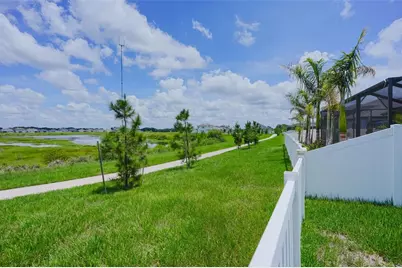

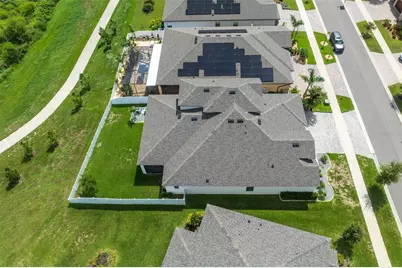
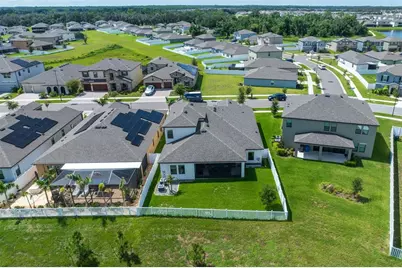
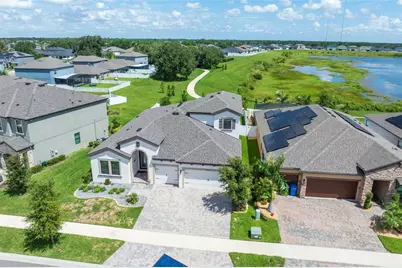
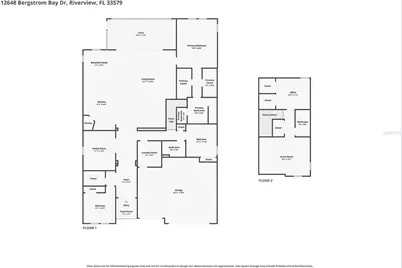
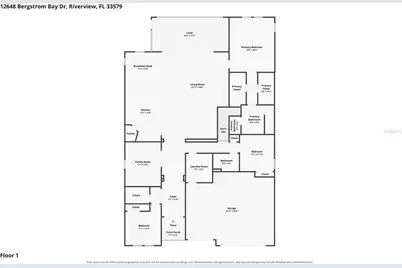
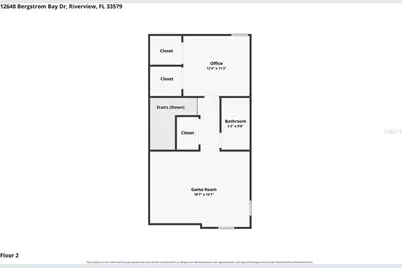
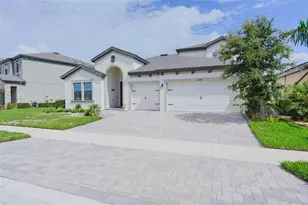
*** Price improved, seller-motivated, and an assumable VA loan (subject to lender approval) *** Beautifully designed WestBay home, built in 2022 in the sought-after Triple Creek community. With modern construction, thoughtful upgrades, and a highly functional layout, this home offers comfort, flexibility, and style. The first floor features the **primary bedroom with dual walk-in closets and a well-appointed ensuite bath, along with two additional bedrooms, two full bathrooms, and a den or office**. The open floor plan connects the **fully equipped kitchen, complete with stone countertops, an eat-in island, and a breakfast nook**, to a **generous grand room that opens to the fully screened lanai**. Enjoy tranquil views of a **larger conservation pond** from the screened lanai, creating a peaceful backdrop for everyday living. Upstairs, an additional bedroom, loft, and full bathroom provide extra space for guests, hobbies, or a private retreat. Additional highlights include a *** newer roof, HVAC system, and water heater, all from 2022***. The water heater is located inside the **three-car garage, which also includes hurricane shutters and a fully functional in-wall pest control system** for added peace of mind and long-term efficiency. Enjoy Florida living from your own backyard, complete with a picturesque pond view and a fully fenced yard designed for privacy, pets, and outdoor enjoyment. The **Triple Creek Village community offers sidewalk-lined streets, scenic walking and biking trails, multiple resort-style pools, sports courts, playgrounds, and a well-equipped fitness center**. The home sits in **Flood Zone X**. This stunning home blends modern comfort, community amenities, and a premium homesite. An ideal choice for buyers seeking style, convenience, and a vibrant neighborhood lifestyle, conveniently located within minutes of schools, shopping, entertainment, I-75, I-4, and within convenient driving distance of Legoland, Busch Gardens, Orlando, St. Pete, Plant City's Strawberry Festival, Sun N' Fun Aviation Festival, the beaches, and so much more!
Full Property Details
Full Property Details for 12648 Bergstrom Bay Dr
General
- Price: $675,000
- HOA FEE: $8/month
- HOA FEE FREQ.: Annually
- Taxes: $4,665 (2025)
- Status: Active
- Type: Single Family
- Source: MidFloridaRegionalMLS
- MLS ID: TB8536715
- Updated: 9/16/2026
- Added to Site: 54 day(s) ago
Rental Information
- Min. Lease: 6 Months
Interior
- Number of Rooms: 10
- Interior Features: Eating Space In Kitchen, High Ceilings, In Wall Pest System, Kitchen and Family Room Combination, Open Floorplan, Primary Bedroom Main Floor, Solid Surface Counters, Stone Counters, Thermostat, Tray Ceiling(s), Walk-In Closet(s)
- Appliances: Built-In Oven, Cooktop, Dishwasher, Disposal, Dryer, Electric Water Heater, Microwave, Range Hood, Refrigerator, Washer
- Furnishings: Unfurnished
- Flooring: Carpet, Tile
Rooms
Bathrooms
- Total Bathrooms: 4
- Full Bathrooms: 4
Bedrooms
- Total Bedrooms: 4
Other Rooms
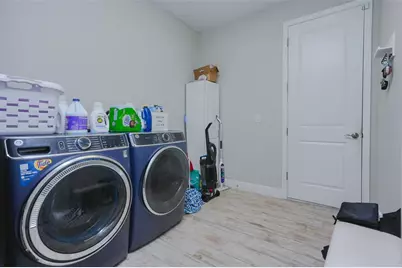
- Laundry: Inside
Additional Information
- Shared Amenities: Clubhouse, Fitness Center, Park, Pickleball Court(s), Playground, Pool, Recreation Facilities, Tennis Court(s), Trail(s)
Exterior
- Exterior Features: Hurricane Shutters, Irrigation System, Private Yard, Sidewalk, Sliding Doors
- Deck/Patio: Rear Porch, Screened
- Porch/Patio/Deck: Rear Porch, Screened
Parking
- Garage: Yes
- Attached garage: Yes
- Garage Spaces: 3
- Covered Spaces: 3
Location
- Area: 33579 - Riverview
- County: Hillsborough
- Development Name: 33579 - Riverview
- Subdivision: TRIPLE CRK VILLAGE N & P
- Driving Directions: Take I-75 South toward Bradenton (If from Lakeland, take I-4 West to I-75 South), exit at Exit 246 (Big Bend Rd), turn left (east) onto Big Bend Rd., continue to Balm Riverview Rd and turn right (south)m 1st left to Triple Creek, 2nd right on the roundabout staying on Triple Creek Blvd, first right on to Boggy Creek Dr, follow to Hammond Creek Dr, and to Bergstrom Bay Dr.
- Direction Faces: South
School Information
- Elementary School: Warren Hope Dawson Elementary
- Middle School: Barrington Middle
- High School: Sumner High School
Community
- Community Name: 33579 - Riverview
- Community Features: Clubhouse, Community Mailbox, Deed Restrictions, Dog Park, Fitness Center, Park, Playground, Pool, Sidewalks, Tennis Court(s)
- Optional Amenities: Clubhouse, Fitness Center, Park, Pickleball Court(s), Playground, Pool, Recreation Facilities, Tennis Court
- Association: Yes
- Assoc. Name: Real Manage
- Assoc. Fees Include: Community Pool, Maintenance Grounds, Pool Maintenance, Recreational Facilities
- Number of Pets: 3
- Pet Restrictions: Buyers are encouraged and responsible for checking applicable rules and regulations. See attached HOA Resident Handbook
Heating & Cooling
- Cooling Type: Central Air
- Heating Type: Central
Utilities
- Sewer: Public Sewer
- Water: Public
- Utility Description: BB/HS Internet Available, Cable Connected, Electricity Connected, Fiber Optics, Sewer Connected, Underground Utilities, Water Connected
Structural Information
- Architectural Info: Florida
- Architectural Style: Florida
- Builder: Homes by WestBay
- Exterior Const.: Block, Stucco, Wood Frame
- Roof: Shingle
- Stories/Levels: Two
- Square Feet: 3,199
- Sq. Ft. Source: Public Records
- Year Built: 2022
Lot Features
- Property View: Water
- Lot Size (Acres): 0.17
- Lot Size (Sq. Ft.): 7,390
- Lot Size: 7390
- Lot Dimensions: 60 x 123
- Frontage: Street Paved
- Street/Road Desc.: Paved
- Fencing (Description): Vinyl
Water Features
- Water Front: Yes
- Water View: Yes
- Water Front Desc.: Pond
Financial Considerations
- Association Fee: $100
- Assoc Fee Freq.: Annually
- Assoc Fee Desc.: Required
- CDD: Yes
- Tax Amount: $4,665
- Tax Year: 2025
Disclosures and Reports
- Ownership: Fee Simple
- Special Conditions: None
- Legal Description: TRIPLE CREEK VILLAGE N AND P LOT 86
- Flood Zone Info: X
- APN: U013120C7K00000000086.0
- Property ID: U013120C7K00000000086.0
Listed by Lpt Realty Llc
Get Pre-Approved Today
Schools
Schools serving 12648 Bergstrom Bay Dr
School District:Hillsborough County School District
| Name | Grades | Distance |
|---|---|---|
Warren Hope Dawson Elementary 12961 Boggy Creek Drive, Riverview, FL 33579 | PK-5 | 0.5 mi |
Barrington Middle School 5925 Village Center Drive, Lithia, FL 33547 | 6-8 | 2.6 mi |
Jule F Sumner High School 10650 County Road 672, Riverview, FL 33579 | 9-12 | 4.7 mi |
Disclaimer:
School attendance boundaries provided by ATTOM Data Solutions and are for reference only. Contact the school directly to verify enrollment eligibility.
Price & Sales History for 12648 Bergstrom Bay Dr
Date
Details
Price
Change
Source
9/16/2026
Price Reduced
$675,000
-2.6%
MLS
8/20/2026
Price Reduced
$693,000
-3.08%
MLS
8/11/2026
Listed
$715,000
1.75%
MLS
12/23/2022
Sold
$702,700
—
Public Record
Disclaimer: Historical sales information is derived from public records provided by the county offices. Information is not guaranteed and should be independently verified.
Tax History
Tax History for 12648 Bergstrom Bay Dr
Year
Property Taxes
Change
Tax Assessment
Change
2025
$4,665
—
$449,259
-4%
2025
$4,665
8%
$469,615
—
2024
$4,322
-3%
$469,615
3%
2023
$4,448
26%
$456,177
6073%
2022
$3,543
—
$7,390
—
Disclaimer: Historical tax information is derived from public records provided by the county offices. Information is not guaranteed and should be independently verified.
Estimate the Cost
Estimate the Cost for 12648 Bergstrom Bay Dr
12648 Bergstrom Bay Drive, Riverview, FL 33579 (MLS# TB8536715) is a Single Family property with 4 bedrooms and 4 full bathrooms. 12648 Bergstrom Bay Drive is currently listed for $675,000 and was received on August 11, 2026. Want to learn more about 12648 Bergstrom Bay Drive? Do you have questions about finding other Single Family real estate for sale in Riverview? You can browse all Riverview real estate or contact a Coldwell Banker agent to request more information.