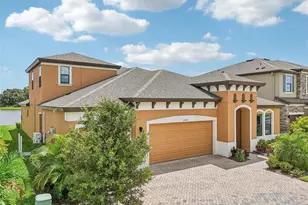
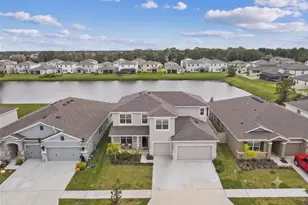
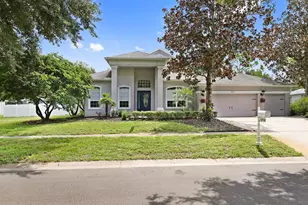
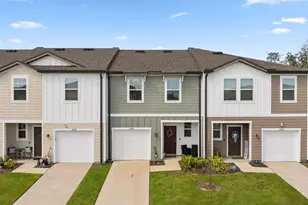
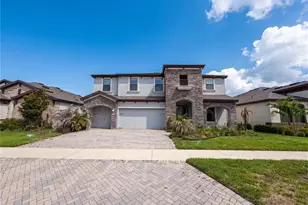
Full Property Details for 12818 Boggy Creek Dr
General
- Sold For: $615,000
- HOA FEE: $8/month
- HOA FEE FREQ.: Annually
- Taxes: $11,777 (2024)
- Status: Closed
- Type: Single Family
- Source: MidFloridaRegionalMLS
- MLS ID: TB8464013
- Added to Site: 250 day(s) ago
Rental Information
Interior
- Number of Rooms: 12
- Interior Features: Eating Space In Kitchen, High Ceilings, Kitchen and Family Room Combination, Living Room/Dining Room Combo, Open Floorplan, Primary Bedroom Main Floor, Skylight(s), Solid Surface Counters, Solid Wood Cabinets, Stone Counters, Walk-In Closet(s)
- Appliances: Built-In Oven, Convection Oven, Cooktop, Dishwasher, Microwave, Refrigerator
- Furnishings: Unfurnished
- Flooring: Carpet, Laminate
Rooms
- Total Bathrooms: 4
- Full Bathrooms: 4
- Laundry: Inside, Laundry Room
Additional Information
- Shared Amenities: Clubhouse, Fitness Center, Park, Playground, Pool
Exterior
- Exterior Features: Sidewalk, Sliding Doors
- Deck/Patio: Covered, Front Porch, Rear Porch
- Porch/Patio/Deck: Covered, Front Porch, Rear Porch
Parking
- Garage: Yes
- Attached garage: Yes
- Garage Spaces: 3
- Covered Spaces: 3
- Parking Features: Driveway, Oversized
Location
- Area: 33579 - Riverview
- County: Hillsborough
- Development Name: 33579 - Riverview
- Subdivision: TRIPLE CRK VILLAGE M-2
- Driving Directions: Heading North on US Hwy 301 towards Riverview, turn right onto Big Bend Rd, right onto Balm Riverview Rd, left onto Triple Creek Blvd, at the roundabout take the second exit onto Triple Creek Blvd, at the next roundabout take the third exit onto Boggy Creek Dr, home is on the right.
- Direction Faces: West
Community
- Community Name: 33579 - Riverview
- Community Features: Clubhouse, Fitness Center, Park, Playground, Pool, Tennis Court(s)
- Optional Amenities: Clubhouse, Fitness Center, Park, Playground, Pool
- Association: Yes
- Assoc. Name: Triple Creek/Cindy Hesselbirg
- Assoc. Fees Include: Community Pool, Recreational Facilities
- Pet Restrictions: Buyer or buyers agent to verify with county and community rules and restrictions.
Heating & Cooling
- Cooling Type: Central Air
- Heating Type: Central
Utilities
- Sewer: Public Sewer
- Water: Public
- Utility Description: Cable TV Available, Electricity Available
Structural Information
- Architectural Info: Contemporary
- Architectural Style: Contemporary
- Exterior Const.: Block, Stucco
- Roof: Shingle
- Stories/Levels: Two
- Square Feet: 3,219
- Sq. Ft. Source: Public Records
- Living Area: 3,219 Sq. Ft.
- Year Built: 2022
Lot Features
- Property View: Water
- Lot Size (Acres): 0.17
- Lot Size (Sq. Ft.): 7,200
- Lot Size: 7200
- Lot Dimensions: 60 x 120
- Street/Road Desc.: Asphalt
Water Features
- Water Front: Yes
- Water View: Yes
- Water Access: Yes
- Water Access Desc: Pond
- Water Front Desc.: Pond
Financial Considerations
- Association Fee: $100
- Assoc Fee Freq.: Annually
- Assoc Fee Desc.: Required
- CDD: Yes
- Tax Amount: $11,777.89
- Tax Year: 2024
Disclosures and Reports
- Ownership: Fee Simple
- Special Conditions: None
- Legal Description: TRIPLE CREEK VILLAGE M2 LOT 125
- Flood Zone Info: X
- APN: U013120C4600000000125.0
- Property ID: U013120C4600000000125.0
- Block/Lot/Section: 1
Listed by Keller Williams South Shore
Sold by Impact Realty Tampa Bay