This is a carousel with tiles that activate property listing cards. Use the previous and next buttons to navigate.
1/1
$532,500
This is a carousel with tiles that activate property listing cards. Use the previous and next buttons to navigate.
1/1
Property Description
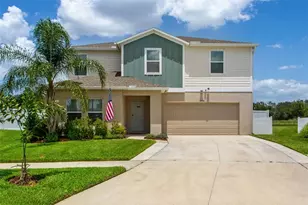
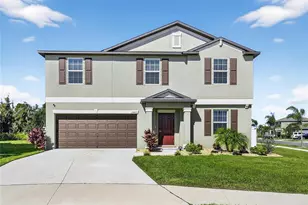
Price Improvement - Exceptional Pond & Conservation Views, Now $549,000! One of the Best Pond & Conservation Views in the Community! Where modern comfort meets family living on one of the most desirable POND and CONSERVATION lots in the community, this spacious 4 bedroom, 3.5-bathroom home with a 3-car garage has been lovingly maintained and upgraded so the next family can move right in without lifting a finger. Inside, the inviting open-concept layout showcases a large kitchen island with seating, stone countertops, stainless steel appliances, and convenient pull-out shelving in the cabinets, all flowing into the breakfast nook where you can enjoy morning coffee with peaceful WATER VIEWS. The SEPARATE IN-LAW SUITE offers its own living room, kitchenette with fridge and sink, full bathroom with walk-in shower, and private bedroom ideal for MULTIGENERATIONAL LIVING, visiting family, or even a private office retreat. Walk-in closets have been thoughtfully customized with shelving to maximize storage, while new ceiling fans with remotes, faux wood blinds, smart lighting, and upgraded hardware throughout add both comfort and style. Imagine family dinners in the oversized dining room with elegant tray ceiling detail, or cozy evenings in the living room where sliding glass doors open to a COVERED PATIO overlooking the pond and conservation area (FENCES ALLOWED) creating the perfect backdrop for entertaining or simply relaxing at home. The spacious owner's suite offers another tray ceiling, a spa-like bathroom with dual vanities, garden tub, walk-in shower, and a generous walk-in closet. Even the practical spaces have been UPGRADED, from the laundry room with its added UTILITY SINK and CABINETRY to the garage with EPOXY COATED FLOORING, ceiling-mounted HEAVY-DUTY STORAGE RACKS, and shelving to keep everything organized. And when it's time for fun, the community AMENITIES are just steps away - only a 30-second walk to the resort-style pool, playground, pickleball and tennis courts, all set against the same beautiful pond and conservation views. Families will also love having O2B Kids nearby, a nationally accredited early learning center offering preschool, after school care, and summer camp programs. With its prime location, extensive upgrades, and MOVE-IN READY CONDITION, this home is the perfect place to create lasting memories for years to come.
Full Property Details
Full Property Details for 13016 Willow Grove Dr
General
- Sold For: $532,500
- HOA FEE: $8/month
- HOA FEE FREQ.: Annually
- Taxes: $7,645 (2024)
- Status: Closed
- Type: Single Family
- Source: MidFloridaRegionalMLS
- MLS ID: TB8437134
- Added to Site: 224 day(s) ago
Rental Information
- Min. Lease: 1-2 Years
Interior
- Number of Rooms: 9
- Interior Features: Ceiling Fan(s), Eating Space In Kitchen, High Ceilings, Open Floorplan, Split Bedroom, Thermostat, Tray Ceiling(s), Walk-In Closet(s)
- Appliances: Dishwasher, Dryer, Microwave, Range, Refrigerator, Washer
- Furnishings: Unfurnished
- Flooring: Carpet, Tile
Rooms
Bathrooms
- Total Bathrooms: 4
- Full Bathrooms: 3
- Half Bathrooms: 1
Bedrooms
- Total Bedrooms: 4
Other Rooms
- Laundry: Electric Dryer Hookup, Inside, Laundry Room, Washer Hookup
Additional Information
- Shared Amenities: Park, Pickleball Court(s), Playground, Pool
- Security/Safety: Smoke Detector(s)
Exterior
- Exterior Features: Hurricane Shutters, Irrigation System, Rain Gutters, Sidewalk, Sliding Doors
- Deck/Patio: Covered, Patio, Porch
- Porch/Patio/Deck: Covered, Patio, Porch
Parking
- Garage: Yes
- Attached garage: Yes
- Garage Spaces: 3
- Covered Spaces: 3
- Parking Features: Driveway, Garage Door Opener, Oversized
Location
- Area: 33579 - Riverview
- County: Hillsborough
- Development Name: 33579 - Riverview
- Subdivision: BELMOND RESERVE PH 1
- Driving Directions: From I-75, take exit 250 and head east on Gibsonton Drive, then turn right onto US-301 South. Continue for about 2 miles and turn left onto Rhodine Road. After 3.8 miles, turn right onto Shining Willow Street, then a quick right onto Orchid Ash Street, which leads into Willow Grove Drive where the home is located.
- Direction Faces: South
School Information
- Elementary School: Summerfield-HB
- Middle School: Barrington Middle
- High School: Riverview-HB
Community
- Community Name: 33579 - Riverview
- Community Features: Park, Playground, Pool, Sidewalks, Tennis Court(s)
- Optional Amenities: Park, Pickleball Court(s), Playground, Pool
- Association: Yes
- Assoc. Name: Cedarbrook/Inframark/Stacey Gardener
- Assoc. Fees Include: Community Pool
- Pet Restrictions: Buyer to verify pet restrictions with HOA / County
Heating & Cooling
- Cooling Type: Central Air
- Heating Type: Central
Utilities
- Sewer: Public Sewer
- Water: Public
- Utility Description: Public, Sewer Connected, Street Lights, Water Connected
Structural Information
- Architectural Info: Contemporary
- Architectural Style: Contemporary
- Exterior Const.: Block, Concrete, Stucco
- Roof: Shingle
- Windows: Blinds
- Stories/Levels: One
- Square Feet: 2,798
- Sq. Ft. Source: Public Records
- Living Area: 2,798 Sq. Ft.
- Year Built: 2022
Lot Features
- Property View: Trees/Woods, Water
- Lot Size (Acres): 0.17
- Lot Size (Sq. Ft.): 7,200
- Lot Size: 7200
- Lot Dimensions: 60 x 120
- Frontage: Street Paved
- Street/Road Desc.: Paved, Concrete
Water Features
- Water Front: Yes
- Water View: Yes
- Water Front Desc.: Pond
Financial Considerations
- Association Fee: $100
- Assoc Fee Freq.: Annually
- Assoc Fee Desc.: Required
- CDD: Yes
- Tax Amount: $7,645
- Tax Year: 2024
Disclosures and Reports
- Ownership: Fee Simple
- Special Conditions: None
- Legal Description: BELMOND RESERVE PHASE 1 LOT 141
- Flood Zone Info: X
- APN: U023120C5J00000000141.0
- Property ID: U023120C5J00000000141.0
- Block/Lot/Section: 1
Listed by Weichert Realtors-Brandon Realty
Sold by Live Florida Realty

Get Pre-Approved Today
Schools
Schools serving 13016 Willow Grove Dr
School District:Hillsborough County School District
| Name | Grades | Distance |
|---|---|---|
Summerfield Elementary School 11990 Big Bend Road, Riverview, FL 33579 | PK-5 | 1.4 mi |
Barrington Middle School 5925 Village Center Drive, Lithia, FL 33547 | 6-8 | 2.4 mi |
East Bay High School 7710 Old Big Bend Road, Gibsonton, FL 33534 | 9-12 | 5.8 mi |
Disclaimer:
School attendance boundaries provided by ATTOM Data Solutions and are for reference only. Contact the school directly to verify enrollment eligibility.
Price & Sales History for 13016 Willow Grove Dr
Date
Details
Price
Change
Source
4/15/2026
Sold
$532,500
-3.01%
MLS
2/16/2026
Price Reduced
$549,000
-2.83%
MLS
1/28/2026
Price Reduced
$565,000
-2.42%
MLS
10/13/2025
Listed
$579,000
—
MLS
Disclaimer: Historical sales information is derived from public records provided by the county offices. Information is not guaranteed and should be independently verified.
13016 Willow Grove Drive, Riverview, FL 33579 (MLS# TB8437134) is a Single Family property that was sold at $532,500 on April 15, 2026. Want to learn more about 13016 Willow Grove Drive? Do you have questions about finding other Single Family real estate for sale in Riverview? You can browse all Riverview real estate or contact a Coldwell Banker agent to request more information.