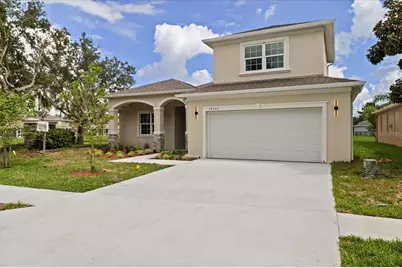
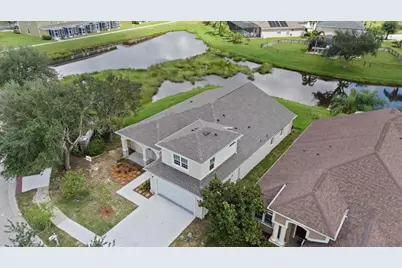
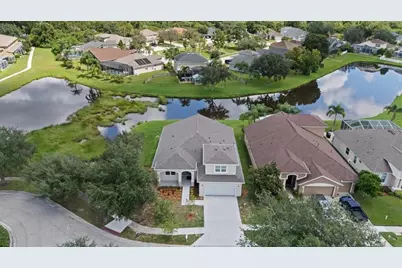
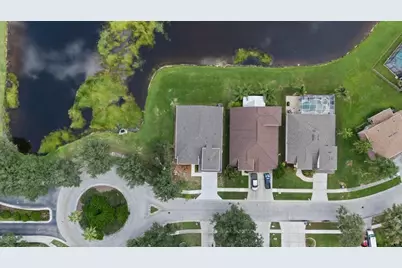
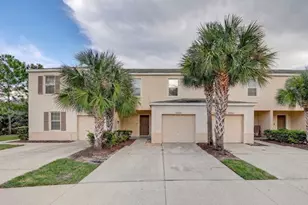
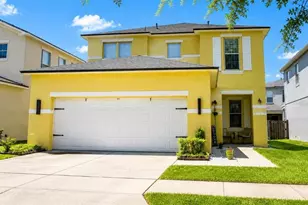
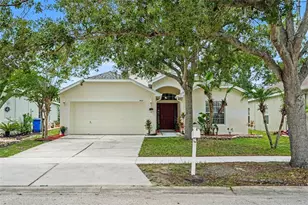
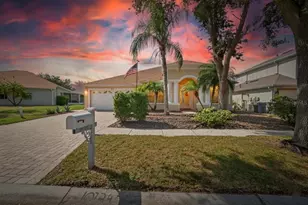
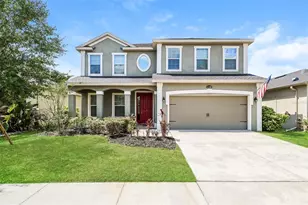
Full Property Details for 10704 Banfield Dr
General
- Price: $539,000
- HOA FEE: $8/month
- HOA FEE FREQ.: Annually
- Taxes: $3,705 (2025)
- Status: Active
- Type: Single Family
- Source: MidFloridaRegionalMLS
- MLS ID: TB8551581
- Updated: 9/23/2026
- Added to Site: 2 day(s) ago
Rental Information
Interior
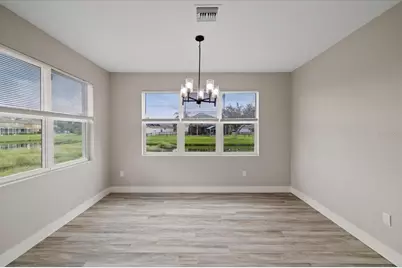
- Number of Rooms: 12
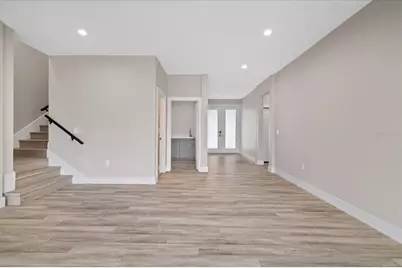
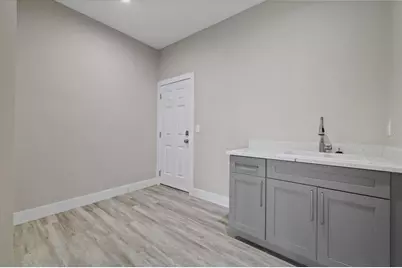
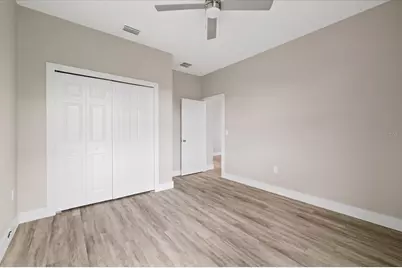
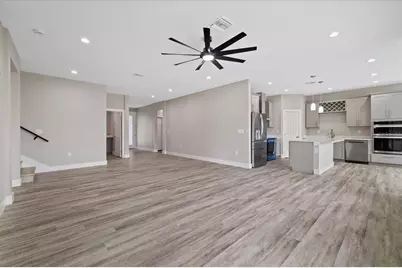
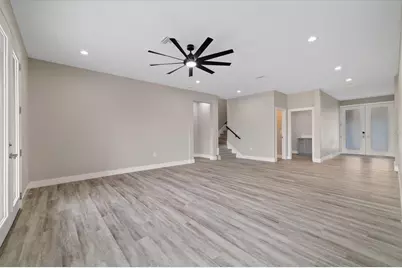
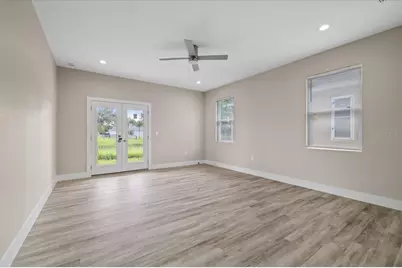
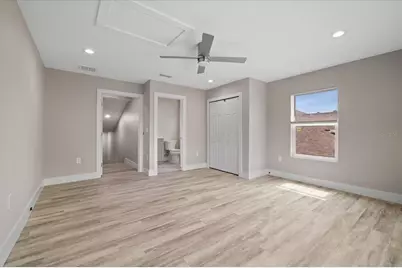
- Interior Features: High Ceilings, Open Floorplan, Walk-In Closet(s)
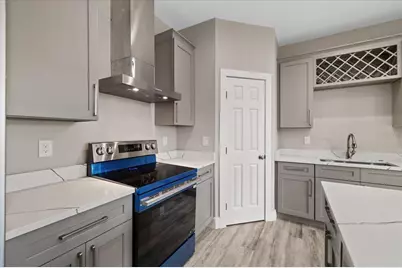
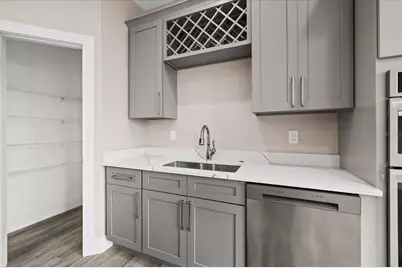
- Appliances: Built-In Oven, Convection Oven, Cooktop, Dishwasher, Electric Water Heater, Microwave, Refrigerator
- Furnishings: Unfurnished
- Flooring: Vinyl
Rooms
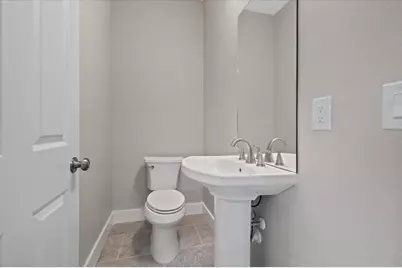
- Total Bathrooms: 4
- Full Bathrooms: 3
- Half Bathrooms: 1
Exterior
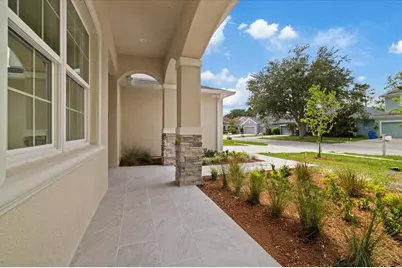
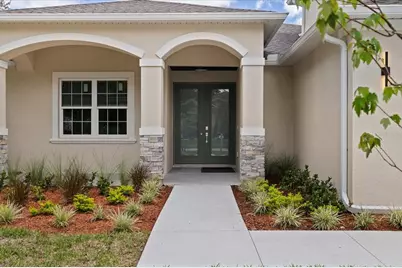
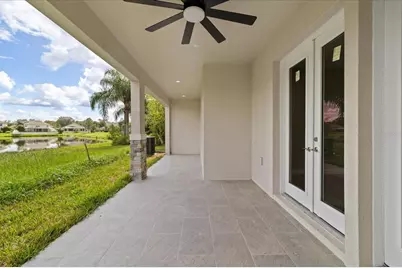
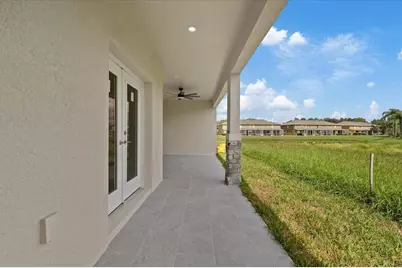
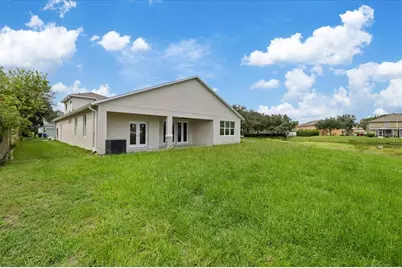
- Exterior Features: French Doors, Irrigation System, Rain Gutters, Sidewalk
Parking
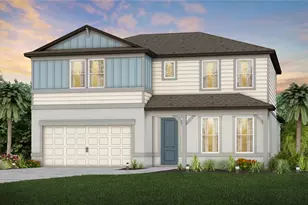
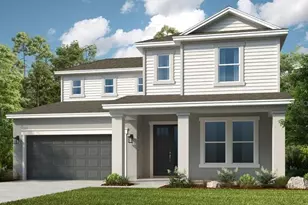
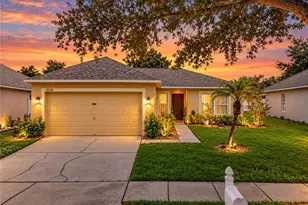
- Garage: Yes
- Garage Spaces: 2
- Covered Spaces: 2
Location
- Area: 33579 - Riverview
- County: Hillsborough
- Development Name: 33579 - Riverview
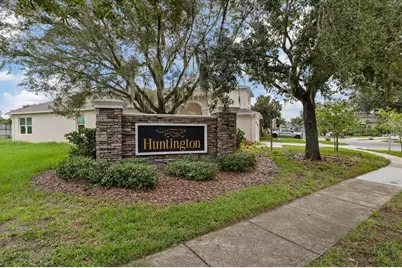
- Subdivision: PANTHER TRACE PH 1A
- Driving Directions: From I-75, take Exit 246 toward Big Bend Rd. Head east on Big Bend Rd, then turn onto US-301 S. Continue to Panther Trace Blvd and enter the Panther Trace community. Follow Panther Trace Blvd to Banfield Dr; turn onto Banfield Dr and continue to the property.
- Direction Faces: Southwest
Community
- Community Name: 33579 - Riverview
- Association: Yes
- Assoc. Name: McNeil Management Services, Inc.
Heating & Cooling
- Cooling Type: Central Air
- Heating Type: Baseboard, Electric
Utilities
- Sewer: Public Sewer
- Water: Public
- Utility Description: Cable TV Available, Electricity Available, Electricity Connected, Sewer Available, Sewer Connected, Sprinkler Meter, Street Lights, Water Available, Water Connected
Structural Information
- Exterior Const.: Block
- Roof: Shingle
- Stories/Levels: Two
- Square Feet: 2,447
- Sq. Ft. Source: Builder
- Year Built: 2026
Lot Features
- Lot Size (Acres): 0.15
- Lot Size (Sq. Ft.): 6,600
- Lot Size: 6600
- Street/Road Desc.: Asphalt
Financial Considerations
- Association Fee: $100
- Assoc Fee Freq.: Annually
- Assoc Fee Desc.: Required
- Tax Amount: $3,705
- Tax Year: 2025
Disclosures and Reports
- Ownership: Fee Simple
- Special Conditions: None
- Legal Description: PANTHER TRACE PHASE 1A LOT 1 BLOCK 1
- Flood Zone Info: X
- APN: U05312061L00000100001.0
- Property ID: U05312061L00000100001.0
- Block/Lot/Section: 1
Listed by Vanderleelie & Assoc.Re Estate