This is a carousel with tiles that activate property listing cards. Use the previous and next buttons to navigate.
1/1
$555,000
This is a carousel with tiles that activate property listing cards. Use the previous and next buttons to navigate.
1/1
Property Description
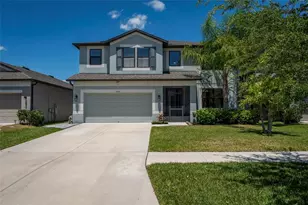
13007 Oakmont Wood Court | 5 Bedrooms | 3.5 Bathrooms | 3,720 Sq Ft | Summerfield Village | Riverview 13007 Oakmont Wood Court is a spacious 5-bedroom, 3.5-bathroom home offering 3,720 square feet of living space on a quarter-acre corner lot in Summerfield Village. Located in Flood Zone X with no flood insurance currently required, this property combines size, flexibility, and major system updates in one of Riverview's most established communities. The floor plan was designed with both everyday living and multi-generational flexibility in mind. The kitchen serves as the heart of the home with solid wood cabinetry, stone countertops, a large center island, dual refrigerators, and an abundance of storage and workspace. Five-panel sliding glass doors connect the main living area to the oversized covered lanai, creating a seamless transition between indoor and outdoor living. A dedicated 14'x14' office on the first floor provides the flexibility to serve as a home office, playroom, guest space, or potential additional bedroom. Upstairs, the home features four secondary bedrooms, including two connected by a Jack-and-Jill bathroom. A separate 14'x9' bonus flex room is already plumbed for a sink and could easily function as a hobby room, fitness area, study space, additional bedroom, or future in-law setup. The primary suite offers exceptional space with a 27'x14' bedroom, large walk-in closet, dual vanities, and an oversized walk-in shower featuring dual rain shower heads. A whole-home water heater was installed in 2020, with a dedicated instant electric water heater added in 2021 to serve the guest wing. Major improvements completed in 2020 include a new roof, new HVAC system, and updated water systems. Additional upgrades include a water softener and filtration system, built-in pest control system, heavy-duty garage storage shelving, and more than $150,000 in improvements made by the current owners. The fully fenced backyard was designed for gathering and recreation with a custom paver fire pit area and a private quarter basketball court added in 2022. The oversized lot provides room to spread out while still maintaining manageable outdoor maintenance. Summerfield Village residents enjoy access to community pools, fitness facilities, clubhouse amenities, tennis courts, playgrounds, and a dog park. With no CDD fees and an HOA of only $135/quarter, the community continues to be one of Riverview's most affordable options for buyers seeking extensive amenities. The sellers are also willing to discuss the sale of furnishings separately, creating a truly move-in-ready opportunity for the next owner.
Full Property Details
Full Property Details for 13007 Oakmont Wood Ct
General
- Sold For: $555,000
- HOA FEE: $45/month
- HOA FEE FREQ.: Quarterly
- Taxes: $6,631 (2025)
- Status: Closed
- Type: Single Family
- Source: MidFloridaRegionalMLS
- MLS ID: TB8522451
- Added to Site: 52 day(s) ago
Rental Information
- Min. Lease: 1-2 Years
Interior
- Number of Rooms: 15
- Interior Features: Ceiling Fan(s), Eating Space In Kitchen, High Ceilings, Open Floorplan, Pest Guard System, PrimaryBedroom Upstairs, Solid Surface Counters, Solid Wood Cabinets, Stone Counters, Thermostat, Walk-In Closet(s), Window Treatments
- Appliances: Disposal, Electric Water Heater, Exhaust Fan, Freezer, Ice Maker, Kitchen Reverse Osmosis System, Microwave, Range, Refrigerator, Tankless Water Heater, Water Filtration System, Water Softener
- Furnishings: Negotiable
- Flooring: Carpet, Ceramic Tile, Laminate, Vinyl
Rooms
Bathrooms
- Total Bathrooms: 4
- Full Bathrooms: 3
- Half Bathrooms: 1
Bedrooms
- Total Bedrooms: 5
Other Rooms
- Laundry: Inside, Laundry Room, Upper Level
Additional Information
- Shared Amenities: Basketball Court, Clubhouse, Fitness Center, Park, Pickleball Court(s), Playground, Pool, Recreation Facilities, Tennis Court(s)
Exterior
- Exterior Features: Awning(s), French Doors, Lighting, Private Mailbox, Rain Gutters, Sidewalk, Tennis Court(s)
- Deck/Patio: Covered, Enclosed, Front Porch, Patio, Porch, Rear Porch, Screened
- Porch/Patio/Deck: Covered, Enclosed, Front Porch, Patio, Porch, Rear Porc
Parking
- Garage: Yes
- Attached garage: Yes
- Garage Spaces: 2
- Covered Spaces: 2
- Parking Features: Driveway, Garage Door Opener
Location
- Area: 33579 - Riverview
- County: Hillsborough
- Development Name: 33579 - Riverview
- Subdivision: SUMMERFIELD VILLAGE 1 TR 11
- Driving Directions: From I-75, take Exit 246 for Big Bend Rd and head East. Turn left onto Summerfield Blvd. Turn left onto Fairway Meadow Dr, then turn left onto Hoffner Edge Dr. Turn left onto Oakmont Wood Ct, property will be on your right.
- Direction Faces: East
School Information
- Elementary School: Warren Hope Dawson Elementary
- Middle School: Barrington Middle
- High School: Sumner High School
Community
- Community Name: 33579 - Riverview
- Community Features: Clubhouse, Deed Restrictions, Dog Park, Fitness Center, Golf Carts OK, Park, Playground, Pool, Sidewalks, Tennis Court(s)
- Optional Amenities: Basketball Court, Clubhouse, Fitness Center, Park, Pickleball Court(s), Playground, Pool, Recreation Facili
- Association: Yes
- Assoc. Name: Summerfield Master Community Association
- Assoc. Fees Include: Community Pool, Manager, Other, Recreational Facilities
- Pet Restrictions: Check HOA for any restrictions.
Heating & Cooling
- Cooling Type: Central Air
- Heating Type: Central
Utilities
- Sewer: Public Sewer
- Water: Public
- Utility Description: BB/HS Internet Available, Cable TV Available, Electricity Connected, Public, Sewer Connected, Street Lights, Water Connected
Structural Information
- Architectural Info: Contemporary, Florida
- Architectural Style: Contemporary, Florida
- Exterior Const.: Block, Stucco
- Roof: Shingle
- Common Walls: Corner Unit
- Windows: Blinds, Drapes, Rods, Window Treatments
- Stories/Levels: Two
- Square Feet: 3,720
- Sq. Ft. Source: Public Records
- Living Area: 3,720 Sq. Ft.
- Year Built: 2005
Lot Features
- Lot Size (Acres): 0.27
- Lot Size (Sq. Ft.): 11,754
- Lot Size: 11754
- Frontage: Street Paved
- Street/Road Desc.: Paved, Asphalt
- Fencing (Description): Fenced, Vinyl
Financial Considerations
- Association Fee: $135
- Assoc Fee Freq.: Quarterly
- Assoc Fee Desc.: Required
- Tax Amount: $6,631.54
- Tax Year: 2025
Disclosures and Reports
- Ownership: Fee Simple
- Special Conditions: None
- Legal Description: SUMMERFIELD VILLAGE 1 TRACT 11 PHASE 3/4 LOT 28 BLOCK 1
- Flood Zone Info: X
- APN: U08312074700000100028.0
- Property ID: U08312074700000100028.0
- Block/Lot/Section: 1
Listed by 27North Realty
Sold by Atrium Realty, Llc

Get Pre-Approved Today
Schools
Schools serving 13007 Oakmont Wood Ct
School District:Hillsborough County School District
| Name | Grades | Distance |
|---|---|---|
Summerfield Crossings Elementary School 11050 Fairway Meadow Drive, Riverview, FL 33579 | PK-5 | 0.1 mi |
Eisenhower Middle School 7620 Old Big Bend Road, Gibsonton, FL 33534 | 6-8 | 2.5 mi |
East Bay High School 7710 Old Big Bend Road, Gibsonton, FL 33534 | 9-12 | 2.4 mi |
Disclaimer:
School attendance boundaries provided by ATTOM Data Solutions and are for reference only. Contact the school directly to verify enrollment eligibility.
Price & Sales History for 13007 Oakmont Wood Ct
Date
Details
Price
Change
Source
8/04/2026
Sold
$555,000
1.09%
MLS
6/24/2026
Listed
$549,000
—
MLS
Disclaimer: Historical sales information is derived from public records provided by the county offices. Information is not guaranteed and should be independently verified.
13007 Oakmont Wood Court, Riverview, FL 33579 (MLS# TB8522451) is a Single Family property that was sold at $555,000 on August 04, 2026. Want to learn more about 13007 Oakmont Wood Court? Do you have questions about finding other Single Family real estate for sale in Riverview? You can browse all Riverview real estate or contact a Coldwell Banker agent to request more information.