This is a carousel with tiles that activate property listing cards. Use the previous and next buttons to navigate.
1/1
$570,000
This is a carousel with tiles that activate property listing cards. Use the previous and next buttons to navigate.
1/1
Property Description
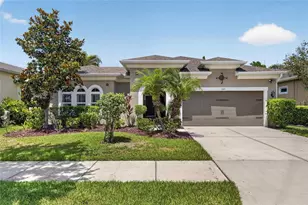
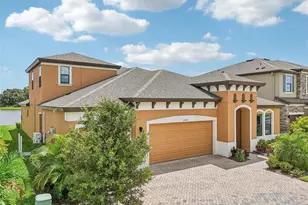
Rare opportunity to own a new West Bay Bayshore home, built to the highest standards on a gorgeous conservation lot with pond views. This 3-bedroom plus den/office, 3-bath, 3-car garage home is move-in ready and stunning in every detail. This home features move-in ready, exquisite finishes, and stunning curb appeal with a pavered driveway and a grand double-door entrance. The open and airy living spaces include a grand foyer that flows into a large family room and dining room combo. The chef?s dream kitchen offers an oversized island with an extended breakfast bar, premium cabinetry, and quartz countertops. Elegant surfaces carry through with tile floors in the living and wet areas, and tray ceilings with crown molding in the family room, den/office, and master suite. The master suite is expansive with pond views, large walk-in closets, and a spa-like bath featuring a garden tub and a stand-up shower. The den/office provides a versatile space perfect for working from home. Outdoor potential awaits as you design your perfect patio, build your dream pool, and savor nature daily with tranquil pond vistas. Located in the desirable Triple Creek community, residents enjoy state-of-the-art amenities including pools, parks, trails, and family-friendly attractions. For more information or to schedule a private tour, call today.
Full Property Details
Full Property Details for 13211 Twin Bridges Dr
General
- Sold For: $570,000
- HOA FEE: $6/month
- HOA FEE FREQ.: Annually
- Taxes: $5,625 (2024)
- Status: Closed
- Type: Single Family
- Source: MidFloridaRegionalMLS
- MLS ID: TB8437234
- Added to Site: 226 day(s) ago
Rental Information
- Min. Lease: No Minimum
Interior
- Number of Rooms: 3
- Interior Features: Crown Molding, Solid Wood Cabinets, Split Bedroom, Walk-In Closet(s)
- Appliances: Dishwasher, Disposal, Microwave, Range, Refrigerator
- Furnishings: Unfurnished
- Flooring: Ceramic Tile
Rooms
Bathrooms
- Total Bathrooms: 3
- Full Bathrooms: 3
Bedrooms
- Total Bedrooms: 3
Other Rooms
- Laundry: Inside
Additional Information
- Shared Amenities: Basketball Court, Clubhouse, Fitness Center, Playground, Pool
Exterior
- Exterior Features: Hurricane Shutters, Sliding Doors, Sprinkler Metered
Parking
- Garage: Yes
- Attached garage: Yes
- Garage Spaces: 3
- Covered Spaces: 3
- Parking Features: Driveway, Garage Door Opener
Location
- Area: 33579 - Riverview
- County: Hillsborough
- Development Name: 33579 - Riverview
- Subdivision: TRIPLE CRK VILLAGE N & P
- Driving Directions: Head southeast on Balm Riverview Rd. Turn left at the 1st cross street onto Rhodine Rd. Turn right onto Shining Willow St. Turn left onto Timber Moss Ln. Turn left onto Woodworth Wy. Turn right onto Bergstrom Bay Dr. Turn right onto Twin Bridges Dr.
- Direction Faces: North
Community
- Community Name: 33579 - Riverview
- Community Features: Clubhouse, Deed Restrictions, Playground, Pool, Sidewalks
- Optional Amenities: Basketball Court, Clubhouse, Fitness Center, Playground, Pool
- Association: Yes
- Assoc. Fees Include: Community Pool, Recreational Facilities
Heating & Cooling
- Cooling Type: Central Air
- Heating Type: Central
Utilities
- Sewer: Public Sewer
- Water: Public
- Utility Description: Other
Structural Information
- Architectural Info: Traditional
- Architectural Style: Traditional
- Builder: West Bay
- Exterior Const.: Block
- Roof: Shingle
- Stories/Levels: One
- Square Feet: 2,607
- Sq. Ft. Source: Builder
- Living Area: 2,607 Sq. Ft.
- Year Built: 2024
Lot Features
- Lot Size (Acres): 0.15
- Lot Size (Sq. Ft.): 6,600
- Lot Size: 6600
- Frontage: Street Paved
- Street/Road Desc.: Paved, Asphalt
Water Features
- Water Front: Yes
- Water Access: Yes
- Water Access Desc: Pond
- Water Front Desc.: Pond
Financial Considerations
- Association Fee: $66
- Assoc Fee Freq.: Annually
- Assoc Fee Desc.: Required
- CDD: Yes
- Tax Amount: $5,625
- Tax Year: 2024
Disclosures and Reports
- Ownership: Fee Simple
- Special Conditions: None
- Legal Description: TRIPLE CREEK VILLAGE N AND P LOT 181
- Flood Zone Info: X
- APN: U013120C7K00000000181.0
- Property ID: U013120C7K00000000181.0
Listed by Century 21 Beggins Enterprises
Sold by Eaton Realty

Get Pre-Approved Today
Schools
Schools serving 13211 Twin Bridges Dr
School District:Hillsborough County School District
| Name | Grades | Distance |
|---|---|---|
Warren Hope Dawson Elementary 12961 Boggy Creek Drive, Riverview, FL 33579 | PK-5 | 0.6 mi |
Barrington Middle School 5925 Village Center Drive, Lithia, FL 33547 | 6-8 | 2.7 mi |
Newsome High School 16550 Fishhawk Boulevard, Lithia, FL 33547 | 9-12 | 4.8 mi |
Disclaimer:
School attendance boundaries provided by ATTOM Data Solutions and are for reference only. Contact the school directly to verify enrollment eligibility.
Price & Sales History for 13211 Twin Bridges Dr
Date
Details
Price
Change
Source
4/27/2026
Sold
$570,000
-2.56%
MLS
1/05/2026
Price Reduced
$585,000
-1.68%
MLS
10/29/2025
Price Reduced
$595,000
-3.25%
MLS
10/13/2025
Listed
$615,000
—
MLS
Disclaimer: Historical sales information is derived from public records provided by the county offices. Information is not guaranteed and should be independently verified.
13211 Twin Bridges Drive, Riverview, FL 33579 (MLS# TB8437234) is a Single Family property that was sold at $570,000 on April 27, 2026. Want to learn more about 13211 Twin Bridges Drive? Do you have questions about finding other Single Family real estate for sale in Riverview? You can browse all Riverview real estate or contact a Coldwell Banker agent to request more information.