![[Address not provided], Apollo Beach, FL 33572 - Photo 2](https://m1.cbhomes.com/p/646/A4702466/3A8accBC60Eb463/pds23tp.webp)
![[Address not provided], Apollo Beach, FL 33572 - Photo 3](https://m.cbhomes.com/p/646/A4702466/2BD6DdD2390f48c/pds23tp.webp)
![[Address not provided], Apollo Beach, FL 33572 - Photo 4](https://m1.cbhomes.com/p/646/A4702466/02f3381F54f3453/pds23tp.webp)
![[Address not provided], Apollo Beach, FL 33572 - Photo 5](https://m.cbhomes.com/p/646/A4702466/9f942B2D279E4c1/pds23tp.webp)
![[Address not provided], Apollo Beach, FL 33572 - Photo 6](https://m1.cbhomes.com/p/646/A4702466/7A0787724850486/pds23tp.webp)
![[Address not provided], Apollo Beach, FL 33572 - Photo 7](https://m.cbhomes.com/p/646/A4702466/0246c9D2885A478/pds23tp.webp)
![[Address not provided], Apollo Beach, FL 33572 - Photo 8](https://m1.cbhomes.com/p/646/A4702466/22ff5C994c584bF/pds23tp.webp)
![[Address not provided], Apollo Beach, FL 33572 - Photo 9](https://m.cbhomes.com/p/646/A4702466/58926D293DdA491/pds23tp.webp)
![[Address not provided], Apollo Beach, FL 33572 - Photo 10](https://m1.cbhomes.com/p/646/A4702466/619e958BFB1C488/pds23tp.webp)
![[Address not provided], Apollo Beach, FL 33572 - Photo 11](https://m.cbhomes.com/p/646/A4702466/6AF634e5c2dD4fc/pds23tp.webp)
![[Address not provided], Apollo Beach, FL 33572 - Photo 12](https://m1.cbhomes.com/p/646/A4702466/40d7E5F1Ef59497/pds23tp.webp)
![[Address not provided], Apollo Beach, FL 33572 - Photo 13](https://m.cbhomes.com/p/646/A4702466/E34f7D58081a4EB/pds23tp.webp)
![[Address not provided], Apollo Beach, FL 33572 - Photo 14](https://m1.cbhomes.com/p/646/A4702466/341B7567D68D479/pds23tp.webp)
![[Address not provided], Apollo Beach, FL 33572 - Photo 15](https://m.cbhomes.com/p/646/A4702466/f704ebA2FF964EF/pds23tp.webp)
![[Address not provided], Apollo Beach, FL 33572 - Photo 16](https://m1.cbhomes.com/p/646/A4702466/979A31eFFBc7447/pds23tp.webp)
![[Address not provided], Apollo Beach, FL 33572 - Photo 17](https://m.cbhomes.com/p/646/A4702466/1D6450e8e367452/pds23tp.webp)
![[Address not provided], Apollo Beach, FL 33572 - Photo 18](https://m1.cbhomes.com/p/646/A4702466/BE6CC5Cabee6488/pds23tp.webp)
![[Address not provided], Apollo Beach, FL 33572 - Photo 19](https://m.cbhomes.com/p/646/A4702466/eD78b29Eb3df41D/pds23tp.webp)
![[Address not provided], Apollo Beach, FL 33572 - Photo 20](https://m1.cbhomes.com/p/646/A4702466/401b358058804de/pds23tp.webp)
![[Address not provided], Apollo Beach, FL 33572 - Photo 21](https://m.cbhomes.com/p/646/A4702466/a6d34ce577fb427/pds23tp.webp)
![[Address not provided], Apollo Beach, FL 33572 - Photo 22](https://m1.cbhomes.com/p/646/A4702466/74BDAfE7E3d341E/pds23tp.webp)
![[Address not provided], Apollo Beach, FL 33572 - Photo 23](https://m.cbhomes.com/p/646/A4702466/21Ac4fa3f369466/pds23tp.webp)
![[Address not provided], Apollo Beach, FL 33572 - Photo 24](https://m1.cbhomes.com/p/646/A4702466/7b0bcdEC6D0E4ae/pds23tp.webp)
![[Address not provided], Apollo Beach, FL 33572 - Photo 25](https://m.cbhomes.com/p/646/A4702466/8397e92885F2433/pds23tp.webp)
![[Address not provided], Apollo Beach, FL 33572 - Photo 26](https://m1.cbhomes.com/p/646/A4702466/2D81bb552b994c2/pds23tp.webp)


Date
Details
Price
Change
Source
8/09/2026
Listed
$599,000
—
MLS
Disclaimer: Historical sales information is derived from public records provided by the county offices. Information is not guaranteed and should be independently verified.

This is a carousel with tiles that activate property listing cards. Use the previous and next buttons to navigate.
![[Address not provided], Apollo Beach, FL 33572 - Photo 1](https://m1.cbhomes.com/p/646/A4702466/D1Aba806BB19449/pds23tp.webp)
$599,000
This is a carousel with tiles that activate property listing cards. Use the previous and next buttons to navigate.
![[Address not provided], Apollo Beach, FL 33572 - Photo 1](https://m.cbhomes.com/p/646/A4702466/D1Aba806BB19449/pds23tp.webp)
Listed by Tampa Tbi Realty Llc
Tampa Tbi Realty Llc
Tampa Tbi Realty Llc

 NMLS#: 1598647
| Name | Grades | Distance |
|---|---|---|
Apollo Beach Elementary School 501 Apollo Beach Boulevard, Apollo Beach, FL 33572 | K-5 | 1.3 mi |
Eisenhower Middle School 7620 Old Big Bend Road, Gibsonton, FL 33534 | 6-8 | 3.6 mi |
Lennard High School 2002 East Shell Point Road, Ruskin, FL 33570 | 9-12 | 4.2 mi |
This is a carousel with tiles that activate property listing cards. Use the previous and next buttons to navigate.


This is a carousel with tiles that activate property listing cards. Use the previous and next buttons to navigate.
This is a carousel with tiles that activate property listing cards. Use the previous and next buttons to navigate.

This is a carousel with tiles that activate property listing cards. Use the previous and next buttons to navigate.
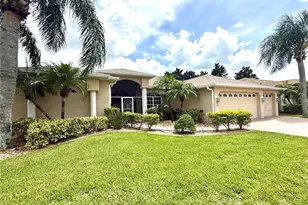
MLS# A4702466, Apollo Beach, FL 33572 (MLS# A4702466) is a Single Family property with 3 bedrooms, 2 full bathrooms and 1 partial bathroom. MLS# A4702466 is currently listed for $599,000 and was received on August 09, 2026. Want to learn more about MLS# A4702466? Do you have questions about finding other Single Family real estate for sale in Apollo Beach? You can browse all Apollo Beach real estate or contact a Coldwell Banker agent to request more information.