This is a carousel with tiles that activate property listing cards. Use the previous and next buttons to navigate.
1/1
$727,000
This is a carousel with tiles that activate property listing cards. Use the previous and next buttons to navigate.
1/1
Property Description
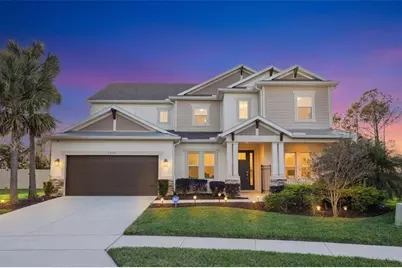
Virtually Staged. Save Big: lender credit (based on loan amount) toward closing costs or rate buy-down with seller's preferred lender. Ask for details! Over 4,000 square feet on a rare .45 acre lot with no rear neighbors inside the gated Lakeside community in Apopka. This home offers space, privacy, and a layout built for real life. Set on a deep lot with tree lined views behind it, the backyard gives you room to relax, entertain, and spread out without feeling boxed in. The covered lanai creates an easy indoor outdoor setup for cookouts, gatherings, or quiet evenings at home. Inside, the home is in immaculate condition and filled with natural light. Soaring ceilings, oversized windows, and light wood look tile throughout the main living areas give the home a bright, open feel while still offering defined spaces where you want them. At the front of the home, a formal living room and separate dining room create a strong first impression and add flexibility for hosting. A dedicated office provides a true work from home setup, separate from the main living areas for privacy and focus. The kitchen is positioned at the center of the home with 42 inch cabinetry, farmhouse sink, expansive island, GE appliances, French door refrigerator, and a Puragain Alkaline RO System installed at the kitchen sink. It opens directly to the main living area and dining space, making it easy to stay connected whether you are hosting or just going about your day. The first floor primary suite offers a true retreat with space for a sitting area, nursery, or private workspace. The ensuite bathroom includes separate vanities, a garden tub, walk in shower, and an oversized walk in closet. Practical features continue with a well designed laundry room offering extra cabinetry, hanging storage, along with under stair storage. Garage includes overhead storage for added functionality. Upstairs is where the home really opens up. You will find three additional bedrooms, including two connected by a Jack and Jill bathroom, plus another full bathroom. A large loft creates a second living area, while a separate media room gives you a true flex space for movie nights, gaming, or a private retreat. Whether you need space for guests, little ones, hobbies, or work, the second floor adapts to how you live. Lakeside offers gated access along with a resort style pool, playground, parks, and a two acre amenity area with limited access boat ramp. Conveniently located near SR 429 and SR 414, you have quick access to Downtown Orlando, Maitland, and surrounding areas while staying close to Wekiwa Springs, shopping, and dining. Zoned for Apopka Elementary, Wolf Lake Middle, and Apopka High School. Homes with this lot size, privacy, condition, and square footage inside a gated community are limited. This one gives you the space to live, host, and grow without compromise.
Full Property Details
Full Property Details for 1218 Hillcrest View Loop
General
- Sold For: $727,000
- HOA FEE: $132/month
- HOA FEE FREQ.: Quarterly
- Taxes: $8,557 (2024)
- Status: Closed
- Type: Single Family
- Source: MidFloridaRegionalMLS
- MLS ID: O6389040
- Added to Site: 152 day(s) ago
Rental Information
- Min. Lease: 1-2 Years
Interior
- Number of Rooms: 15
- Interior Features: Ceiling Fan(s), Eating Space In Kitchen, High Ceilings, Kitchen and Family Room Combination, Living Room/Dining Room Combo, Open Floorplan, Primary Bedroom Main Floor, Solid Surface Counters, Split Bedroom, Thermostat, Walk-In Closet(s), Window Treatments
- Appliances: Dishwasher, Disposal, Dryer, Electric Water Heater, Kitchen Reverse Osmosis System, Microwave, Range, Range Hood, Refrigerator, Tankless Water Heater, Water Filtration System, Water Purifier, Water Softener
- Furnishings: Unfurnished
- Flooring: Carpet, Tile
Rooms
Bathrooms
- Total Bathrooms: 4
- Full Bathrooms: 3
- Half Bathrooms: 1
Bedrooms
- Total Bedrooms: 4
Other Rooms
- Laundry: Inside, Laundry Closet, Laundry Room
Additional Information
- Shared Amenities: Gated, Park, Pool, Recreation Facilities
- Security/Safety: Gated Community, Security Gate, Security System
Exterior
- Exterior Features: Irrigation System, Lighting, Rain Gutters, Sidewalk, Sliding Doors
- Deck/Patio: Covered, Front Porch, Rear Porch, Screened
- Porch/Patio/Deck: Covered, Front Porch, Rear Porch, Screened
Parking
- Garage: Yes
- Attached garage: Yes
- Garage Spaces: 2
- Covered Spaces: 2
- Parking Features: Driveway, Garage Door Opener
Location
- Area: 32703 - Apopka
- County: Orange
- Development Name: 32703 - Apopka
- Subdivision: LAKESIDE PH I AMD A REPL
- Driving Directions: Take I-4 E for 6.2 miles. Take exit 90A to merge onto FL-414 W/Maitland Blvd. Continue to follow FL-414 W for 9.7 miles. Take exit 5 toward Marden Rd. At the traffic circle, take the 1st exit onto Marden Rd. Turn right onto Ocoee Apopka Rd. Turn left onto Bradshaw Rd. Turn left onto Johns Rd. Lakeside will be on your left.
- Direction Faces: East
School Information
- Elementary School: Apopka Elem
- Middle School: Wolf Lake Middle
- High School: Apopka High
Community
- Community Name: 32703 - Apopka
- Community Features: Dock, Community Mailbox, Deed Restrictions, Gated Community - No Guard, Playground, Pool, Sidewalks
- Optional Amenities: Gated, Park, Pool, Recreation Facilities
- Association: Yes
- Assoc. Name: Sentry Management/Paula Butler
- Assoc. Fees Include: Community Pool, Recreational Facilities
- Pet Restrictions: See Community Covenants for pet restrictions
Heating & Cooling
- Cooling Type: Central Air
- Heating Type: Central, Electric
Utilities
- Sewer: Public Sewer
- Water: Public
- Utility Description: BB/HS Internet Available, Cable TV Available, Electricity Connected, Natural Gas Connected, Phone Available, Public, Sewer Connected, Street Lights, Underground Utilities, Water Connected
Structural Information
- Architectural Info: Traditional
- Architectural Style: Traditional
- Builder: Taylor Morrison
- Exterior Const.: Block, Stucco, Wood Frame
- Roof: Shingle
- Common Walls: Corner Unit
- Windows: Double Pane Windows, Shades
- Stories/Levels: Two
- Square Feet: 4,084
- Sq. Ft. Source: Public Records
- Living Area: 4,084 Sq. Ft.
- Year Built: 2020
Lot Features
- Property View: Trees/Woods
- Lot Size (Acres): 0.45
- Lot Size (Sq. Ft.): 19,751
- Lot Size: 19751
- Lot Dimensions: 60 x 144
- Frontage: Street Paved
- Street/Road Desc.: Paved
- Fencing (Description): Vinyl
Green Features
- Energy Efficient: Appliances, HVAC, Insulation, Thermostat, Windows
- Indoor Air Quality: No/Low VOC Paint/Finish
- Water Conservation: Irrigation-Reclaimed Water
Financial Considerations
- Association Fee: $395
- Assoc Fee Freq.: Quarterly
- Assoc Fee Desc.: Required
- Tax Amount: $8,557.74
- Tax Year: 2024
Disclosures and Reports
- Ownership: Fee Simple
- Special Conditions: None
- Legal Description: LAKESIDE PHASE 1 AMENDMENT 2 A REPLAT 104/4 LOT 81
- Flood Zone Info: X
- APN: 82128484000810
- Property ID: 82128484000810
Listed by Exp Realty Llc
Sold by Home Wise Realty Group, Inc.

Get Pre-Approved Today
Schools
Schools serving 1218 Hillcrest View Loop
School District:Orange County School District
| Name | Grades | Distance |
|---|---|---|
Apopka Elementary School 311 Vick Road, Apopka, FL 32712 | PK-5 | 1.1 mi |
Wolf Lake Middle School 1725 West Ponkan Road, Apopka, FL 32712 | 6-8 | 4 mi |
Apopka High School 555 Martin Street, Apopka, FL 32712 | 9-12 | 1.7 mi |
Disclaimer:
School attendance boundaries provided by ATTOM Data Solutions and are for reference only. Contact the school directly to verify enrollment eligibility.
Price & Sales History for 1218 Hillcrest View Loop
Date
Details
Price
Change
Source
7/31/2026
Sold
$727,000
-0.4%
MLS
4/23/2026
Price Reduced
$729,900
-2.01%
MLS
3/27/2026
Listed
$744,900
—
MLS
Disclaimer: Historical sales information is derived from public records provided by the county offices. Information is not guaranteed and should be independently verified.
Home Warranty : Included
1218 Hillcrest View Loop, Apopka, FL 32703 (MLS# O6389040) is a Single Family property that was sold at $727,000 on July 31, 2026. Want to learn more about 1218 Hillcrest View Loop? Do you have questions about finding other Single Family real estate for sale in Apopka? You can browse all Apopka real estate or contact a Coldwell Banker agent to request more information.