Full Property Details for 1226 E 10th St
General
- Sold For: $311,000
- HOA FEE: $137/month
- Taxes: $3,568 (2025)
- Status: Closed
- Type: Townhouse
- Source: MidFloridaRegionalMLS
- MLS ID: O6398605
- Added to Site: 187 day(s) ago
Rental Information
Interior
- Number of Rooms: 5
- Interior Features: Attic Fan, Attic Ventilator, Eating Space In Kitchen, PrimaryBedroom Upstairs, Solid Wood Cabinets, Stone Counters, Thermostat, Walk-In Closet(s), Window Treatments
- Appliances: Dishwasher, Disposal, Dryer, Electric Water Heater, Exhaust Fan, Microwave, Range, Refrigerator, Washer
- Furnishings: Unfurnished
- Flooring: Carpet, Ceramic Tile
Rooms
- Total Bathrooms: 3
- Full Bathrooms: 2
- Half Bathrooms: 1
- Laundry: Electric Dryer Hookup, Inside, Laundry Closet, Upper Level, Washer Hookup
Additional Information
- Shared Amenities: Playground
Exterior
- Exterior Features: Irrigation System, Lighting, Private Entrance, Rain Gutters, Sidewalk, Sliding Doors
Parking
- Garage: Yes
- Attached garage: Yes
- Garage Spaces: 2
- Carports: Yes
- Carport: 2
- Carport Spaces: 2
- Covered Spaces: 4
Location
- Area: 32703 - Apopka
- County: Orange
- Development Name: 32703 - Apopka
- Subdivision: AMBERGATE
- Driving Directions: From I-4 East, take Exit 60 for Florida 429 North. Take Exit 29 for Ocoee Apopka Road. Turn right onto West Keene Rd. Turn right onto E. 10th Street. Take E. 10th Street to 1226 E. 10th Street.
- Direction Faces: East
Community
- Community Name: 32703 - Apopka
- Community Features: Community Mailbox, Irrigation-Reclaimed Water, Playground, Sidewalks
- Optional Amenities: Playground
- Association: Yes
- Assoc. Name: Sharon Hill
- Assoc. Fees Include: Maintenance Structure, Maintenance Grounds
Heating & Cooling
- Cooling Type: Central Air
- Heating Type: Central
Utilities
- Sewer: Public Sewer
- Water: None
- Utility Description: BB/HS Internet Available, Cable TV Available, Electricity Connected, Phone Available, Public, Street Lights, Underground Utilities, Water Connected
Structural Information
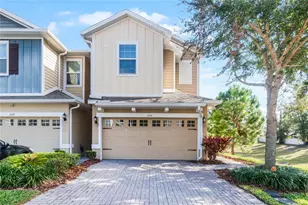
- Exterior Const.: Block, Stucco
- Roof: Shingle
- Windows: Blinds
- Stories/Levels: Two
- Square Feet: 1,552
- Sq. Ft. Source: Public Records
- Living Area: 1,552 Sq. Ft.
- Year Built: 2018
Lot Features
- Lot Size (Acres): 0.09
- Lot Size (Sq. Ft.): 3,800
- Lot Size: 3800
- Street/Road Desc.: Paved
Financial Considerations
- Association Fee: $137
- Assoc Fee Freq.: Monthly
- Assoc Fee Desc.: Required
- Tax Amount: $3,568
- Tax Year: 2025
Disclosures and Reports
- Ownership: Fee Simple
- Special Conditions: None
- Legal Description: AMBERGATE 91/72 LOT 84 THAT PART MORE PARTICULARLY DESC AS: BEG SW COR OF SAID LOT 84 TH N00-01-47W 46.57 FT TH S89-58-25E 45.05 FT TO PT OF CURV CONCAV SW HAVRAD OF 50 FT & CENT ANG OF 58-57-52 & CHORD BEARING OF S46-59-29E TH ALONG SAIDCURV 75.02 F T TH S89-58-13W 10.3 FT TH N00-01-47W 2.33 FT TH S89-58-13W 35.89 FTTH S44-58-13W 1.41 FT TH S00-01-17E 1.34 FT TH S89-58-13W 47.69 FT TO THE POB
- Flood Zone Info: X
- APN: 142128015100840
- Property ID: 142128015100840
Listed by Preferred Real Estate Brokers
Sold by Future Home Realty Inc







![[Address not provided], Zellwood, FL 32798 - Photo 1](https://m1.cbhomes.com/p/646/O6450568/D526995331494e2/s23cc.webp)