This is a carousel with tiles that activate property listing cards. Use the previous and next buttons to navigate.
1/29
$409,900
This is a carousel with tiles that activate property listing cards. Use the previous and next buttons to navigate.
1/29
Property Description
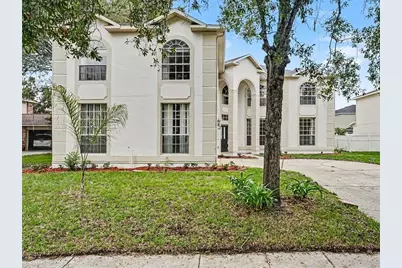
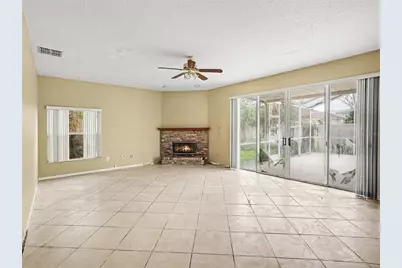
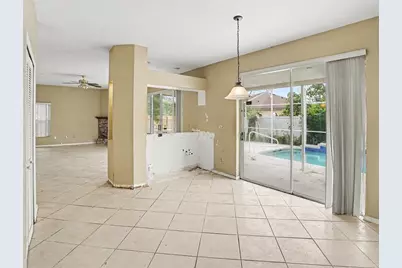
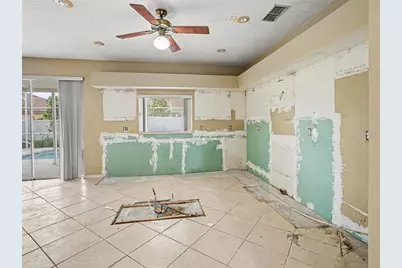
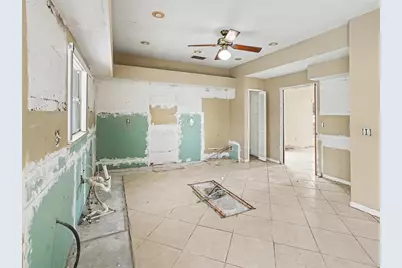
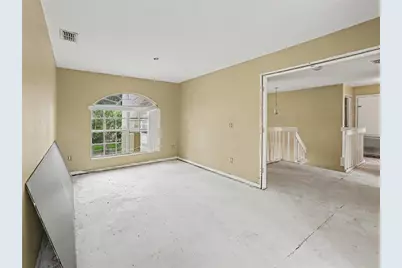
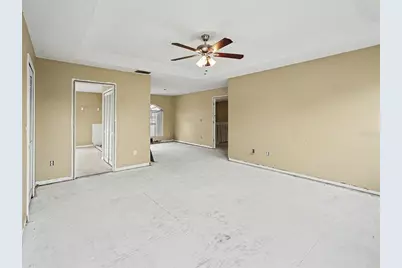
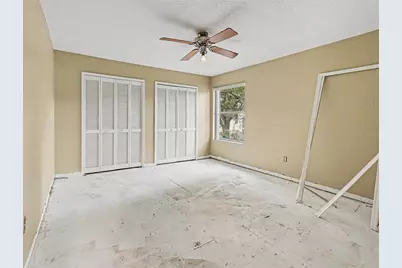
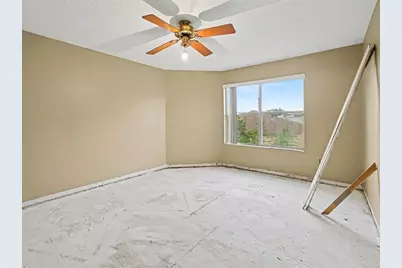
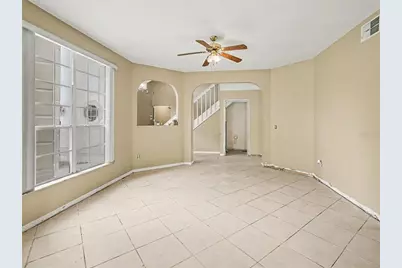
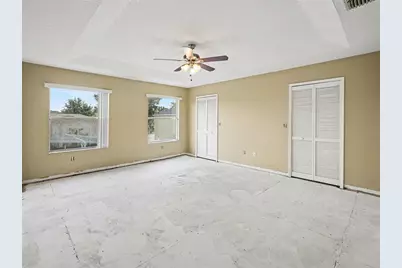
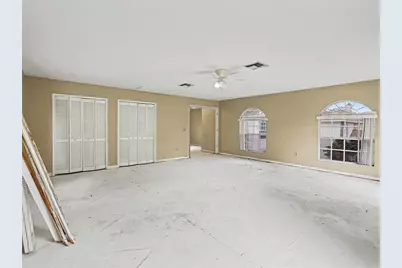
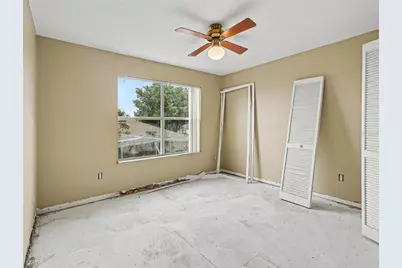
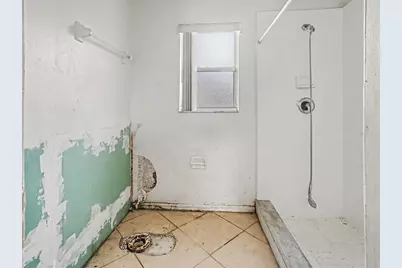
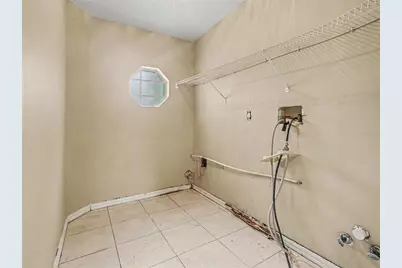
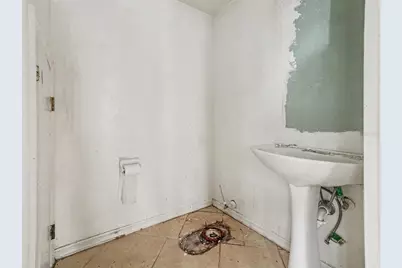
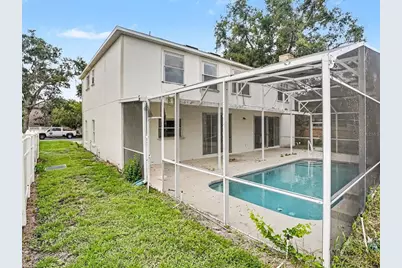
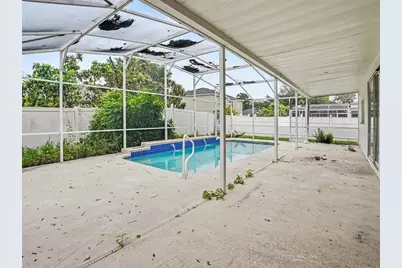
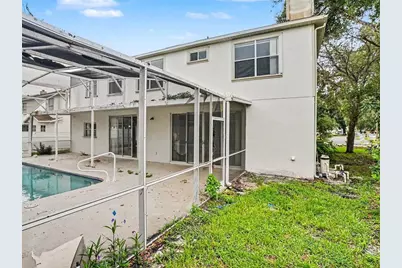
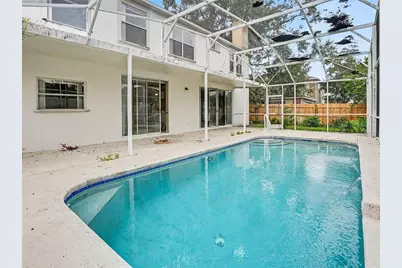
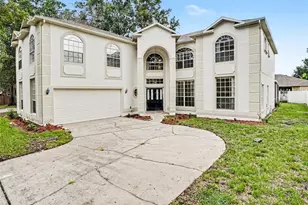
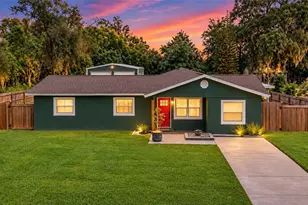
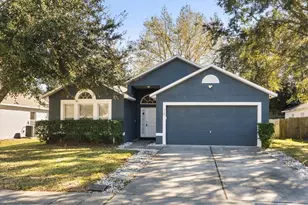
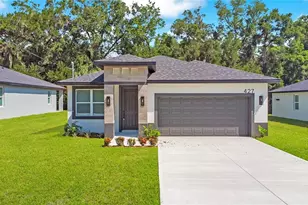
This 5-bedroom, 2.5-bathroom two-story estate offers an incredibly spacious floor plan designed for active lifestyles and endless customization! Highlighted by a private pool with a freshly cleaned and repaired screen enclosure, this home provides a rare combination of a high bedroom count and premium outdoor amenities. This property is the ultimate blank canvas! The interior has been fully prepped and cleared of old carpeting, kitchen cabinets, and bathroom vanities, offering an incredible sweat-equity opportunity to design the kitchen and baths of your absolute dreams. While you bring your interior vision to life, enjoy massive peace of mind knowing the big-ticket exterior items have already been handled for you! This estate boasts a Brand-New Architectural Roof (2026), a freshly painted exterior, and a professionally overhauled landscape featuring fresh sod and newly trimmed sightlines. The home also features fully serviced HVAC Systems (2026) and a massive second-floor flex room that can easily serve as a media center, home gym, or playroom. Complete with a two-car garage and unmatched potential, this is your chance to build a custom masterpiece!
Full Property Details
Full Property Details for 1268 Foxforrest Cir
General
- Price: $409,900
- HOA FEE: $37/month
- HOA FEE FREQ.: Quarterly
- Taxes: $8,002 (2025)
- Status: Active
- Type: Single Family
- Source: MidFloridaRegionalMLS
- MLS ID: O6421768
- Updated: 8/6/2026
- Added to Site: 13 day(s) ago
Interior
- Number of Rooms: 8
- Interior Features: Ceiling Fan(s), High Ceilings, Open Floorplan, Split Bedroom, Thermostat
- Appliances: None
- Furnishings: Unfurnished
- Flooring: Other
Rooms
Bathrooms
- Total Bathrooms: 4
- Full Bathrooms: 3
- Half Bathrooms: 1
Bedrooms
- Total Bedrooms: 5
Other Rooms
- Laundry: Laundry Room
Additional Information
- Pool: Yes
- Private Pool: Yes
- Pool Description: Other
Exterior
- Exterior Features: Irrigation System, Lighting, Private Mailbox, Sliding Doors
- Deck/Patio: Patio, Porch
- Porch/Patio/Deck: Patio, Porch
Parking
- Garage: Yes
- Attached garage: Yes
- Garage Spaces: 2
- Covered Spaces: 2
Location
- Area: 32712 - Apopka
- County: Orange
- Development Name: 32712 - Apopka
- Subdivision: PINES WEKIVA SEC 04 PH 01 TR E
- Driving Directions: From US-441, head north onto N Park Avenue (CR-535), which transitions into Rock Springs Road. Turn left onto Wekiva Pines Boulevard into the Pines of Wekiva subdivision. Take the first right onto Wyndham Pine Drive, followed by an immediate left onto Foxforrest Circle. Follow the circle around, and the property will be on your left at 1268 Foxforrest Circle.
- Direction Faces: South
School Information
- Elementary School: Dream Lake Elem
- Middle School: Apopka Middle
- High School: Apopka High
Community
- Community Name: 32712 - Apopka
- Association: Yes
- Assoc. Name: Pines of Wekiva HOA
Heating & Cooling
- Cooling Type: Central Air
- Heating Type: Central
Utilities
- Sewer: Public Sewer
- Water: Public
- Utility Description: Cable Connected, Electricity Connected, Fire Hydrant
Structural Information
- Architectural Info: Traditional
- Architectural Style: Traditional
- Exterior Const.: Brick, Stucco, Wood Frame
- Roof: Shingle
- Stories/Levels: Two
- Square Feet: 3,876
- Sq. Ft. Source: Public Records
- Year Built: 1994
Lot Features
- Property View: City
- Lot Size (Acres): 0.18
- Lot Size (Sq. Ft.): 7,740
- Lot Size: 7740
- Lot Dimensions: 70 x 110 x 70 x 115
- Street/Road Desc.: Asphalt
- Fencing (Description): Fenced
Financial Considerations
- Association Fee: $112
- Assoc Fee Freq.: Quarterly
- Assoc Fee Desc.: Required
- Tax Amount: $8,002
- Tax Year: 2025
Disclosures and Reports
- Ownership: Fee Simple
- Special Conditions: None
- Legal Description: PINES OF WEKIVA SECTION 4 PHASE 1 TRACTE 29/108 LOT 63
- Flood Zone Info: X
- APN: 332028710100630
- Property ID: 332028710100630
Listed by Entera Realty Llc

Get Pre-Approved Today
Schools
Schools serving 1268 Foxforrest Cir
School District:Orange County School District
| Name | Grades | Distance |
|---|---|---|
Dream Lake Elementary School 800 Wells Street, Apopka, FL 32712 | PK-5 | 0.5 mi |
Apopka Middle School 425 North Park Avenue, Apopka, FL 32712 | 6-8 | 1.2 mi |
Apopka High School 555 Martin Street, Apopka, FL 32712 | 9-12 | 0.7 mi |
Disclaimer:
School attendance boundaries provided by ATTOM Data Solutions and are for reference only. Contact the school directly to verify enrollment eligibility.
Price & Sales History for 1268 Foxforrest Cir
Date
Details
Price
Change
Source
7/30/2026
Listed
$409,900
—
MLS
Disclaimer: Historical sales information is derived from public records provided by the county offices. Information is not guaranteed and should be independently verified.
Tax History
Tax History for 1268 Foxforrest Cir
Year
Property Taxes
Change
Tax Assessment
Change
2025
$8,002
—
$491,960
-2%
2025
$8,002
6%
$499,740
4%
2024
$7,557
12%
$480,470
6%
2023
$6,745
23%
$452,180
31%
2021
$5,474
-9%
$344,349
-13%
2022
$6,017
10%
$395,788
28%
2021
$5,474
11%
$308,671
2%
2019
$4,934
2%
$303,060
2%
2018
$4,822
12%
$297,139
13%
2017
$4,314
5%
$262,470
7%
2016
$4,125
1%
$245,546
1%
2015
$4,069
14%
$243,342
16%
2014
$3,579
10%
$209,485
10%
2013
$3,257
—
$190,441
—
Disclaimer: Historical tax information is derived from public records provided by the county offices. Information is not guaranteed and should be independently verified.
Estimate the Cost
Estimate the Cost for 1268 Foxforrest Cir
1268 Foxforrest Circle, Apopka, FL 32712 (MLS# O6421768) is a Single Family property with 5 bedrooms, 3 full bathrooms and 1 partial bathroom. 1268 Foxforrest Circle is currently listed for $409,900 and was received on July 30, 2026. Want to learn more about 1268 Foxforrest Circle? Do you have questions about finding other Single Family real estate for sale in Apopka? You can browse all Apopka real estate or contact a Coldwell Banker agent to request more information.