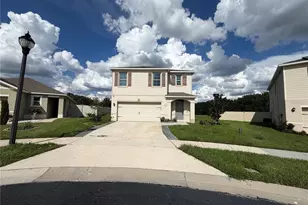
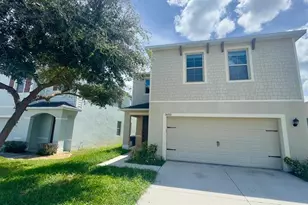
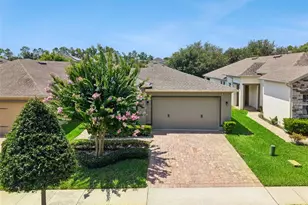
Full Property Details for 3057 Timber Hawk Cir
General
- Price: $479,990
- HOA FEE: $175/month
- Taxes: $8,034 (2025)
- Status: Active
- Type: Single Family
- Source: MidFloridaRegionalMLS
- MLS ID: S5154856
- Updated: 9/16/2026
- Added to Site: 46 day(s) ago
Rental Information
Interior
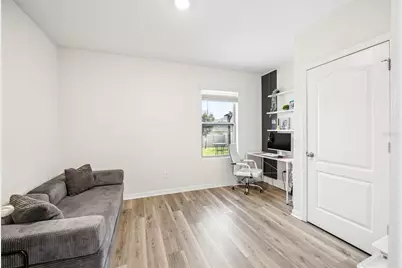
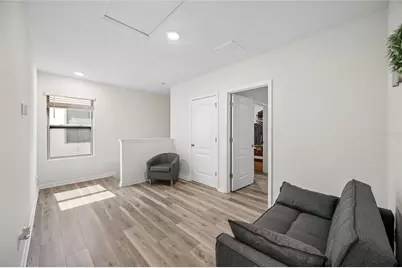
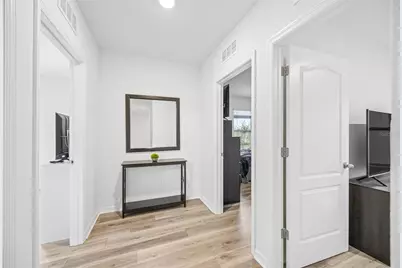
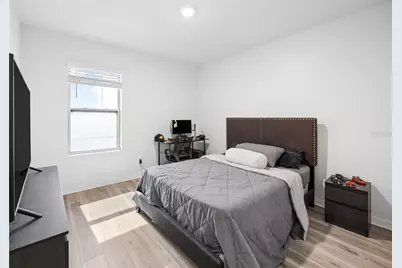
- Number of Rooms: 10
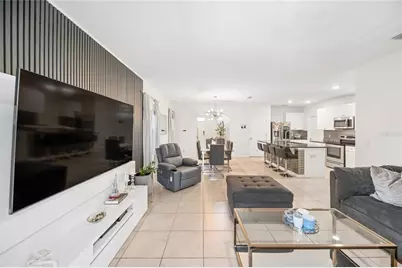
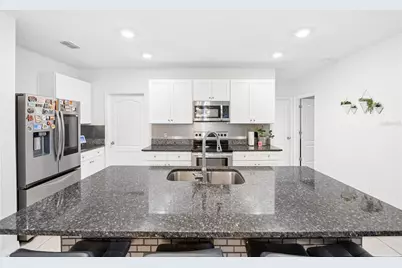
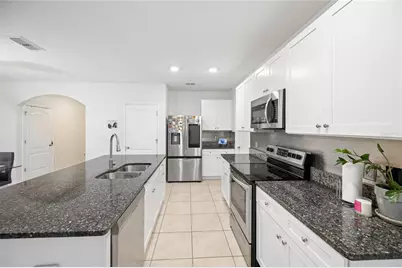
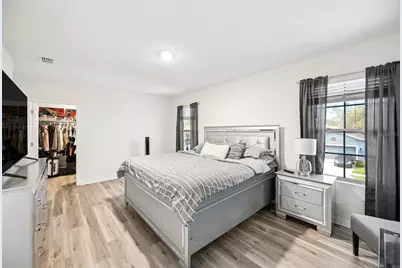
- Interior Features: Eating Space In Kitchen, Kitchen and Family Room Combination, Solid Surface Counters, Thermostat, Walk-In Closet(s)
- Appliances: Dishwasher, Disposal, Electric Water Heater, Microwave, Range, Refrigerator
- Furnishings: Unfurnished
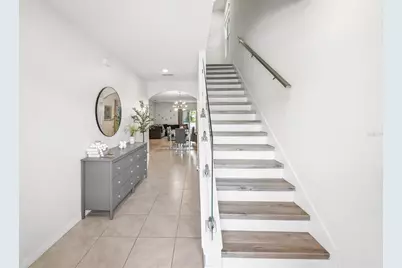
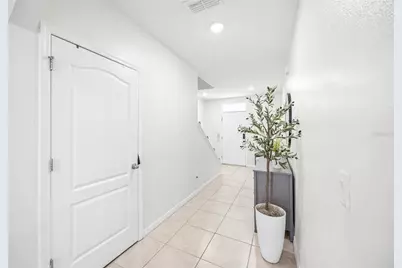
- Flooring: Carpet, Ceramic Tile
Rooms
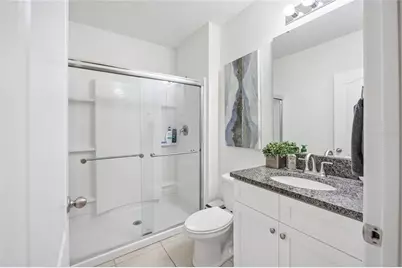
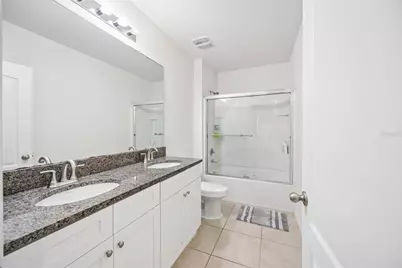
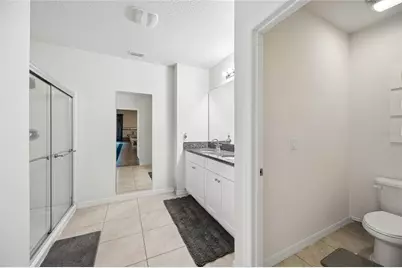
- Total Bathrooms: 3
- Full Bathrooms: 3
- Laundry: Inside, Laundry Room
Additional Information
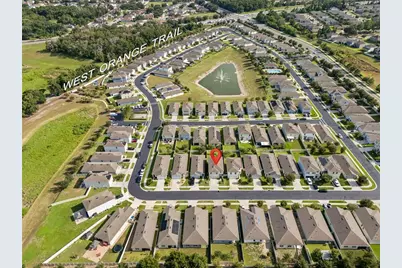
- Shared Amenities: Gated, Pool, Recreation Facilities
- Security/Safety: Gated Community, Smoke Detector(s)
Exterior
- Exterior Features: Irrigation System, Sidewalk, Sliding Doors, Sprinkler Metered
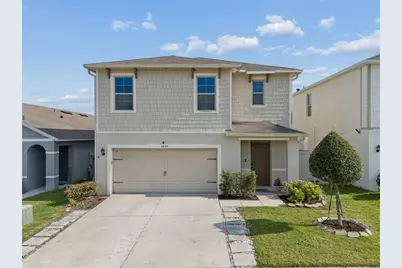
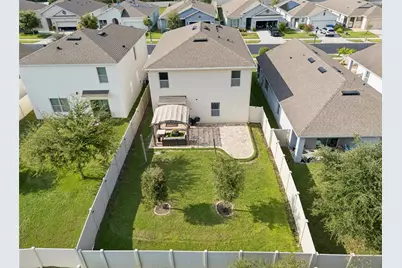
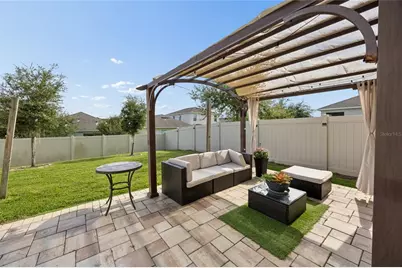
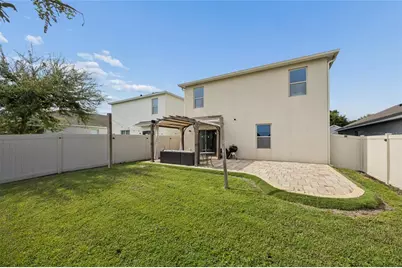
- Deck/Patio: Front Porch, Patio
- Porch/Patio/Deck: Front Porch, Patio
Parking
- Garage: Yes
- Attached garage: Yes
- Garage Spaces: 2
- Covered Spaces: 2
Location
- Area: 34761 - Ocoee
- County: Orange
- Development Name: 34761 - Ocoee
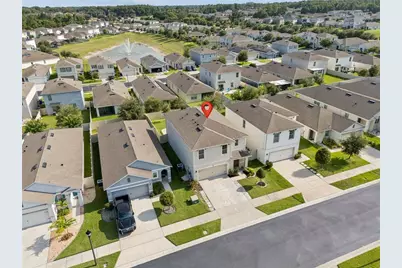
- Subdivision: OAK TRAIL RESERVE
- Driving Directions: From FL-429, take Exit 26 for West Road. Head east on West Road, turn right onto Ocoee Apopka Road, then follow GPS to 3057 Timber Hawk Circle, Ocoee, FL 34761.
- Direction Faces: North
School Information
- Elementary School: Prairie Lake Elementary
- Middle School: Ocoee Middle
- High School: Wekiva High
Community
- Community Name: 34761 - Ocoee
- Community Features: Pool, Sidewalks
- Optional Amenities: Gated, Pool, Recreation Facilities
- Association: Yes
- Assoc. Name: Sentry Management / David Pugh
- Assoc. Fees Include: Community Pool, Manager, Pool Maintenance, Recreational Facilities
Heating & Cooling
- Cooling Type: Central Air
- Heating Type: Central, Electric
Utilities
- Sewer: Public Sewer
- Water: Public
- Utility Description: Cable TV Available, Phone Available, Public, Sewer Available, Sprinkler Recycled, Street Lights
Structural Information
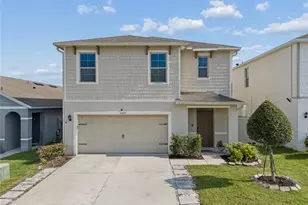
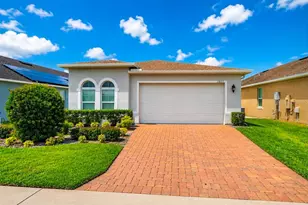
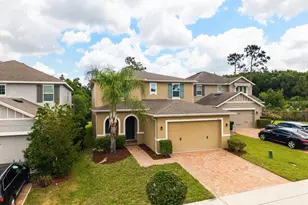
- Architectural Info: Contemporary, Florida
- Architectural Style: Contemporary, Florida
- Builder: D. R. Horton
- Exterior Const.: Other, Stucco
- Roof: Shingle
- Windows: Blinds, Low-Emissivity Windows
- Stories/Levels: Two
- Square Feet: 2,447
- Sq. Ft. Source: Builder
- Year Built: 2018
Lot Features
- Lot Size (Acres): 0.13
- Lot Size (Sq. Ft.): 4,800
- Lot Size: 4800
- Lot Dimensions: 40 x 120
- Street/Road Desc.: Asphalt
Financial Considerations
- Association Fee: $175
- Assoc Fee Freq.: Monthly
- Assoc Fee Desc.: Required
- Tax Amount: $8,034
- Tax Year: 2025
Disclosures and Reports
- Ownership: Fee Simple
- Special Conditions: None
- Legal Description: Oak Trail Reserve, PLAT 95, PAGES 89 - 91 LOT 55
- Flood Zone Info: x
- APN: 332128607000550
- Property ID: 332128607000550
- Block/Lot/Section: 6070024
Listed by Naim Real Estate Llc