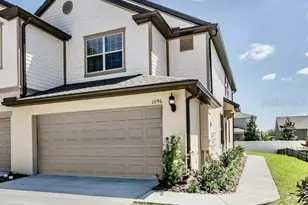
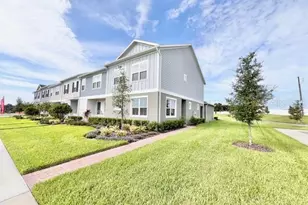
Full Property Details for 1280 Pavia Dr
General
- Rent: $2,350
- Status: Closed
- Type: Townhouse
- Source: MidFloridaRegionalMLS
- MLS ID: O6431154
- Added to Site: 68 day(s) ago
Rental Information
- Lease/Rent Term: 12 Months
- Min. Lease: 1-2 Years
Interior
- Number of Rooms: 5
- Interior Features: Ceiling Fan(s), Eating Space In Kitchen, High Ceilings, Kitchen and Family Room Combination, Living Room/Dining Room Combo, Open Floorplan, PrimaryBedroom Upstairs, Solid Surface Counters, Solid Wood Cabinets, Split Bedroom, Thermostat, Vaulted Ceiling(s), Walk-In Closet(s)
- Appliances: Dishwasher, Disposal, Dryer, Microwave, Range Hood, Refrigerator, Washer
- Furnishings: Unfurnished
- Flooring: Carpet, Tile
Rooms
- Total Bathrooms: 3
- Full Bathrooms: 2
- Half Bathrooms: 1
- Laundry: Inside, Laundry Closet, Upper Level
Additional Information
- Shared Amenities: Gated, Playground, Pool
- Security/Safety: Gated Community, Security Gate
Exterior
- Exterior Features: Irrigation System, Lighting, Sidewalk, Sliding Doors
- Deck/Patio: Covered, Front Porch, Open Patio, Patio, Screened
- Porch/Patio/Deck: Covered, Front Porch, Open Patio, Patio, Screened
Parking
- Garage: Yes
- Attached garage: Yes
- Garage Spaces: 1
- Covered Spaces: 1
Location
- Area: 32703 - Apopka
- County: Orange
- Development Name: 32703 - Apopka
- Subdivision: EMERSON NORTH TWNHMS
- Driving Directions: Head southeast on FL-429 S, Take exit 29 for Co Rd 437A/Ocoee-Apopka Rd, Keep right to continue toward Ocoee Apopka Rd, Turn left onto Ocoee Apopka Rd, Turn right onto Harmon Rd, Turn right onto Pavia Dr.
School Information
- Elementary School: Whispering Oak Elem
- Middle School: Wolf Lake Middle
- High School: Wekiva High
Community
- Community Name: 32703 - Apopka
- Community Features: Gated Community - No Guard, Playground, Pool, Sidewalks
- Optional Amenities: Gated, Playground, Pool
- Association: Yes
- Assoc. Name: Top Notch Community
- Number of Pets: 2
- Pet Restrictions: Confirm with HOA on pet restrictions. Small pets, 25 pounds and under allowed on a case by case basis.
Heating & Cooling
- Cooling Type: Central Air
- Heating Type: Central
Utilities
- Water: Public
- Utility Description: Electricity Connected, Sewer Connected, Water Connected
Structural Information
- Stories/Levels: Two
- Square Feet: 1,708
- Sq. Ft. Source: Public Records
- Living Area: 1,708 Sq. Ft.
- Year Built: 2020
Lot Features
- Property View: Trees/Woods
- Lot Size (Acres): 0.05
- Lot Size (Sq. Ft.): 1,982
- Lot Size: 1982
- Frontage: Street Paved
- Street/Road Desc.: Paved, Asphalt
Financial Considerations
- Lease Price: $2,350
- Assoc Fee Desc.: None
- Application Fee: $50
- Security Deposit: $2,350
- Pet Deposit: $250
Disclosures and Reports
- Flood Zone Info: x
- APN: 202128252100690
- Property ID: 202128252100690
Listed and Sold by West Wing Real Estate Company