This is a carousel with tiles that activate property listing cards. Use the previous and next buttons to navigate.
1/23
$2,495
This is a carousel with tiles that activate property listing cards. Use the previous and next buttons to navigate.
1/23
Property Description
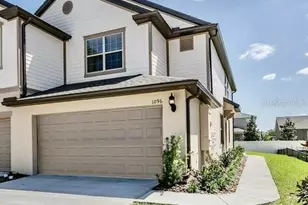
Welcome to this beautiful end unit townhome in the gated community of Emerson North with over 1,700 square feet of living space. You'll find a bright, open layout where the Living Room, Dining area, and Kitchen flow together, with tile flooring throughout the main level. The Kitchen features lots of cabinetry, granite counters, stainless appliances, a closet pantry, and a breakfast bar. A half bath is located just off the Kitchen. Sliding glass doors lead to a private screened patio with views of the fenced in backyard. Upstairs, you'll find the three Bedrooms along with a laundry closet complete with washer and dryer. The Primary Suite offers a walk in closet and ensuite bath with 2 sinks and walk in shower. Two additional bedrooms share a bath with double sinks and a tub/shower combination. Enjoy the community pool, playground, park, and maintenance of the exterior grounds. **All Remi Emerson Residential tenants are enrolled in the Resident Benefits Package (RBP) for an additional $50 a month which includes your $100,000 tenant liability insurance, quarterly HVAC air filter delivery, credit building to help boost the resident's credit score with timely rent payments, up to $1M Identity Theft Protection, move-in concierge service making utility connection and home service setup a breeze during your move-in, plus on-demand pest control! If you have an animal/pet you must click on the Pet Screening link in the application. *Security deposit is due upon lease signing. The first full month's rent is due 1 week prior to move in date. The 2nd month of rent is prorated. Every person 18 yrs or older must fill out an application. Please upload your last 2 months of paystubs in your application. Only complete applications will be considered. A one time admin fee of $250 due upon approval. A lease renewal fee of $125 after one year.**
Full Property Details
Full Property Details for 1096 Pavia Dr
General
- Rent: $2,495
- Status: Active
- Type: Townhouse
- Source: MidFloridaRegionalMLS
- MLS ID: O6425464
- Updated: 7/30/2026
- Added to Site: 10 day(s) ago
Rental Information
- Lease/Rent Term: 12 Months
Interior
- Number of Rooms: 6
- Interior Features: PrimaryBedroom Upstairs, Walk-In Closet(s)
- Appliances: Dishwasher, Dryer, Microwave, Range, Refrigerator, Washer
- Furnishings: Unfurnished
- Flooring: Carpet, Ceramic Tile
Rooms
Bathrooms
- Total Bathrooms: 3
- Full Bathrooms: 2
- Half Bathrooms: 1
Bedrooms
- Total Bedrooms: 3
Other Rooms
- Laundry: Inside
Exterior
- Exterior Features: Other
Parking
- Garage: Yes
- Attached garage: Yes
- Garage Spaces: 2
- Covered Spaces: 2
Location
- Area: 32703 - Apopka
- County: Orange
- Development Name: 32703 - Apopka
- Subdivision: EMERSON NORTH TOWNHOMES
- Driving Directions: From I-4 E, take exit 90 A-B to merge onto FL-414 W/Maitland Blvd toward Apopka, continue to follow FL-414 W, take exit 5 for Marden Rd, at the traffic circle turn left onto Marden Rd, turn right onto Harmon Rd, turn left onto Pavia Dr, Home will be on the left.
Community
- Community Name: 32703 - Apopka
- Community Features: Pool
- Association: Yes
- Assoc. Name: Top Notch Realty Services Community Association Ma
Heating & Cooling
- Cooling Type: Central Air
- Heating Type: Central
Structural Information
- Common Walls: Corner Unit, End Unit
- Stories/Levels: Two
- Square Feet: 1,778
- Sq. Ft. Source: Public Records
- Year Built: 2018
Lot Features
- Street/Road Desc.: Paved
Financial Considerations
- Lease Price: $2,495
- Assoc Fee Desc.: Required
- Security Deposit: $1,800
Disclosures and Reports
- Flood Zone Info: X
- APN: 202128252100240
- Property ID: 202128252100240
Listed by Remi Emerson Residential
Schools
Schools serving 1096 Pavia Dr
School District:Orange County School District
| Name | Grades | Distance |
|---|---|---|
Phyllis Wheatley Elementary School, Apopka, FL 1475 Marvin C. Zanders Avenue, Apopka, FL 32703 | PK-5 | 1 mi |
Wolf Lake Middle School 1725 West Ponkan Road, Apopka, FL 32712 | 6-8 | 5.5 mi |
Wekiva High School 2501 N Hiawassee Rd, Apopka, FL 32703 | 9-12 | 3.5 mi |
Disclaimer:
School attendance boundaries provided by ATTOM Data Solutions and are for reference only. Contact the school directly to verify enrollment eligibility.
Price History for 1096 Pavia Dr
Date
Details
Price
Change
Source
7/28/2026
Listed
$2,495
—
MLS
Disclaimer: Historical sales information is derived from public records provided by the county offices. Information is not guaranteed and should be independently verified.
1096 Pavia Drive, Apopka, FL 32703 (MLS# O6425464) is a Townhouse property with 3 bedrooms, 2 full bathrooms and 1 partial bathroom. 1096 Pavia Drive is currently listed for rent at $2,495 and was received on July 28, 2026. Want to learn more about 1096 Pavia Drive? Do you have questions about finding other real estate for sale or rent in Apopka? You can browse all Apopka rentals or contact a Coldwell Banker agent to request more information.