This is a carousel with tiles that activate property listing cards. Use the previous and next buttons to navigate.
1/53
$709,000
This is a carousel with tiles that activate property listing cards. Use the previous and next buttons to navigate.
1/53
Property Description
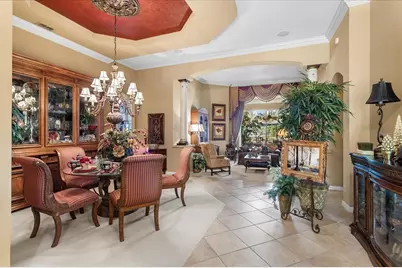
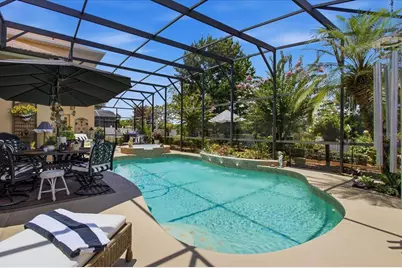
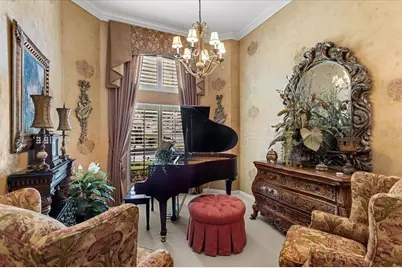
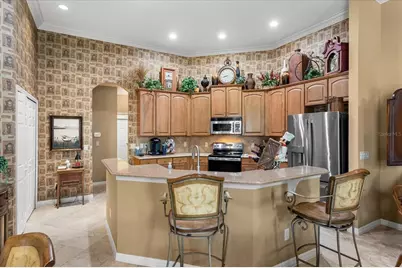
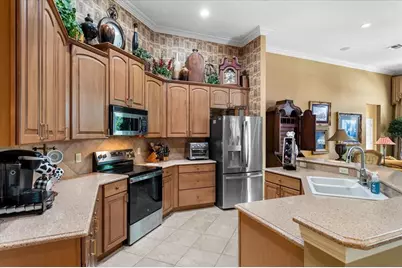
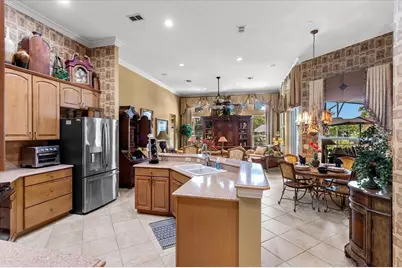
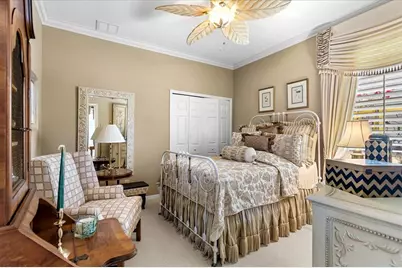
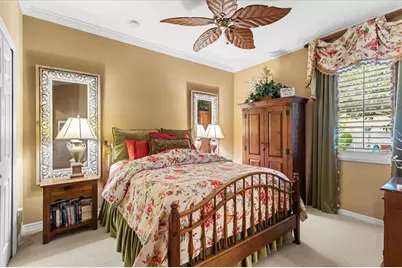
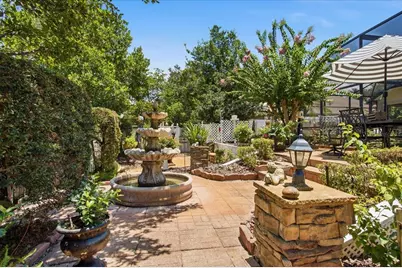
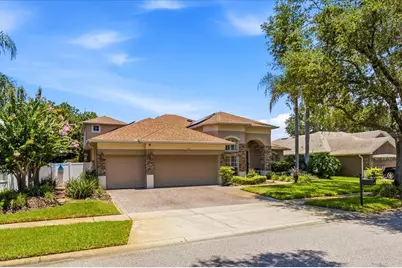
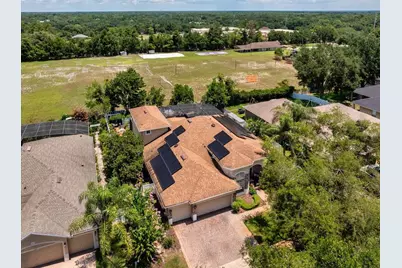
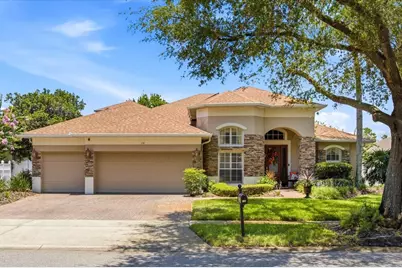
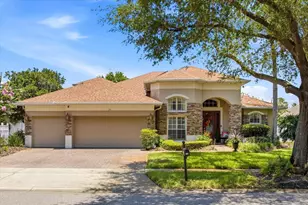
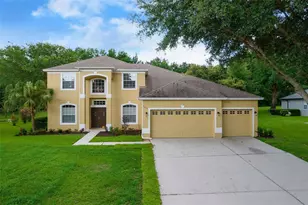
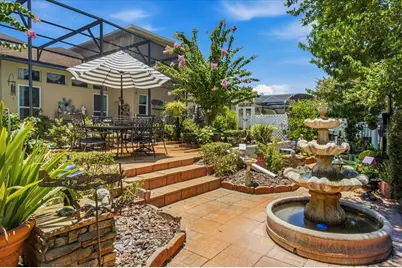
Enter into timeless elegance in this stunning five-bedroom, four-bath residence with a private office, nestled within a highly sought-after gated community. Inspired by classic Tuscan design, this exceptional home showcases rich architectural details, warm designer finishes and an inviting atmosphere throughout. Designed with both comfort and functionality in mind, the ideal three-way split floor plan offers privacy for family and guests, while two spacious living areas provide the perfect setting for everyday living and entertaining. The luxurious primary suite is conveniently located on the first floor and features a spa-inspired bath designed for ultimate relaxation. Each additional bedroom is generously sized, offering exceptional comfort and versatility. Beautiful plantation shutters enhance the home's sophisticated character, while the expansive screened lanai creates a seamless transition to your private outdoor retreat. Relax year-round in the sparkling screened pool and spa, surrounded by lush tropical landscaping, enchanting garden spaces and a tranquil green space beyond the backyard that provides exceptional privacy and a picturesque backdrop. Completing this remarkable home is a spacious three-car garage, offering ample room for vehicles, storage or hobbies while perfectly complementing the home's thoughtful design and functionality. Every detail of this magnificent property has been carefully curated to create an exceptional living experience. From its elegant interiors and resort-inspired outdoor oasis to its desirable gated community location, this extraordinary residence truly has it all. Schedule your private showing today and experience the beauty, comfort and luxury that await.
Full Property Details
Full Property Details for 131 Alexandria Pl Dr
General
- Price: $709,000
- HOA FEE: $93/month
- HOA FEE FREQ.: Quarterly
- Taxes: $4,190 (2025)
- Status: Active
- Type: Single Family
- Source: MidFloridaRegionalMLS
- MLS ID: O6424285
- Updated: 7/13/2026
- Added to Site: 47 day(s) ago
Rental Information
- Min. Lease: 8-12 Months
Interior
- Number of Rooms: 11
- Interior Features: Ceiling Fan(s), Crown Molding, Eating Space In Kitchen, High Ceilings, Open Floorplan, Primary Bedroom Main Floor, Solid Surface Counters, Solid Wood Cabinets, Split Bedroom, Walk-In Closet(s), Window Treatments
- Appliances: Dishwasher, Disposal, Dryer, Microwave, Range, Refrigerator, Washer
- Furnishings: Unfurnished
- Flooring: Carpet, Tile
Rooms
Bathrooms
- Total Bathrooms: 4
- Full Bathrooms: 4
Bedrooms
- Total Bedrooms: 5
Other Rooms
- Laundry: Inside, Laundry Room
Additional Information
- Pool: Yes
- Private Pool: Yes
- Pool Description: Heated, In Ground, Screen Enclosure
- Spa: Yes
- Spa Description: In Ground
- Security/Safety: Gated Community, Security System Owned
Exterior
- Exterior Features: Hurricane Shutters, Irrigation System, Rain Gutters, Sliding Doors
- Deck/Patio: Deck, Patio, Screened
- Porch/Patio/Deck: Deck, Patio, Screened
Parking
- Garage: Yes
- Attached garage: Yes
- Garage Spaces: 3
- Covered Spaces: 3
- Parking Features: Driveway, Garage Door Opener
Location
- Area: 32712 - Apopka
- County: Orange
- Development Name: 32712 - Apopka
- Subdivision: ALEXANDRIA PLACE
- Driving Directions: Traveling W on SR 46, turn left onto CR 435, turn left onto W Kelly Park Dr., turn right onto Alexandria Place Dr., the home is on the right
- Direction Faces: South
School Information
- Elementary School: Rock Springs Elem
- Middle School: Apopka Middle
- High School: Apopka High
Community
- Community Name: 32712 - Apopka
- Community Features: Deed Restrictions, Gated Community - No Guard
- Association: Yes
- Assoc. Name: Beacon Community Management
- Assoc. Fees Include: Private Road, Security
- Pet Restrictions: Buyer to confirm restrictions with HOA/City/County.
Heating & Cooling
- Cooling Type: Central Air
- Heating Type: Central, Electric, Zoned
Utilities
- Sewer: Public Sewer
- Water: Public
- Utility Description: Electricity Connected, Public, Solar, Street Lights
Structural Information
- Exterior Const.: Block, Stucco, Wood Frame
- Roof: Shingle
- Windows: Blinds, Window Treatments
- Stories/Levels: One
- Square Feet: 3,266
- Sq. Ft. Source: Public Records
- Year Built: 2004
Additional Structures
- Other Structures: Outdoor Kitchen, Shed(s)
Lot Features
- Property View: Pool, Trees/Woods
- Lot Size (Acres): 0.28
- Lot Size (Sq. Ft.): 12,103
- Lot Size: 12103
- Frontage: Street Paved
- Street/Road Desc.: Paved
Financial Considerations
- Association Fee: $280
- Assoc Fee Freq.: Quarterly
- Assoc Fee Desc.: Required
- Tax Amount: $4,190
- Tax Year: 2025
Disclosures and Reports
- Ownership: Fee Simple
- Special Conditions: None
- Legal Description: ALEXANDRIA PLACE 55/93 LOT 111
- Flood Zone Info: X
- APN: 282028012401110
- Property ID: 282028012401110
- Block/Lot/Section: 1
Listed by Premier Sothebys Int'l Realty

Get Pre-Approved Today
Schools
Schools serving 131 Alexandria Pl Dr
School District:Orange County School District
| Name | Grades | Distance |
|---|---|---|
Rock Springs Elementary School 2400 Rock Springs Road, Apopka, FL 32712 | K-5 | 0.2 mi |
Apopka Middle School 425 North Park Avenue, Apopka, FL 32712 | 6-8 | 2.2 mi |
Apopka High School 555 Martin Street, Apopka, FL 32712 | 9-12 | 1.8 mi |
Disclaimer:
School attendance boundaries provided by ATTOM Data Solutions and are for reference only. Contact the school directly to verify enrollment eligibility.
Price & Sales History for 131 Alexandria Pl Dr
Date
Details
Price
Change
Source
7/10/2026
Listed
$709,000
115.96%
MLS
7/30/2004
Sold
$328,300
—
Public Record
Disclaimer: Historical sales information is derived from public records provided by the county offices. Information is not guaranteed and should be independently verified.
Tax History
Tax History for 131 Alexandria Pl Dr
Year
Property Taxes
Change
Tax Assessment
Change
2025
$4,190
5%
$285,975
7%
2024
$3,975
7%
$268,243
3%
2023
$3,703
5%
$260,430
6%
2021
$3,510
-2%
$245,481
-3%
2022
$3,569
2%
$252,845
5%
2021
$3,510
3%
$241,106
2%
2019
$3,417
1%
$235,685
2%
2018
$3,388
2%
$231,290
2%
2017
$3,337
1%
$226,533
2%
2016
$3,310
-2%
$221,874
1%
2015
$3,365
-2%
$220,332
1%
2014
$3,422
2%
$218,583
1%
2013
$3,346
—
$215,353
—
Disclaimer: Historical tax information is derived from public records provided by the county offices. Information is not guaranteed and should be independently verified.
Estimate the Cost
Estimate the Cost for 131 Alexandria Pl Dr
131 Alexandria Place Drive, Apopka, FL 32712 (MLS# O6424285) is a Single Family property with 5 bedrooms and 4 full bathrooms. 131 Alexandria Place Drive is currently listed for $709,000 and was received on July 10, 2026. Want to learn more about 131 Alexandria Place Drive? Do you have questions about finding other Single Family real estate for sale in Apopka? You can browse all Apopka real estate or contact a Coldwell Banker agent to request more information.