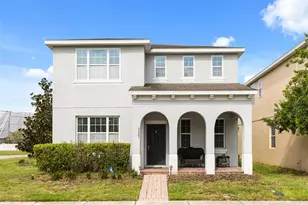
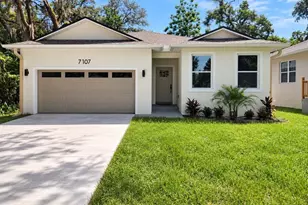
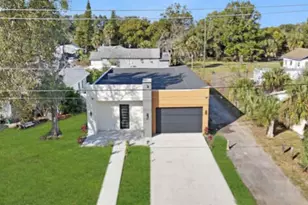
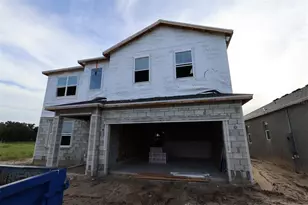
This is a carousel with tiles that activate property listing cards. Use the previous and next buttons to navigate.
1/4
$399,000 Just Listed
This is a carousel with tiles that activate property listing cards. Use the previous and next buttons to navigate.
1/4
Property Description
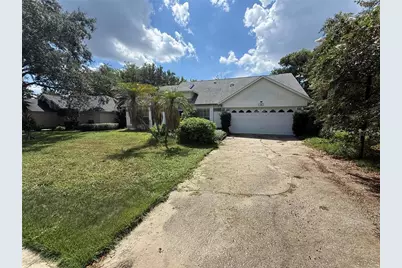
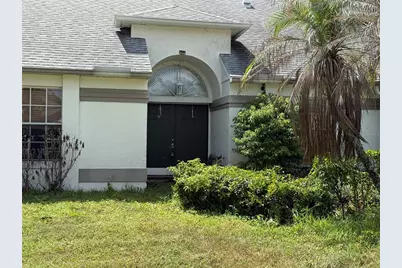
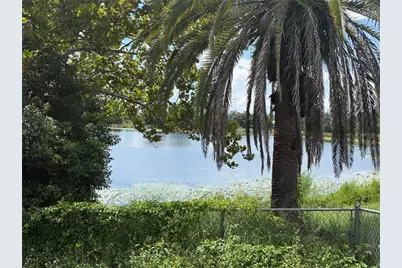
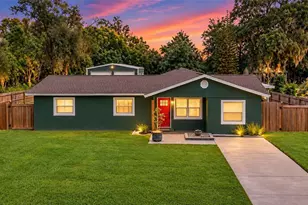
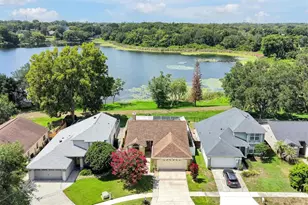
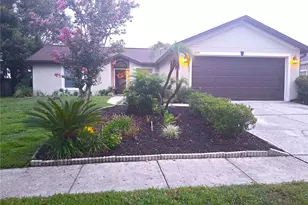
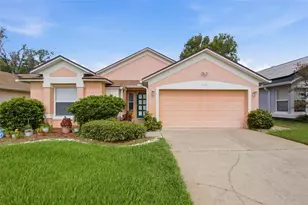
Welcome to lakefront living on 1.4 acres along the shores of beautiful Blue Lake in Piedmont Lakes! This spacious 3-bedroom, 3-full-bath home features a desirable split floor plan, 2-car garage, and plenty of room to enjoy the privacy and beauty of the lakefront setting. The third bedroom functions as a second primary suite, complete with a full bathroom and direct access to the lanai-perfect for guests or extended family. The main primary suite offers a large en-suite bath with two oversized walk-in closets, split vanities, a soaking tub, walk-in shower, and private water closet. The home also features a formal dining room, separate living and family rooms, and a large eat-in kitchen. Conveniently located near SR 436, US 441 and SR 429, with easy access to shopping, dining, entertainment, and everything Central Florida has to offer. Please note: This property is currently in foreclosure, and the seller is working with the lender. Call your agent today to schedule a showing!
Full Property Details
Full Property Details for 1318 Ashby Cir
General
- Price: $399,000
- HOA FEE: $47/month
- HOA FEE FREQ.: Quarterly
- Taxes: $3,595 (2025)
- Status: Active
- Type: Single Family
- Source: MidFloridaRegionalMLS
- MLS ID: G5116922
- Updated: 8/25/2026
- Added to Site: 1 day(s) ago
Rental Information
- Min. Lease: 8-12 Months
Interior
- Number of Rooms: 10
- Interior Features: Cathedral Ceiling(s), Ceiling Fan(s), Eating Space In Kitchen, Kitchen and Family Room Combination, Open Floorplan, Split Bedroom, Walk-In Closet(s)
- Fireplace: Yes
- Fireplace(s): Family Room, Wood Burning
- Appliances: Electric Water Heater, Range, Refrigerator
- Furnishings: Negotiable
- Flooring: Carpet, Laminate, Tile
Rooms
Bathrooms
- Total Bathrooms: 3
- Full Bathrooms: 3
Bedrooms
- Total Bedrooms: 3
Other Rooms
- Laundry: In Garage
Exterior
- Exterior Features: French Doors, Lighting, Private Mailbox, Rain Gutters
- Deck/Patio: Front Porch, Rear Porch
- Porch/Patio/Deck: Front Porch, Rear Porch
Parking
- Garage: Yes
- Attached garage: Yes
- Garage Spaces: 2
- Covered Spaces: 2
- Parking Features: Driveway, Garage Door Opener
Location
- Area: 32703 - Apopka
- County: Orange
- Development Name: 32703 - Apopka
- Subdivision: PIEDMONT LAKE ESTATES
- Driving Directions: 441 South from downtown, left turn onto Piedmont Wekiwa Rd, right onto Piedmont Lakes Blvd, right onto Lake Piedmont Cir, right onto Ravida Woods Dr, right onto Ashby Cir, home on your right.
- Direction Faces: East
School Information
- Elementary School: Clay Springs Elem
- Middle School: Piedmont Lakes Middle
- High School: Wekiva High
Community
- Community Name: 32703 - Apopka
- Community Features: Playground, Pool, Tennis Court(s)
- Association: Yes
- Assoc. Name: Inframark
- Pet Restrictions: Buyer to verify with HOA.
Heating & Cooling
- Cooling Type: Central Air
- Heating Type: Electric
Utilities
- Sewer: Public Sewer
- Water: Public
- Utility Description: Electricity Connected, Sewer Connected, Underground Utilities, Water Connected
Structural Information
- Architectural Info: Traditional
- Architectural Style: Traditional
- Exterior Const.: Block, Stucco
- Roof: Shingle
- Stories/Levels: One
- Square Feet: 1,994
- Sq. Ft. Source: Public Records
- Year Built: 1988
Lot Features
- Property View: Water
- Lot Size (Acres): 1.43
- Lot Size (Sq. Ft.): 62,361
- Lot Size: 1.4316
- Frontage: Street Paved
- Street/Road Desc.: Paved
Water Features
- Water View: Yes
Financial Considerations
- Association Fee: $140
- Assoc Fee Freq.: Quarterly
- Assoc Fee Desc.: Required
- Tax Amount: $3,595
- Tax Year: 2025
Disclosures and Reports
- Ownership: Fee Simple
- Special Conditions: None
- Legal Description: PIEDMONT LAKE ESTATES 20/123 LOT 6
- Flood Zone Info: A
- APN: 132128690100060
- Property ID: 132128690100060
Listed by Exit Realty Tri-County

Get Pre-Approved Today
Schools
Schools serving 1318 Ashby Cir
School District:Orange County School District
| Name | Grades | Distance |
|---|---|---|
Clay Springs Elementary School 555 North Wekiwa Springs Road, Apopka, FL 32712 | PK-5 | 2.1 mi |
Piedmont Lakes Middle School 2601 Lakeville Road, Apopka, FL 32703 | 6-8 | 1.6 mi |
Wekiva High School 2501 N Hiawassee Rd, Apopka, FL 32703 | 9-12 | 1.5 mi |
Disclaimer:
School attendance boundaries provided by ATTOM Data Solutions and are for reference only. Contact the school directly to verify enrollment eligibility.
Price & Sales History for 1318 Ashby Cir
Date
Details
Price
Change
Source
8/25/2026
Listed
$399,000
77.33%
MLS
5/15/2015
Sold
$225,000
—
Public Record
Disclaimer: Historical sales information is derived from public records provided by the county offices. Information is not guaranteed and should be independently verified.
Tax History
Tax History for 1318 Ashby Cir
Year
Property Taxes
Change
Tax Assessment
Change
2025
$3,595
2%
$267,864
6%
2024
$3,524
7%
$253,471
3%
2023
$3,291
5%
$246,088
3%
2022
$3,144
2%
$238,920
3%
2021
$3,096
—
$231,961
1%
2021
$3,096
3%
$228,758
2%
2019
$3,015
1%
$223,615
2%
2018
$2,987
3%
$219,446
2%
2017
$2,907
-10%
$214,932
12%
2016
$3,227
89%
$191,750
38%
2015
$1,710
-1%
$139,034
1%
2014
$1,722
2%
$137,931
1%
2013
$1,692
—
$135,893
—
Disclaimer: Historical tax information is derived from public records provided by the county offices. Information is not guaranteed and should be independently verified.
Estimate the Cost
Estimate the Cost for 1318 Ashby Cir
1318 Ashby Circle, Apopka, FL 32703 (MLS# G5116922) is a Single Family property with 3 bedrooms and 3 full bathrooms. 1318 Ashby Circle is currently listed for $399,000 and was received on August 25, 2026. Want to learn more about 1318 Ashby Circle? Do you have questions about finding other Single Family real estate for sale in Apopka? You can browse all Apopka real estate or contact a Coldwell Banker agent to request more information.