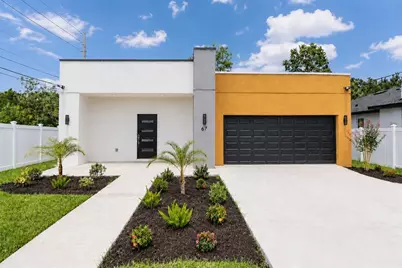
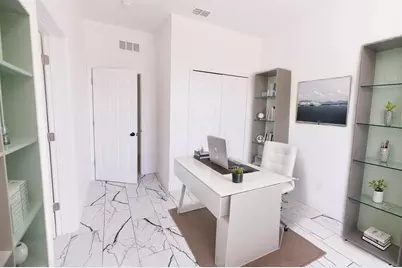
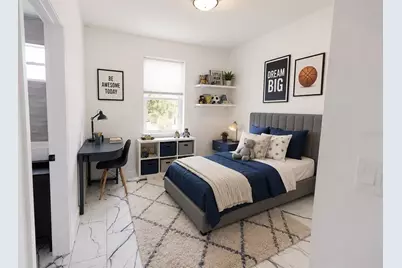
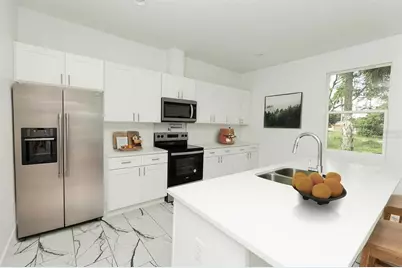
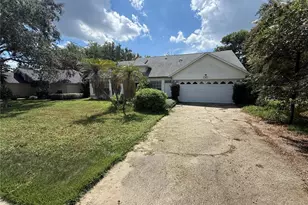
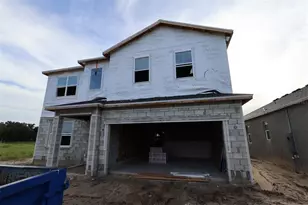
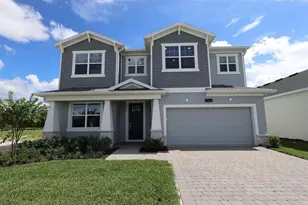
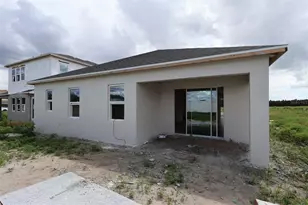
This is a carousel with tiles that activate property listing cards. Use the previous and next buttons to navigate.
1/24
$395,000
This is a carousel with tiles that activate property listing cards. Use the previous and next buttons to navigate.
1/24
Property Description
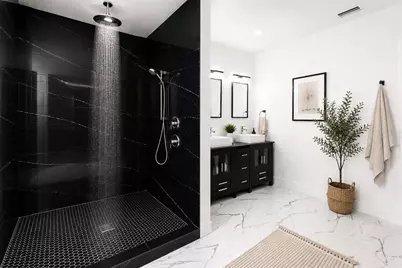
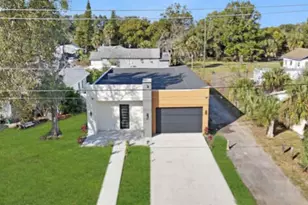
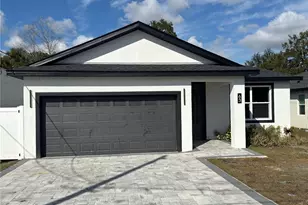
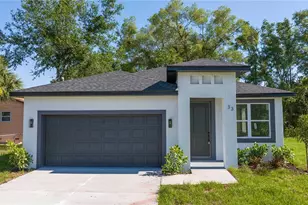
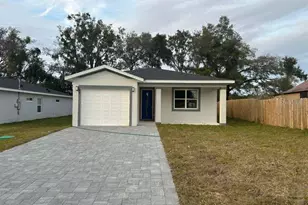
Virtually Staged. $5,000 SELLER INCENTIVE + HOMETOWN HEROES DOWN PAYMENT ASSISTANCE UP TO $35,000 FOR ELIGIBLE BUYERS! Welcome to The Eccentric Eclipse-a move-in-ready 3-bedroom, 2.5-bath contemporary home with NO HOA, two separate living rooms and a gorgeous designer kitchen that serves as the heart of the home. The kitchen features sleek modern cabinetry, beautiful countertops, stainless-steel appliances and an open layout perfect for cooking, entertaining and gathering with family and friends. The refrigerator, range, microwave and dishwasher are included. Additional highlights include a dramatic entrance, wide foyer, oversized primary suite, spa-inspired shower, Jack-and-Jill bathroom, generous storage room and a spacious backyard. The seller is also installing fencing along the back and left side of the property. The seller will contribute up to $5,000 toward the buyer's allowable closing costs, prepaid expenses or interest-rate buydown with an accepted and mutually agreeable terms. Ask your lender whether you qualify for Florida Hometown Heroes assistance of up to $35,000. Program availability and eligibility requirements apply. GORGEOUS DESIGNER KITCHEN! NO HOA! $5,000 SELLER INCENTIVE! HOMETOWN HEROES UP TO $35,000! TWO SEPARATE LIVING ROOMS! NEW FENCE BEING INSTALLED! SPA-INSPIRED PRIMARY SHOWER! LARGE BACKYARD! MOVE-IN READY! Call Your Favorite Realtor ~ Broker Right Now! MOTIVATED SELLER!!
Full Property Details
Full Property Details for 67 W 10th St
General
- Price: $395,000
- Taxes: $520 (2025)
- Status: Active
- Type: Single Family
- Source: MidFloridaRegionalMLS
- MLS ID: O6409111
- Updated: 8/21/2026
- Added to Site: 99 day(s) ago
Rental Information
- Min. Lease: No Minimum
Interior
- Number of Rooms: 11
- Interior Features: Ceiling Fan(s), Eating Space In Kitchen, High Ceilings, Kitchen and Family Room Combination, L Dining, Living Room/Dining Room Combo, Open Floorplan, Primary Bedroom Main Floor, Split Bedroom, Thermostat, Walk-In Closet(s)
- Appliances: Range
- Furnishings: Unfurnished
- Flooring: Porcelain Tile
Rooms
Bathrooms
- Total Bathrooms: 3
- Full Bathrooms: 2
- Half Bathrooms: 1
Bedrooms
- Total Bedrooms: 3
Other Rooms
- Laundry: Inside
Exterior
- Exterior Features: Private Yard, Sidewalk, Sliding Doors
- Deck/Patio: Front Porch
- Porch/Patio/Deck: Front Porch
Parking
- Garage: Yes
- Attached garage: Yes
- Garage Spaces: 2
- Covered Spaces: 2
Location
- Area: 32703 - Apopka
- County: Orange
- Development Name: 32703 - Apopka
- Subdivision: APOPKA TOWN
- Driving Directions: Heading W on 441, Turn left on S Park Ave, Turn Right on E 10th St, Property is on Right
- Direction Faces: East
School Information
- Elementary School: Apopka Elem
- Middle School: Apopka Middle
- High School: Apopka High
Community
- Community Name: 32703 - Apopka
- Community Features: Golf Carts OK
Heating & Cooling
- Cooling Type: Central Air
- Heating Type: Central
Utilities
- Sewer: Public Sewer
- Water: Public
- Utility Description: Cable TV Available, Electricity Connected, Public, Sewer Connected, Street Lights, Water Connected
Structural Information
- Architectural Info: Florida, Key West
- Architectural Style: Florida, Key West
- Exterior Const.: Stucco
- Roof: Shingle
- Stories/Levels: One
- Square Feet: 2,039
- Sq. Ft. Source: Public Records
- Year Built: 2025
Lot Features
- Lot Size (Acres): 0.21
- Lot Size (Sq. Ft.): 9,231
- Lot Size: 9231
- Street/Road Desc.: Paved
Financial Considerations
- Tax Amount: $520
- Tax Year: 2025
Disclosures and Reports
- Ownership: Fee Simple
- Special Conditions: None
- Legal Description: TOWN OF APOPKA A/109 THE W 1/4 OF LOT 81BLK H
- Flood Zone Info: X
- APN: 92128019680811
- Property ID: 92128019680811
- Block/Lot/Section: H
Listed by Landlord Finders Build Real Estate Llc

Get Pre-Approved Today
Schools
Schools serving 67 W 10th St
School District:Orange County School District
| Name | Grades | Distance |
|---|---|---|
Lovell Elementary School 815 Roger Williams Road, Apopka, FL 32703 | PK-5 | 1.8 mi |
Apopka Middle School 425 North Park Avenue, Apopka, FL 32712 | 6-8 | 1.4 mi |
Apopka High School 555 Martin Street, Apopka, FL 32712 | 9-12 | 2 mi |
Disclaimer:
School attendance boundaries provided by ATTOM Data Solutions and are for reference only. Contact the school directly to verify enrollment eligibility.
Price & Sales History for 67 W 10th St
Date
Details
Price
Change
Source
7/20/2026
Price Reduced
$395,000
-1%
MLS
5/19/2026
Listed
$399,000
59.6%
MLS
6/09/2025
Sold
$250,000
—
Public Record
Disclaimer: Historical sales information is derived from public records provided by the county offices. Information is not guaranteed and should be independently verified.
Tax History
Tax History for 67 W 10th St
Year
Property Taxes
Change
Tax Assessment
Change
2025
$520
3%
$383,100
858%
2024
$504
8%
$40,000
—
2023
$465
4%
$40,000
—
2022
$445
66%
$40,000
186%
2021
$268
496%
$14,000
—
2019
$45
—
$14,000
—
2018
$45
—
$14,000
—
2017
$45
—
$14,000
—
2016
$45
—
$14,000
—
2015
$45
200%
$14,000
8%
2014
$15
—
$12,909
10%
2013
$15
—
$11,735
—
Disclaimer: Historical tax information is derived from public records provided by the county offices. Information is not guaranteed and should be independently verified.
Estimate the Cost
Estimate the Cost for 67 W 10th St
67 W 10th Street, Apopka, FL 32703 (MLS# O6409111) is a Single Family property with 3 bedrooms, 2 full bathrooms and 1 partial bathroom. 67 W 10th Street is currently listed for $395,000 and was received on May 19, 2026. Want to learn more about 67 W 10th Street? Do you have questions about finding other Single Family real estate for sale in Apopka? You can browse all Apopka real estate or contact a Coldwell Banker agent to request more information.