This is a carousel with tiles that activate property listing cards. Use the previous and next buttons to navigate.
1/1
$4,300
This is a carousel with tiles that activate property listing cards. Use the previous and next buttons to navigate.
1/1
Property Description
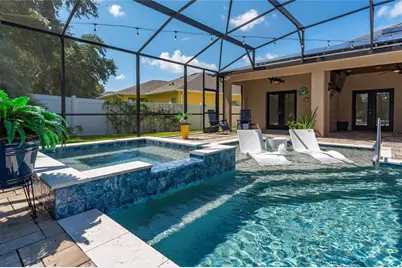
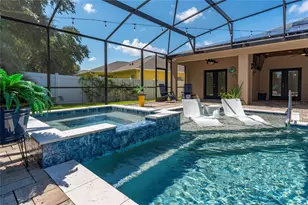
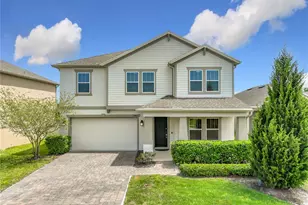
THIS IS NOT YOUR TYPICAL RENTAL! A rare opportunity to enjoy LUXURY, PRIVACY, SMART-HOME TECHNOLOGY AND YOUR OWN RESORT-STYLE BACKYARD RETREAT in a highly convenient Apopka location. Welcome to an exceptional 5-BEDROOM, 4-BATH LUXURY POOL HOME WITH A 3-CAR GARAGE, offering high-end finishes, smart-home technology, privacy and resort-style living-all LESS THAN 2 MILES FROM THE EXPRESSWAY for convenient access throughout Central Florida. The beautifully upgraded kitchen features LEVEL-5 QUARTZ COUNTERTOPS WITH A WATERFALL EDGE, subway tile backsplash and premium appliances, including an LG ThinQ smart refrigerator, cooktop with downdraft ventilation and Bosch dishwasher. The open-concept kitchen overlooks the spacious family room, where the MOUNTED TV WILL REMAIN FOR TENANT USE. ELECTRIC/AUTOMATED WINDOW SHADES THROUGHOUT THE HOME add another level of convenience and comfort. Step outside into your own PRIVATE RESORT-STYLE BACKYARD OASIS featuring a HEATED SALTWATER POOL & SPA with sun shelf, built-in loungers, waterfall feature and APP-CONTROLLED POOL FUNCTIONS & LED LIGHTING. The screened enclosure, privacy fencing and NO REAR NEIGHBORS create an incredible private retreat. The covered lanai features a beautiful wood ceiling and MOUNTED OUTDOOR TV THAT WILL REMAIN, making this space perfect for entertaining or simply relaxing poolside. The PRIMARY SUITE IS A RETREAT OF ITS OWN, with French doors opening directly to the pool area, a spa-inspired bathroom with an oversized walk-in shower featuring a waterfall showerhead and body jets, plus an incredible CUSTOM CALIFORNIA CLOSET with built-in cabinetry, dresser island and dedicated vanity. Upstairs you'll find one of the home's most unique features: THE ONLY ROOM ON THE SECOND FLOOR IS A PRIVATE IN-LAW/GUEST SUITE, complete with its OWN ENSUITE BATHROOM AND INDEPENDENTLY CONTROLLED A/C WITH NEST THERMOSTAT-ideal for extended family, guests, a private office or additional living space. Designed for efficiency and comfort, the home features SOLAR PANELS THAT CAN PROVIDE SIGNIFICANT MONTHLY ELECTRIC BILL SAVINGS-potentially saving tenants HUNDREDS OF DOLLARS PER MONTH compared with the typical electricity costs of a home this size. The home also features two newer Carrier A/C systems with Nest thermostats, a newer roof, hybrid water heater, insulated garage doors and smart garage door openers. The property is also PRE-WIRED FOR A WHOLE-HOUSE GENERATOR. For additional peace of mind, enjoy an EXTENSIVE WIRED SECURITY SYSTEM WITH 8 HDR INDOOR/OUTDOOR COLOR CAMERAS, accessible through both an app and an in-home monitoring display. Additional upgrades include oversized marble-look tile throughout the main living areas and Primary Suite, updated bathrooms, newer bedroom flooring, modern lighting and ceiling fans, FINGERPRINT/PASSCODE ENTRY LOCKS and an upgraded laundry room with Level-5 quartz countertops, soft-close wood cabinetry and LG THINQ WASHER & DRYER. The community also offers a PLAYGROUND AND FISHING DOCK ON HEINIGER LAKE.
Full Property Details
Full Property Details for 2260 Pickford Cir
General
- Rent: $4,300
- Status: Closed
- Type: Single Family
- Source: MidFloridaRegionalMLS
- MLS ID: TB8538692
- Added to Site: 9 day(s) ago
Rental Information
- Lease/Rent Term: 12 Months
- Min. Lease: 1-2 Years
Interior
- Number of Rooms: 7
- Interior Features: Built-in Features, Ceiling Fan(s), Kitchen and Family Room Combination, Open Floorplan, Primary Bedroom Main Floor, Smart Home, Stone Counters, Walk-In Closet(s), Window Treatments
- Appliances: Cooktop, Dishwasher, Disposal, Dryer, Electric Water Heater, Microwave, Range, Refrigerator, Washer
- Furnishings: Unfurnished
- Flooring: Laminate, Porcelain Tile, Tile
Rooms
Bathrooms
- Total Bathrooms: 4
- Full Bathrooms: 4
Bedrooms
- Total Bedrooms: 5
Other Rooms
- Laundry: Inside, Laundry Room
Additional Information
- Shared Amenities: Park, Playground
- Pool: Yes
- Private Pool: Yes
- Pool Description: Deck, Gunite, Heated, In Ground, Lighting, Outside Bath Access, Salt Water, Screen Enclosure, Solar Heat, Tile
- Spa Description: Heated, In Ground
- Security/Safety: Closed Circuit Camera(s), Security Fencing/Lighting/Alarms, Security System Owned, Smoke Detector(s)
Exterior
- Exterior Features: French Doors, Irrigation System, Lighting, Private Mailbox, Private Yard, Rain Gutters, Sidewalk
- Deck/Patio: Covered, Front Porch, Rear Porch, Screened
- Porch/Patio/Deck: Covered, Front Porch, Rear Porch, Screened
Parking
- Garage: Yes
- Attached garage: Yes
- Garage Spaces: 3
- Covered Spaces: 3
- Parking Features: Driveway, Garage Door Opener, Off Street
Location
- Area: 32703 - Apopka
- County: Orange
- Development Name: 32703 - Apopka
- Subdivision: LAKE HEINIGER ESTATES
- Driving Directions: From US-441/Orange Blossom Trail, turn south onto Lake View Dr. Continue straight, then turn left onto Pickford Cir. Follow Pickford Cir to 2260 Pickford Cir; home will be on the left.
- Direction Faces: South
School Information
- Elementary School: Zellwood Elem
- Middle School: Wolf Lake Middle
- High School: Apopka High
Community
- Community Name: 32703 - Apopka
- Community Features: Fishing, Park, Playground, Sidewalks
- Optional Amenities: Park, Playground
- Association: Yes
- Assoc. Name: Felicita Almonte
- Number of Pets: 2
- Pet Restrictions: Small pets Only , 25 lbs and under., / 20lbs.
Heating & Cooling
- Cooling Type: Central Air
- Heating Type: Central
Utilities
- Sewer: Public Sewer
- Water: Public
- Utility Description: BB/HS Internet Available, Cable TV Available, Electricity Connected, Fire Hydrant, Phone Available, Public, Sewer Connected, Solar, Sprinkler Meter, Street Lights, Underground Utilities, Water Connected
Structural Information
- Windows: Blinds, Double Pane Windows, Insulated Windows, Low-Emissivity Windows, Shades, Storm Window(s), Tinted Windows
- Stories/Levels: Two
- Square Feet: 3,091
- Sq. Ft. Source: Public Records
- Living Area: 3,091 Sq. Ft.
- Year Built: 2006
Lot Features
- Property View: Pool
- Lot Size (Acres): 0.22
- Lot Size (Sq. Ft.): 9,627
- Lot Size: 9627
- Frontage: Street Paved
- Street/Road Desc.: Paved, Asphalt
- Fencing (Description): Fenced, Full Backyard
Green Features
- Energy Efficient: Water Heater, Windows
- Energy Generation: Solar
Financial Considerations
- Lease Price: $4,300
- Assoc Fee Desc.: None
- Application Fee: $49
- Security Deposit: $4,300
- Pet Deposit: $350
Disclosures and Reports
- Flood Zone Info: X
- APN: 62128446600050
- Property ID: 62128446600050
Listed and Sold by Homesmart

Schools
Schools serving 2260 Pickford Cir
School District:Orange County School District
| Name | Grades | Distance |
|---|---|---|
Zellwood Elementary School 3551 Washington Street, Zellwood, FL 32798 | PK-5 | 4.7 mi |
Wolf Lake Middle School 1725 West Ponkan Road, Apopka, FL 32712 | 6-8 | 3 mi |
Apopka High School 555 Martin Street, Apopka, FL 32712 | 9-12 | 1.6 mi |
Disclaimer:
School attendance boundaries provided by ATTOM Data Solutions and are for reference only. Contact the school directly to verify enrollment eligibility.
Price History for 2260 Pickford Cir
Date
Details
Price
Change
Source
8/27/2026
Sold
$4,300
—
MLS
8/18/2026
Listed
$4,300
—
MLS
Disclaimer: Historical sales information is derived from public records provided by the county offices. Information is not guaranteed and should be independently verified.
2260 Pickford Circle, Apopka, FL 32703 (MLS# TB8538692) is a Single Family property that was sold at $4,300 on August 27, 2026. Want to learn more about 2260 Pickford Circle? Do you have questions about finding other real estate for sale or rent in Apopka? You can browse all Apopka rentals or contact a Coldwell Banker agent to request more information.