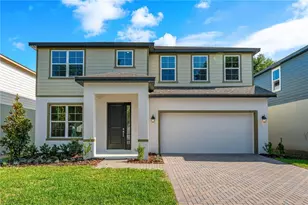
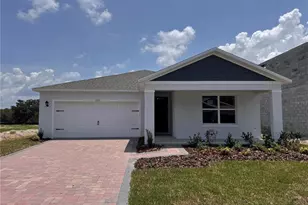
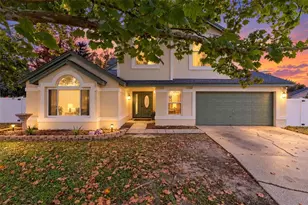
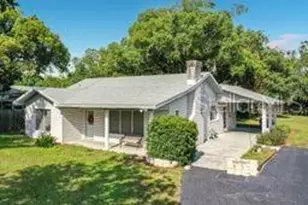
This is a carousel with tiles that activate property listing cards. Use the previous and next buttons to navigate.
1/45
$534,000 Just Listed
This is a carousel with tiles that activate property listing cards. Use the previous and next buttons to navigate.
1/45
Property Description
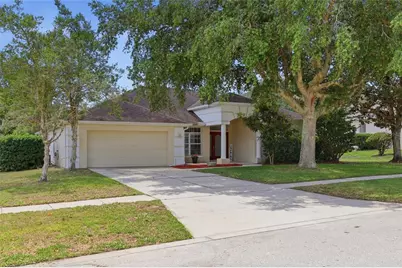
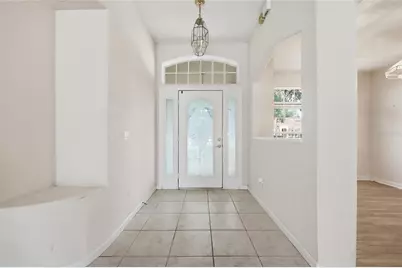
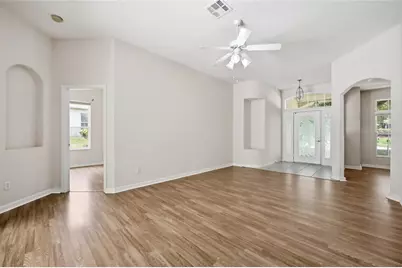
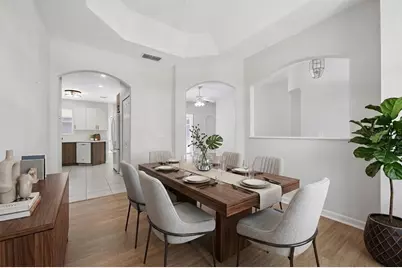
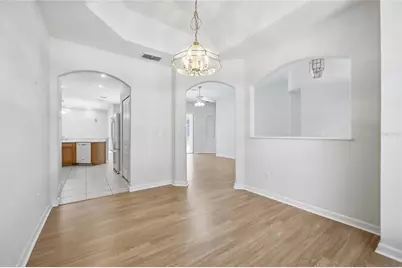
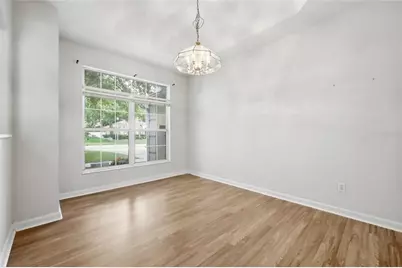
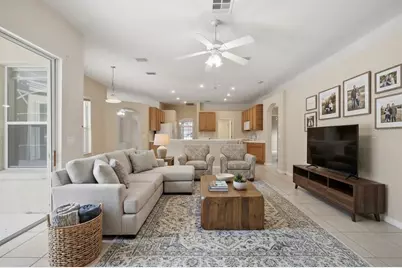
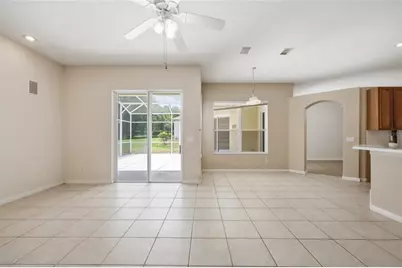
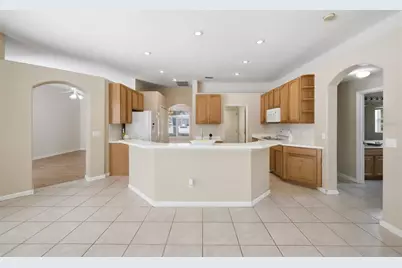
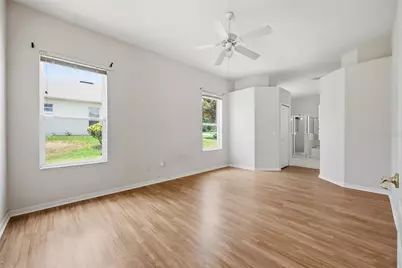
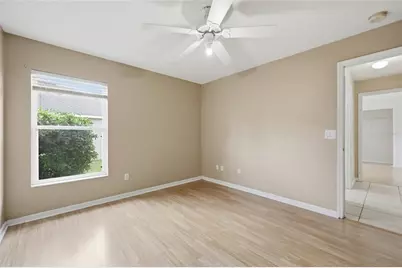
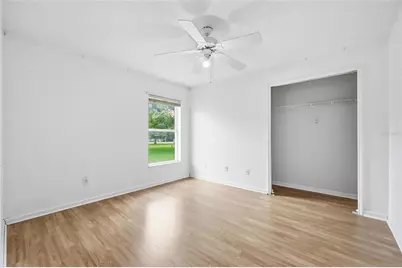
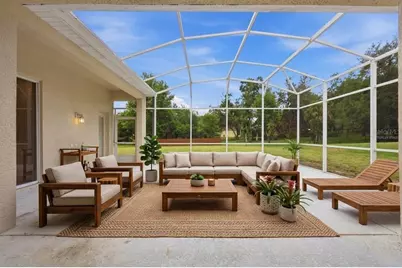
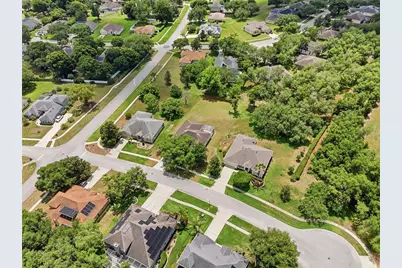
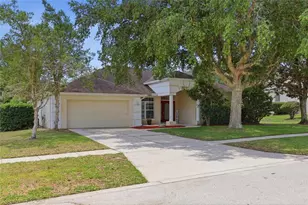
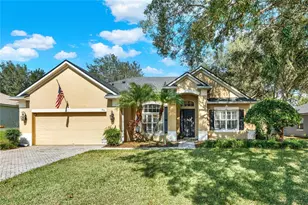
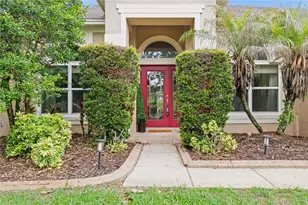
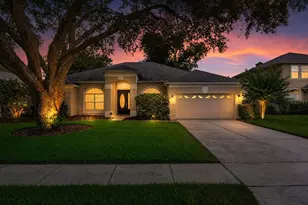
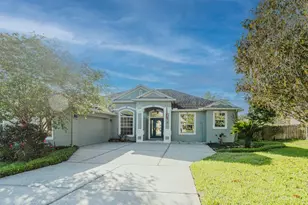
Welcome home to this spacious property located in the highly sought-after Rock Springs Ridge subdivision in Apopka! This beautiful neighborhood sits just minutes from Kelly Park and Wekiva Springs State Park, offering quick access to world-class natural swimming, tubing, and kayaking. From the moment you arrive, the curb appeal hints at the spacious elegance inside. The thoughtful layout features both a formal living room and a formal dining room, perfect for hosting holiday gatherings and special occasions. At the heart of the home, a open kitchen directly overlooks the expansive family room, creating a seamless and inviting space for everyday living and entertaining. The accommodations are equally impressive with generously sized, spacious bedrooms. The true highlight is the massive primary retreat, which boasts a unique, versatile bonus room directly off the side-an ideal space to use as a nursery, private study, home office, or reading nook. Step out back into your own private oasis with screened in porch. The spacious backyard offers a blank canvas with more than enough room to design and build a massive custom pool, install a playground, or create the ultimate outdoor entertainment zone. Located in a vibrant, established neighborhood known for its custom feel and beautiful landscape, this home truly has it all. Don't miss your chance to make it your own.
Full Property Details
Full Property Details for 610 Gaelic Ct
General
- Price: $534,000
- HOA FEE: $77/month
- HOA FEE FREQ.: Quarterly
- Taxes: $6,700 (2025)
- Status: Active
- Type: Single Family
- Source: MidFloridaRegionalMLS
- MLS ID: O6410304
- Updated: Today (5/29/2026)
- Added to Site: Today
Rental Information
- Min. Lease: 8-12 Months
Interior
- Number of Rooms: 7
- Interior Features: Ceiling Fan(s), Eating Space In Kitchen, L Dining, Primary Bedroom Main Floor, Tray Ceiling(s), Walk-In Closet(s)
- Appliances: Dishwasher, Disposal, Dryer, Electric Water Heater, Microwave, Range, Refrigerator, Washer
- Furnishings: Unfurnished
- Flooring: Carpet, Luxury Vinyl, Tile
Rooms
Bathrooms
- Total Bathrooms: 3
- Full Bathrooms: 3
Bedrooms
- Total Bedrooms: 4
Other Rooms
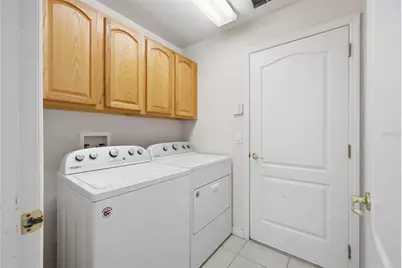
- Laundry: Laundry Room
Exterior
- Exterior Features: Sidewalk, Sliding Doors
- Deck/Patio: Rear Porch, Screened
- Porch/Patio/Deck: Rear Porch, Screened
Parking
- Garage: Yes
- Attached garage: Yes
- Garage Spaces: 2
- Covered Spaces: 2
Location
- Area: 32712 - Apopka
- County: Orange
- Development Name: 32712 - Apopka
- Subdivision: ROCK SPGS RIDGE PH 02
- Driving Directions: From FL-429 North: Take Exit 38 for Kelly Park Road. Turn right (east) onto Kelly Park Road and proceed for approximately 1.5 miles. Turn right onto Jason Dwelley Parkway. Turn left onto Rock Springs Ridge Boulevard to enter the subdivision. Take a left onto Gaelic Court, and the property (610 Gaelic Ct) will be on your left near the cul-de-sac.
- Direction Faces: North
Community
- Community Name: 32712 - Apopka
- Association: Yes
- Assoc. Name: Leland Mgmt
Heating & Cooling
- Cooling Type: Central Air
- Heating Type: Central
Utilities
- Sewer: Public Sewer
- Water: None
- Utility Description: Cable TV Available, Electricity Available, Phone Available, Public, Sewer Connected, Water Available
Structural Information
- Builder: Lennar
- Exterior Const.: Block
- Roof: Shingle
- Windows: Blinds
- Stories/Levels: One
- Square Feet: 2,467
- Sq. Ft. Source: Public Records
- Year Built: 2000
Lot Features
- Lot Size (Acres): 0.46
- Lot Size (Sq. Ft.): 20,048
- Lot Size: 20048
- Frontage: Street Paved
- Street/Road Desc.: Paved
Financial Considerations
- Association Fee: $230
- Assoc Fee Freq.: Quarterly
- Assoc Fee Desc.: Required
- Tax Amount: $6,700
- Tax Year: 2025
Disclosures and Reports
- Ownership: Fee Simple
- Special Conditions: None
- Legal Description: ROCK SPRINGS RIDGE PHASE 2 42/55 LOT 238
- Flood Zone Info: X
- APN: 212028824102380
- Property ID: 212028824102380
- Block/Lot/Section: 2
Listed by Advanced Age Realty, Inc.

Get Pre-Approved Today
Schools
Schools serving 610 Gaelic Ct
School District:Orange County School District
| Name | Grades | Distance |
|---|---|---|
Kelly Park School 4700 Jason Dwelley Parkway, Apopka, FL 32712 | PK-8 | 1.8 mi |
Apopka High School 555 Martin Street, Apopka, FL 32712 | 9-12 | 2.7 mi |
Disclaimer:
School attendance boundaries provided by ATTOM Data Solutions and are for reference only. Contact the school directly to verify enrollment eligibility.
Price & Sales History for 610 Gaelic Ct
Date
Details
Price
Change
Source
5/29/2026
Listed
$534,000
164.75%
MLS
9/14/2000
Sold
$201,700
—
Public Record
Disclaimer: Historical sales information is derived from public records provided by the county offices. Information is not guaranteed and should be independently verified.
Tax History
Tax History for 610 Gaelic Ct
Year
Property Taxes
Change
Tax Assessment
Change
2025
$6,700
—
$435,720
-1%
2025
$6,700
6%
$438,662
3%
2024
$6,333
8%
$424,905
-1%
2023
$5,859
34%
$430,209
58%
2021
$4,370
-17%
$272,375
-29%
2022
$5,245
20%
$381,453
45%
2021
$4,370
5%
$263,900
3%
2019
$4,162
5%
$255,425
6%
2018
$3,969
6%
$240,461
2%
2017
$3,757
10%
$235,589
17%
2016
$3,400
8%
$202,148
9%
2015
$3,134
4%
$185,141
10%
2014
$3,025
15%
$168,310
10%
2013
$2,622
—
$153,009
—
Disclaimer: Historical tax information is derived from public records provided by the county offices. Information is not guaranteed and should be independently verified.
Estimate the Cost
Estimate the Cost for 610 Gaelic Ct
610 Gaelic Court, Apopka, FL 32712 (MLS# O6410304) is a Single Family property with 4 bedrooms and 3 full bathrooms. 610 Gaelic Court is currently listed for $534,000 and was received on May 29, 2026. Want to learn more about 610 Gaelic Court? Do you have questions about finding other Single Family real estate for sale in Apopka? You can browse all Apopka real estate or contact a Coldwell Banker agent to request more information.