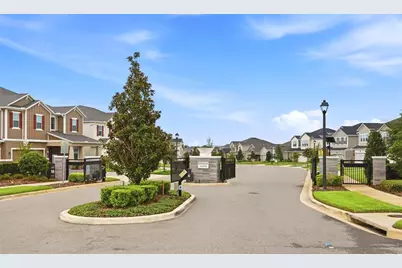
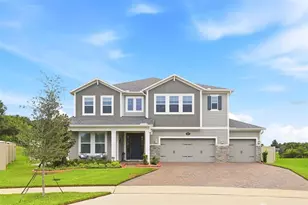
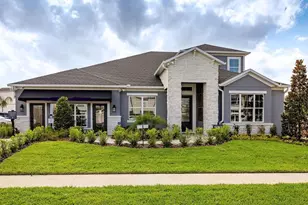
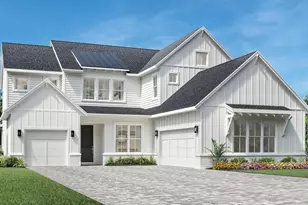
This is a carousel with tiles that activate property listing cards. Use the previous and next buttons to navigate.
1/63
$949,000 Just Listed
This is a carousel with tiles that activate property listing cards. Use the previous and next buttons to navigate.
1/63
Property Description
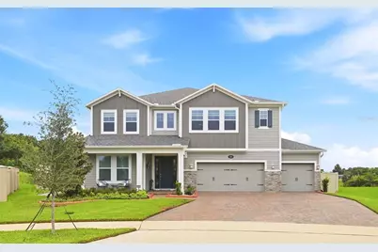
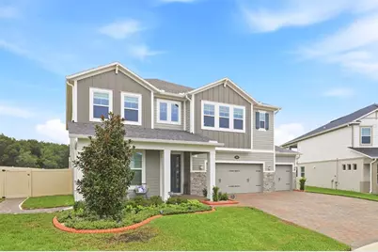
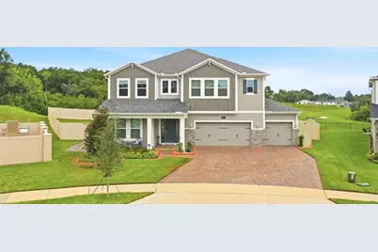
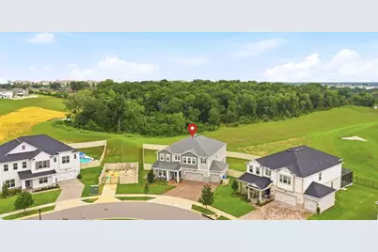
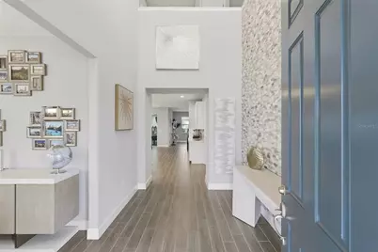
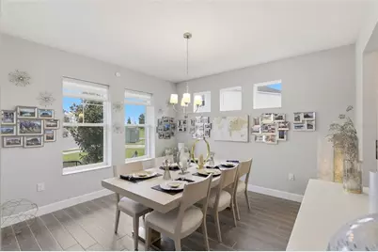
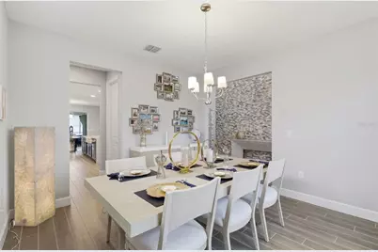
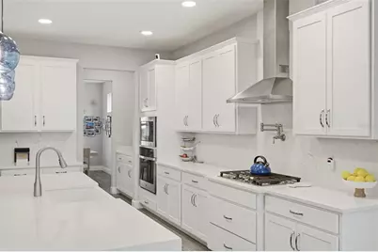
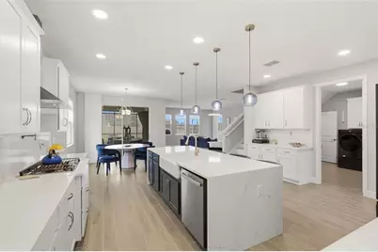
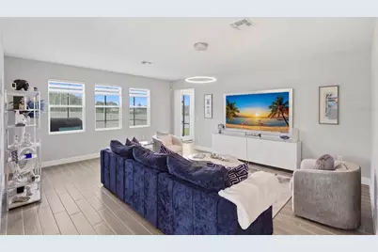
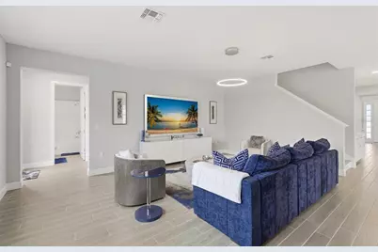
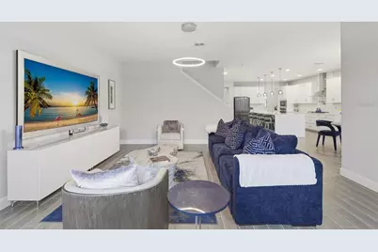
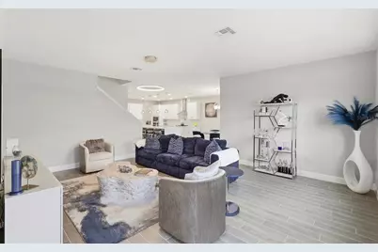
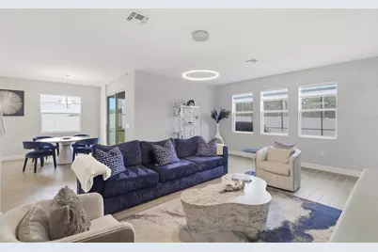
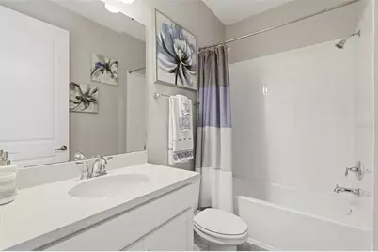
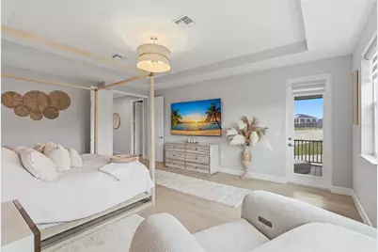
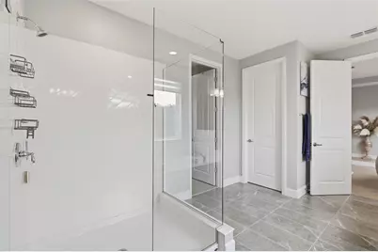
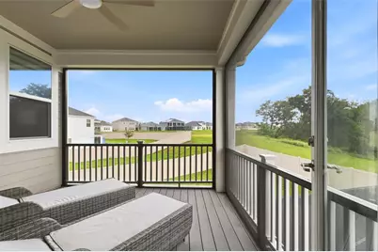
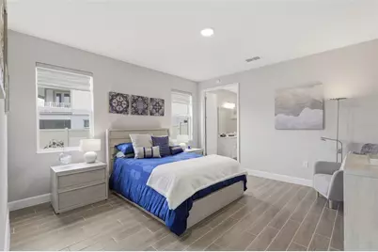
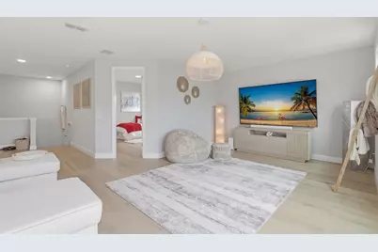
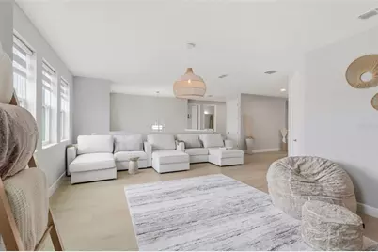
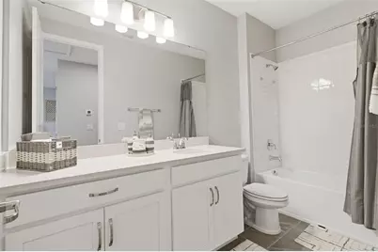
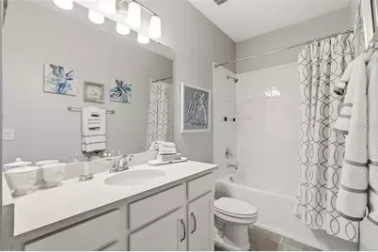
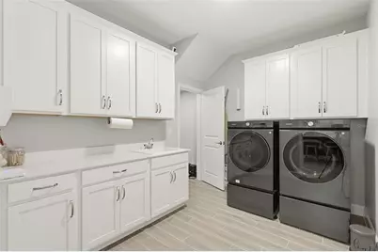
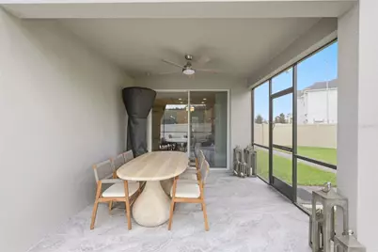
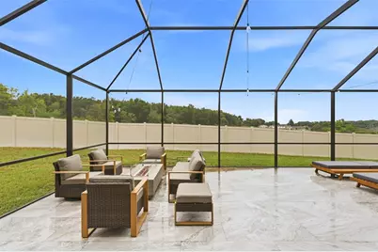
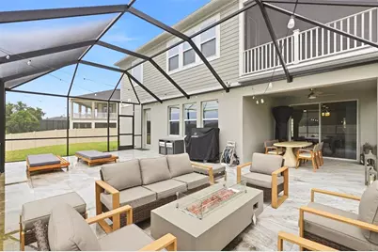
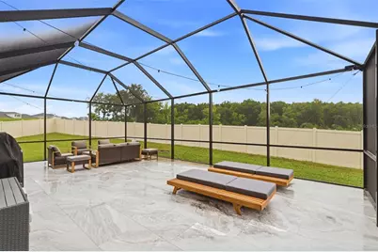
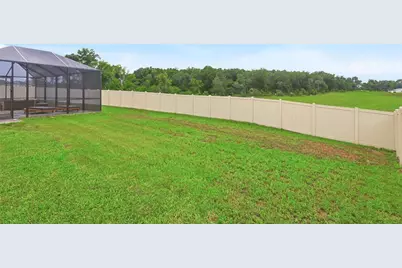
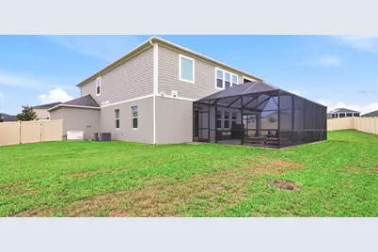
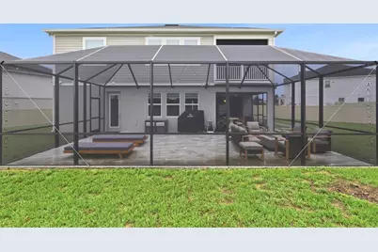
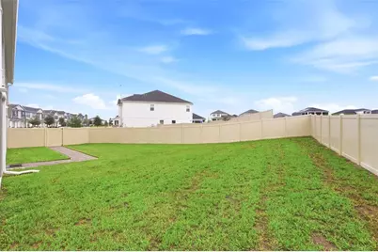
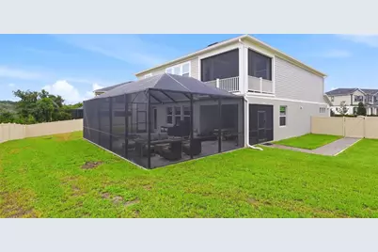
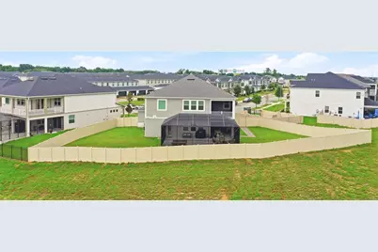
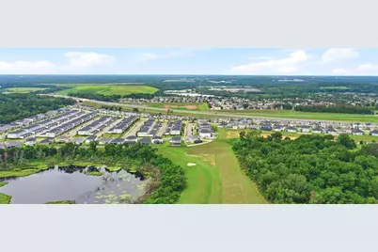
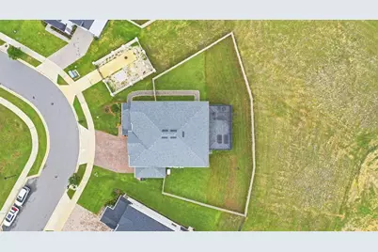
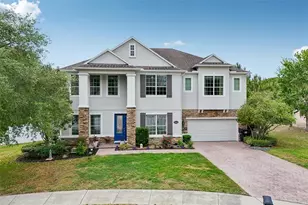
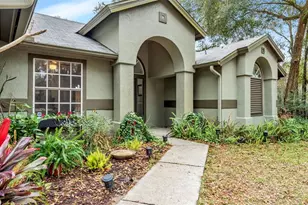
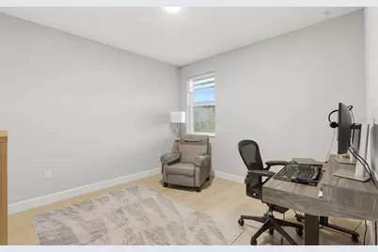
Beautifully maintained and perfectly positioned on an oversized 12,336 - square foot pie-shaped lot backing to tranquil green space within the Emerson Point subdivision. This exceptional home offers 4,061 living square feet of thoughtfully designed living space with 5 bedrooms,5 full baths, and a 3-car garage. Blending timeless style with modern functionality, this home is ideal for both everyday living and entertaining. The 1st floor features a formal dining room connected to the gourmet kitchen by a convenient butler's pantry, creating the perfect flow for hosting family and friends. At the heart of the home is a stunning chef's kitchen complete with a large island, farmhouse sink, quartz countertops, white cabinetry, wall oven, natural gas range, stainless vent hood and abundant prep space, all opening to a spacious family room filled with natural light. The first-floor primary suite provides a private retreat with a generous walk-in closet and spa-inspired ensuite bath. A full bath with direct access to the oversized tiled screened lanai and a large laundry room with additional storage complete the first level. Upstairs has been upgraded with engineered oak flooring throughout. There you'll find a spacious loft, a second private primary suite with it's own balcony overlooking the peaceful green space, along with three additional bedrooms and bathrooms that offer exceptional flexibility for family, guests, or multigenerational living. Additional features include a whole-house natural gas generator, providing year-round peace of mind and a backyard that offers both privacy and room to relax and entertain. The subdivision offers a clubhouse and swimming pool for all residents to enjoy with their families. This home offers the perfect combination of elegance, comfort and functionality. Schedule your private showing today. Don't miss out on this rare jem! This home maybe under video/audio surveillance.
Full Property Details
Full Property Details for 806 Creeping Fig St
General
- Price: $949,000
- HOA FEE: $159/month
- Taxes: $8,269 (2025)
- Status: Active
- Type: Single Family
- Source: MidFloridaRegionalMLS
- MLS ID: O6437767
- Updated: 8/31/2026
- Added to Site: 2 day(s) ago
Rental Information
- Min. Lease: 8-12 Months
Interior
- Number of Rooms: 10
- Interior Features: Eating Space In Kitchen, Primary Bedroom Main Floor, PrimaryBedroom Upstairs, Stone Counters, Tray Ceiling(s), Walk-In Closet(s), Window Treatments
- Appliances: Built-In Oven, Dishwasher, Disposal, Dryer, Microwave, Other, Range, Range Hood, Refrigerator, Washer, Water Filtration System
- Furnishings: Unfurnished
- Flooring: Engineered Hardwood, Porcelain Tile, Tile
Rooms
Bathrooms
- Total Bathrooms: 5
- Full Bathrooms: 5
Bedrooms
- Total Bedrooms: 5
Other Rooms
- Laundry: Laundry Room
Additional Information
- Shared Amenities: Playground
- Security/Safety: Gated Community, Security System, Smoke Detector(s)
Exterior
- Exterior Features: Balcony, Irrigation System, Private Yard, Rain Gutters, Sidewalk, Sliding Doors, Sprinkler Metered
- Deck/Patio: Covered, Deck, Enclosed, Screened
- Porch/Patio/Deck: Covered, Deck, Enclosed, Screened
Parking
- Garage: Yes
- Attached garage: Yes
- Garage Spaces: 3
- Covered Spaces: 3
- Parking Features: Driveway, Garage Door Opener, On Street
Location
- Area: 32703 - Apopka
- County: Orange
- Development Name: 32703 - Apopka
- Subdivision: EMERSON POINTE-APOPKA
- Driving Directions: Heading east on I-4 from Orlando, continue on I-4 East to Exit 90 A-B onto SR 414-West. Keep left on exit and loop around onto SR414. Continue straight for 9.3 miles and take Exit 5 onto Marden Road. Turn right on Marden road then immediately another right onto Pointe Emerson Blvd. Pass the gate, at the roundabout, turn left onto Creeping Fig Street and Home will be straight ahead. Use google map for better instructions.
- Direction Faces: South
School Information
- Elementary School: Wheatley Elem
- Middle School: Piedmont Lakes Middle
- High School: Wekiva High
Community
- Community Name: 32703 - Apopka
- Community Features: Clubhouse, Community Mailbox, Deed Restrictions, Dog Park, Gated Community - No Guard, Pool, Sidewalks
- Optional Amenities: Playground
- Association: Yes
- Assoc. Name: Speciatly Management - Lisa Andrews
- Assoc. Fees Include: Community Pool, Maintenance Grounds, Manager, Pool Maintenance
- Pet Restrictions: Please check with HOA for pet restrictions and regulations.
Heating & Cooling
- Cooling Type: Central Air
- Heating Type: Central
Utilities
- Sewer: Public Sewer
- Water: Public
- Utility Description: Cable Connected, Electricity Connected, Natural Gas Connected, Sewer Connected, Street Lights, Water Connected
Structural Information
- Architectural Info: Florida
- Architectural Style: Florida
- Builder: MI Homes
- Exterior Const.: Block, Cement Siding, Stucco
- Roof: Shingle
- Windows: Shades
- Stories/Levels: Two
- Square Feet: 4,061
- Sq. Ft. Source: Public Records
- Year Built: 2024
Lot Features
- Property View: Trees/Woods
- Lot Size (Acres): 0.28
- Lot Size (Sq. Ft.): 12,367
- Lot Size: 12367
- Frontage: Street Paved
- Street/Road Desc.: Paved, Asphalt
- Fencing (Description): Vinyl
Financial Considerations
- Association Fee: $159
- Assoc Fee Freq.: Monthly
- Assoc Fee Desc.: Required
- Tax Amount: $8,269.75
- Tax Year: 2025
Disclosures and Reports
- Ownership: Fee Simple
- Special Conditions: None
- Legal Description: EMERSON POINTE - APOPKA 113/124 LOT 77
- Flood Zone Info: X
- APN: 212128252400770
- Property ID: 212128252400770
Listed by Tolaris Realty Group Llc

Get Pre-Approved Today
Schools
Schools serving 806 Creeping Fig St
School District:Orange County School District
| Name | Grades | Distance |
|---|---|---|
Phyllis Wheatley Elementary School, Apopka, FL 1475 Marvin C. Zanders Avenue, Apopka, FL 32703 | PK-5 | 0.5 mi |
Piedmont Lakes Middle School 2601 Lakeville Road, Apopka, FL 32703 | 6-8 | 2.8 mi |
Wekiva High School 2501 N Hiawassee Rd, Apopka, FL 32703 | 9-12 | 3.1 mi |
Disclaimer:
School attendance boundaries provided by ATTOM Data Solutions and are for reference only. Contact the school directly to verify enrollment eligibility.
Price & Sales History for 806 Creeping Fig St
Date
Details
Price
Change
Source
8/31/2026
Listed
$949,000
16.54%
MLS
10/11/2024
Sold
$814,300
—
Public Record
Disclaimer: Historical sales information is derived from public records provided by the county offices. Information is not guaranteed and should be independently verified.
Tax History
Tax History for 806 Creeping Fig St
Year
Property Taxes
Change
Tax Assessment
Change
2025
$8,363
1991%
$581,341
2636%
2024
$400
—
$21,250
—
Disclaimer: Historical tax information is derived from public records provided by the county offices. Information is not guaranteed and should be independently verified.
Estimate the Cost
Estimate the Cost for 806 Creeping Fig St
806 Creeping Fig Street, Apopka, FL 32703 (MLS# O6437767) is a Single Family property with 5 bedrooms and 5 full bathrooms. 806 Creeping Fig Street is currently listed for $949,000 and was received on August 31, 2026. Want to learn more about 806 Creeping Fig Street? Do you have questions about finding other Single Family real estate for sale in Apopka? You can browse all Apopka real estate or contact a Coldwell Banker agent to request more information.