This is a carousel with tiles that activate property listing cards. Use the previous and next buttons to navigate.
1/1
$459,000
This is a carousel with tiles that activate property listing cards. Use the previous and next buttons to navigate.
1/1
Property Description
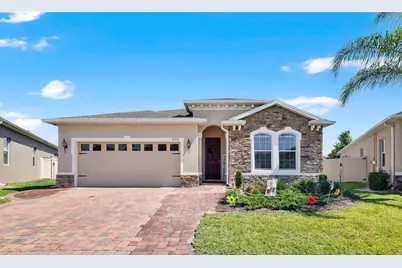
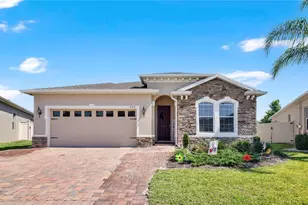
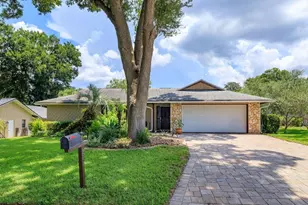
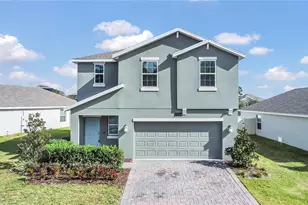
Welcome to 850 Bucklebury Loop, a beautifully upgraded 4-bedroom, 2-bath home located in the highly sought-after Forest Lake Estates community. Situated on a desirable corner lot with an extended yard, this thoughtfully designed home combines modern upgrades, functional living space, and an exceptional location. Inside, the open-concept layout is enhanced by upgraded tile flooring throughout the main living areas, creating a seamless flow that is both stylish and easy to maintain. The kitchen serves as the centerpiece of the home, featuring granite countertops, stainless steel appliances, ample cabinetry, and a spacious oversized island that provides the perfect balance of prep space, storage, and seating for entertaining or everyday living. The kitchen also includes a brand new refrigerator and garbage disposal installed in 2026. The private primary suite offers a comfortable retreat with a walk-in closet and ensuite bath, while the additional bedrooms provide flexibility for guests, a home office, or growing households. The exterior of the home has recently been painted and sealed, adding to its curb appeal and long-term maintenance. The extended brick driveway, entryway, and rear patio add functionality and outdoor living space, ideal for enjoying Florida living year-round. Additional features include keyless entry, a Ring camera system, and a crime prevention/security system that convey with the home. Residents of Forest Lake Estates enjoy resort-style amenities including a community pool, clubhouse, playground, walking sidewalks, and private loop access to the West Orange Trail. Conveniently located near Forest Lake Golf & Country Club with easy access to SR-414, SR-429, and I-4, this home is just a short drive from Downtown Winter Garden, shopping, dining, and hospitals. This move-in ready home offers the perfect combination of thoughtful upgrades, outdoor space, and everyday convenience within one of the area's most desirable communities. SAVE BIG: 1% lender credit (based on loan amount) toward closing costs or rate buy-down with seller's preferred lender. Ask for details!
Full Property Details
Full Property Details for 850 Bucklebury Loop
General
- Sold For: $459,000
- HOA FEE: $92/month
- HOA FEE FREQ.: Quarterly
- Taxes: $6,534 (2025)
- Status: Closed
- Type: Single Family
- Source: MidFloridaRegionalMLS
- MLS ID: V4948879
- Added to Site: 104 day(s) ago
Rental Information
- Min. Lease: 8-12 Months
Interior
- Number of Rooms: 9
- Interior Features: Open Floorplan
- Appliances: Dishwasher, Dryer, Microwave, Range, Refrigerator, Tankless Water Heater, Washer
- Furnishings: Unfurnished
- Flooring: Ceramic Tile, Granite
Rooms
Bathrooms
- Total Bathrooms: 2
- Full Bathrooms: 2
Bedrooms
- Total Bedrooms: 4
Other Rooms
- Laundry: Laundry Room
Additional Information
- Shared Amenities: Trail(s)
Exterior
- Exterior Features: Sidewalk, Sliding Doors
Parking
- Garage: Yes
- Attached garage: Yes
- Garage Spaces: 2
- Covered Spaces: 2
Location
- Area: 32703 - Apopka
- County: Orange
- Development Name: 32703 - Apopka
- Subdivision: FOREST LAKE ESTATES
- Driving Directions: Driving E on Clarcona Ocoee Rd from the 429, turn L on Birch Hollow Dr, Turn R on Dusty Pine Dr, Turn L on Bucklebury Loop, home is on the left.
- Direction Faces: North
School Information
- Elementary School: Prairie Lake Elementary
- Middle School: Ocoee Middle
- High School: Ocoee High
Community
- Community Name: 32703 - Apopka
- Community Features: Playground, Pool, Sidewalks
- Optional Amenities: Trail(s)
- Association: Yes
- Assoc. Name: Artemis Lifestyle Services
- Assoc. Fees Include: Community Pool, Maintenance Grounds, Recreational Facilities
Heating & Cooling
- Cooling Type: Central Air
- Heating Type: Electric, Natural Gas
Utilities
- Sewer: Public Sewer
- Water: Public
- Utility Description: BB/HS Internet Available, Electricity Connected, Natural Gas Connected, Public, Sewer Connected, Water Connected
Structural Information
- Exterior Const.: Block, Stucco
- Roof: Shingle
- Stories/Levels: One
- Square Feet: 2,034
- Sq. Ft. Source: Public Records
- Living Area: 2,034 Sq. Ft.
- Year Built: 2017
Lot Features
- Lot Size (Acres): 0.19
- Lot Size (Sq. Ft.): 8,365
- Lot Size: 8365
- Street/Road Desc.: Paved
Financial Considerations
- Association Fee: $275
- Assoc Fee Freq.: Quarterly
- Assoc Fee Desc.: Required
- Tax Amount: $6,534
- Tax Year: 2025
Disclosures and Reports
- Ownership: Fee Simple
- Special Conditions: None
- Legal Description: FOREST LAKE ESTATES 90/100 LOT 39
- Flood Zone Info: X
- APN: 52228285400390
- Property ID: 52228285400390
- Block/Lot/Section: 390
Listed by Exp Realty Llc
Sold by Maximillion Realty

Get Pre-Approved Today
Schools
Schools serving 850 Bucklebury Loop
School District:Orange County School District
| Name | Grades | Distance |
|---|---|---|
Prairie Lake Elementary 8723 Hackney Prairie Road, Orlando, FL 32818 | K-5 | 1.6 mi |
Ocoee Middle School 300 South Bluford Avenue, Ocoee, FL 34761 | 6-8 | 2.7 mi |
Ocoee High School 1925 Ocoee Crown Point Parkway, Ocoee, FL 34761 | 9-12 | 1.7 mi |
Disclaimer:
School attendance boundaries provided by ATTOM Data Solutions and are for reference only. Contact the school directly to verify enrollment eligibility.
Price & Sales History for 850 Bucklebury Loop
Date
Details
Price
Change
Source
7/30/2026
Sold
$459,000
-1.5%
MLS
5/14/2026
Listed
$465,995
—
MLS
Disclaimer: Historical sales information is derived from public records provided by the county offices. Information is not guaranteed and should be independently verified.
850 Bucklebury Loop, Apopka, FL 32703 (MLS# V4948879) is a Single Family property that was sold at $459,000 on July 30, 2026. Want to learn more about 850 Bucklebury Loop? Do you have questions about finding other Single Family real estate for sale in Apopka? You can browse all Apopka real estate or contact a Coldwell Banker agent to request more information.