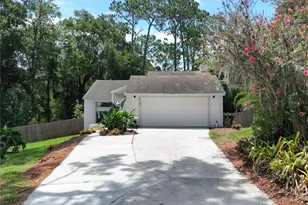
This is a carousel with tiles that activate property listing cards. Use the previous and next buttons to navigate.
1/34
$499,900 Just Listed
This is a carousel with tiles that activate property listing cards. Use the previous and next buttons to navigate.
1/34
Property Description
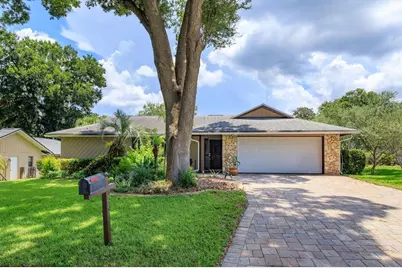
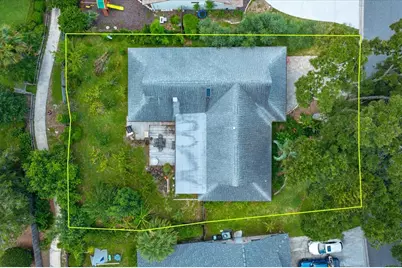
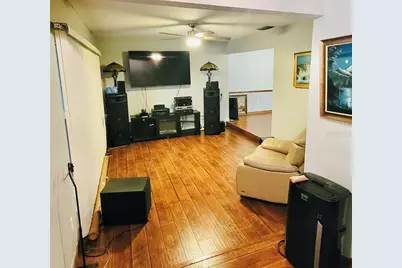
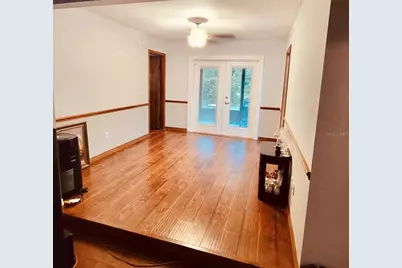
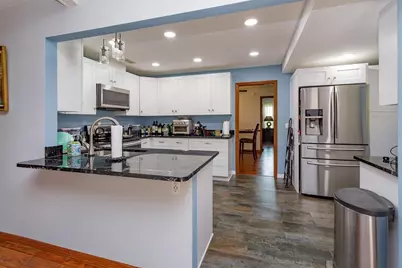
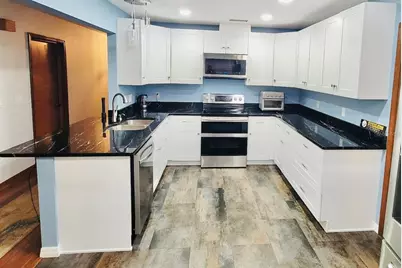
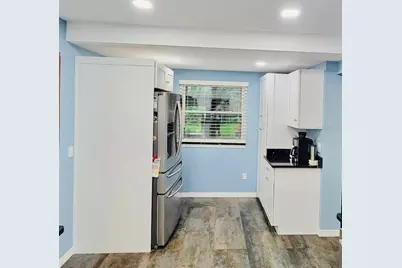
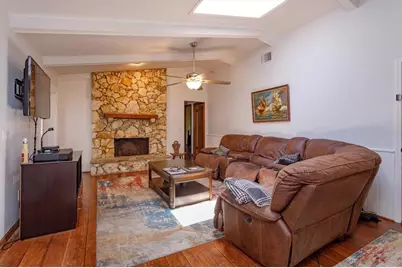
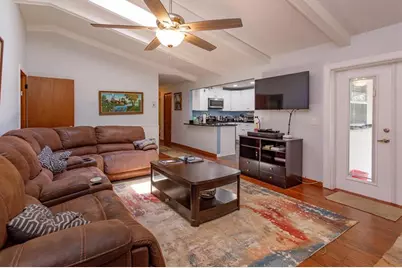
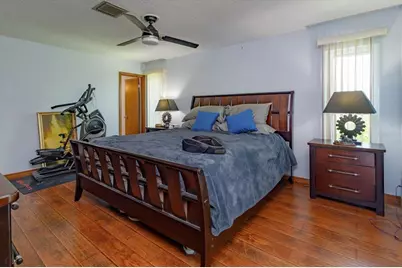
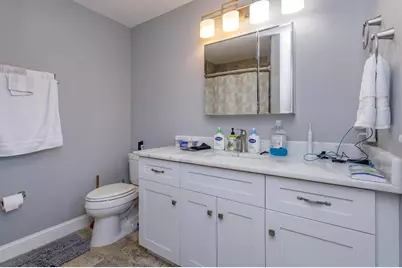
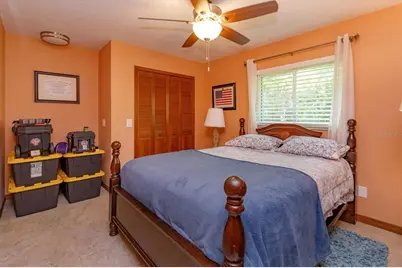
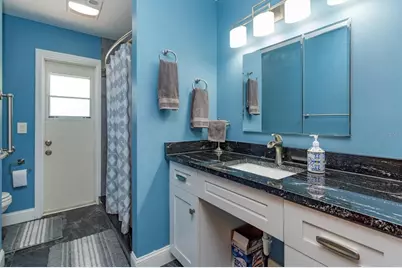
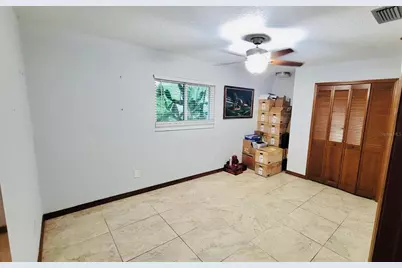
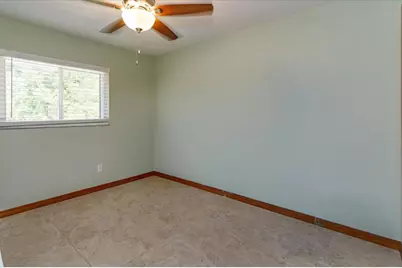
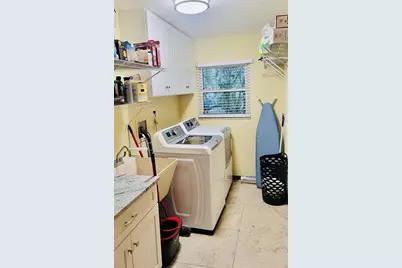
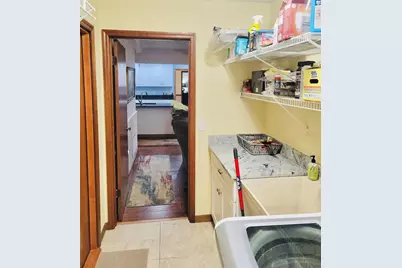
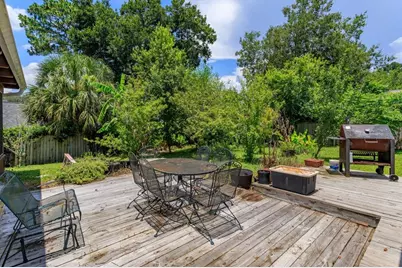
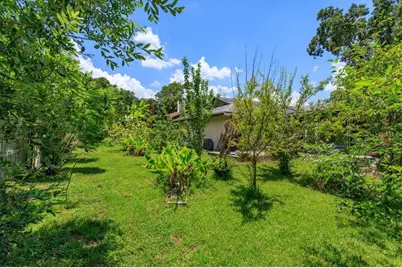
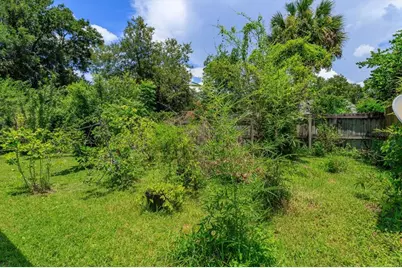
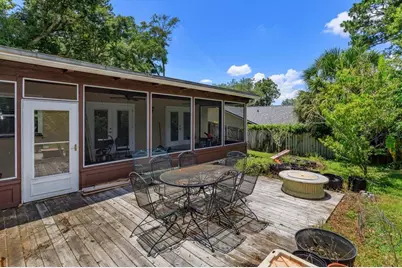
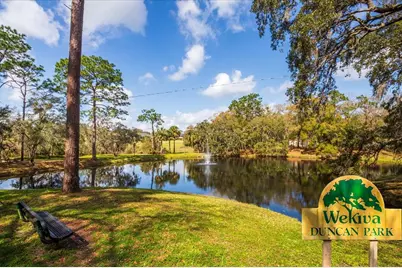
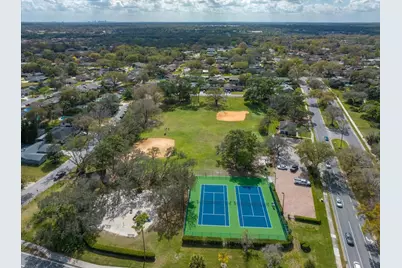
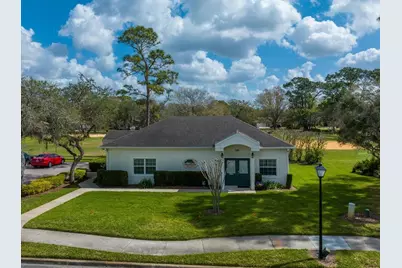
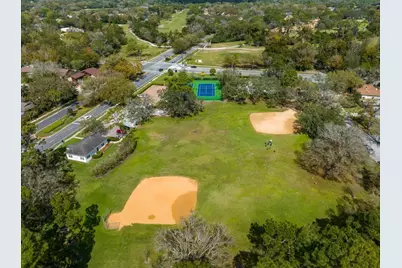
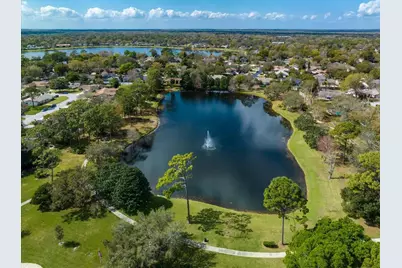
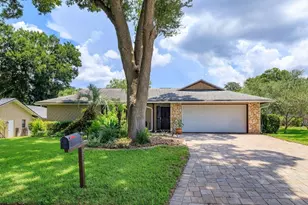
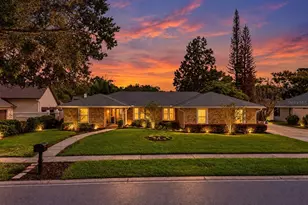
Wekiva Hills - 4 Bedroom (split plan), 2 baths, Kitchen, Baths and Laundry (with sink) have all been updated and upgraded with solid wood cabinets, granite countertops. All windows replaced with double pane and newer French Doors with built-in blinds. Water Heater is also newer. Flooring includes upgraded Laminate in main areas and bedrooms, tile in Kitchen, Primary Bath and Laundry Room. Guest/Hall Bath has Slate Flooring and is ADA compliant. All electric outlets updated. Roof approximately 5 years old. HVAC system is 4 years old. Primary Bathtub is jetted. Attic insulation upgraded to R-40! Garage Door upgraded to meet Hurricane standards. Oversized 30x15 Covered and Screened Porch overlooks Wood Deck and Fenced private Back Yard. Yard has Irrigation System. This home is MOVE IN READY!! This neighborhood is an amazing place!! It includes an Elementary School, a Library, tennis courts (small yearly fee), 26 miles of walking and bike paths, golf course (pay to play) and close proximity to LOTS of shopping.
Full Property Details
Full Property Details for 211 Stevenage Dr
General
- Price: $499,900
- HOA FEE: $23/month
- HOA FEE FREQ.: Annually
- Taxes: $3,118 (2025)
- Status: Active
- Type: Single Family
- Source: MidFloridaRegionalMLS
- MLS ID: O6423331
- Updated: 7/11/2026
- Added to Site: 1 day(s) ago
Rental Information
- Min. Lease: 7 Months
Interior
- Number of Rooms: 10
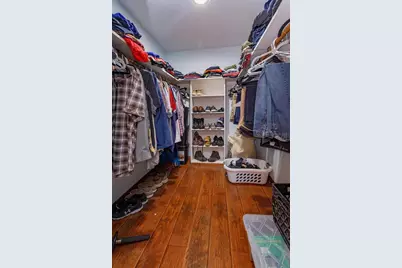
- Interior Features: Cathedral Ceiling(s), Primary Bedroom Main Floor, Vaulted Ceiling(s), Walk-In Closet(s)
- Fireplace: Yes
- Fireplace(s): Family Room, Wood Burning
- Appliances: Dishwasher, Disposal, Dryer, Electric Water Heater, Microwave, Range, Refrigerator, Washer
- Furnishings: Unfurnished
- Flooring: Ceramic Tile, Laminate, Slate
Rooms
Bathrooms
- Total Bathrooms: 2
- Full Bathrooms: 2
Bedrooms
- Total Bedrooms: 4
Other Rooms
- Laundry: Inside
Additional Information
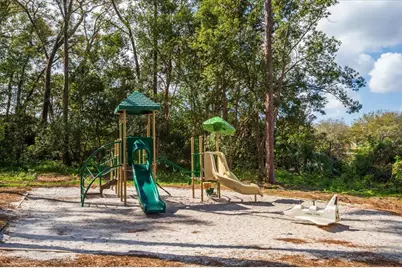
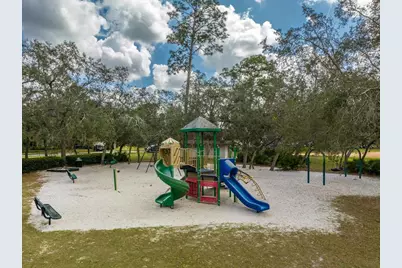
- Shared Amenities: Basketball Court, Park, Playground
- Security/Safety: Smoke Detector(s)
Exterior
- Exterior Features: French Doors, Irrigation System
- Deck/Patio: Covered, Deck, Patio, Porch, Screened
- Porch/Patio/Deck: Covered, Deck, Patio, Porch, Screened
Parking
- Garage: Yes
- Attached garage: Yes
- Garage Spaces: 2
- Covered Spaces: 2
Location
- Area: 32779 - Longwood/Wekiva Springs
- County: Seminole
- Development Name: 32779 - Longwood/Wekiva Springs
- Subdivision: WEKIVA HILLS SEC 09
- Driving Directions: From Hwy 436 - go North on Hunt Club Blvd, Left on West Wekiva Trail, Left on Lyndhurst, Right on Stevenage Dr to 211 on Right. or From Wekiva Springs Rd - go South on Hunt Club Blvd, Right West Wekiva Trail, Right on Duncan Trail and Left on Stevenage to 211 on Left.
- Direction Faces: West
Community
- Community Name: 32779 - Longwood/Wekiva Springs
- Community Features: Deed Restrictions, Golf, Park, Playground, Sidewalks, Tennis Court(s)
- Optional Amenities: Basketball Court, Park, Playground
- Association: Yes
- Assoc. Name: Dan Mandracken
- Pet Restrictions: Please check with Assn for kinds and number of pets
Heating & Cooling
- Cooling Type: Central Air
- Heating Type: Central
Utilities
- Sewer: Public Sewer
- Water: Public
- Utility Description: BB/HS Internet Available, Cable TV Available, Electricity Connected, Public, Sewer Connected, Street Lights, Water Connected
Structural Information
- Exterior Const.: Block, Stucco
- Roof: Shingle
- Windows: Double Pane Windows
- Stories/Levels: One
- Square Feet: 1,974
- Sq. Ft. Source: Public Records
- Year Built: 1980
Lot Features
- Lot Size (Acres): 0.24
- Lot Size (Sq. Ft.): 10,493
- Lot Size: 10493
- Frontage: Street Paved
- Street/Road Desc.: Paved
- Fencing (Description): Fenced
Financial Considerations
- Association Fee: $275
- Assoc Fee Freq.: Annually
- Assoc Fee Desc.: Required
- Tax Amount: $3,118
- Tax Year: 2025
Disclosures and Reports
- Ownership: Fee Simple
- Special Conditions: None
- Legal Description: LEG LOT 4 WEKIVA HILLS SEC 9 PB 22 PGS 78 & 79
- Flood Zone Info: X
- APN: 6212951000000040
- Property ID: 6212951000000040
Listed by Re/Max 200 Realty

Get Pre-Approved Today
Schools
Schools serving 211 Stevenage Dr
School District:Seminole County School District
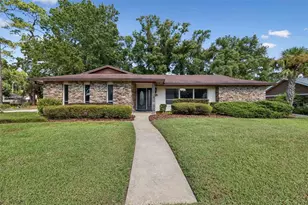
| Name | Grades | Distance |
|---|---|---|
Wekiva Elementary School 1450 E Wekiva Trl, Longwood, FL 32779 | K-5 | 1.1 mi |
Teague Middle School 1350 McNeil Road, Altamonte Springs, FL 32714 | 6-8 | 2.2 mi |
Lake Brantley High School 991 Sand Lake Road, Altamonte Springs, FL 32714 | 9-12 | 2.2 mi |
Disclaimer:
School attendance boundaries provided by ATTOM Data Solutions and are for reference only. Contact the school directly to verify enrollment eligibility.
Price & Sales History for 211 Stevenage Dr
Date
Details
Price
Change
Source
7/10/2026
Listed
$499,900
—
MLS
Disclaimer: Historical sales information is derived from public records provided by the county offices. Information is not guaranteed and should be independently verified.
Tax History
Tax History for 211 Stevenage Dr
Year
Property Taxes
Change
Tax Assessment
Change
2025
$2,909
-3%
100%
2024
$3,000
3%
100%
2023
$2,926
3%
100%
2022
$2,849
3%
100%
2021
$2,773
32%
-100%
2015
$2,108
1%
$154,878
1%
2014
$2,087
-1%
$153,649
2%
2013
$2,107
—
$151,378
—
Disclaimer: Historical tax information is derived from public records provided by the county offices. Information is not guaranteed and should be independently verified.
Estimate the Cost
Estimate the Cost for 211 Stevenage Dr
211 Stevenage Drive, Longwood, FL 32779 (MLS# O6423331) is a Single Family property with 4 bedrooms and 2 full bathrooms. 211 Stevenage Drive is currently listed for $499,900 and was received on July 10, 2026. Want to learn more about 211 Stevenage Drive? Do you have questions about finding other Single Family real estate for sale in Longwood? You can browse all Longwood real estate or contact a Coldwell Banker agent to request more information.