This is a carousel with tiles that activate property listing cards. Use the previous and next buttons to navigate.
1/77
$1,485,000
This is a carousel with tiles that activate property listing cards. Use the previous and next buttons to navigate.
1/77
Property Description
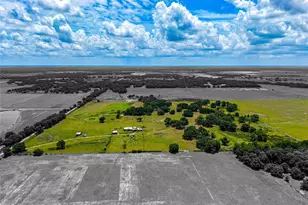
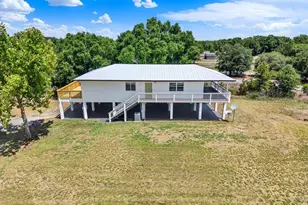
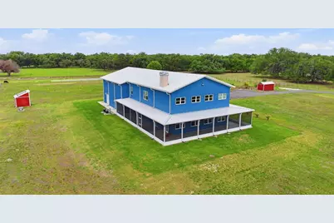
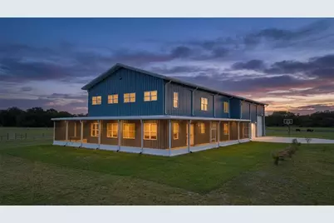
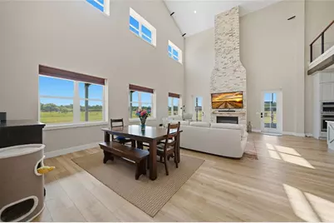
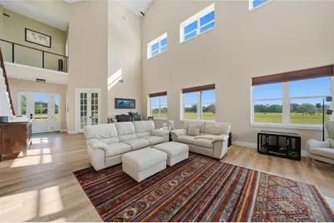
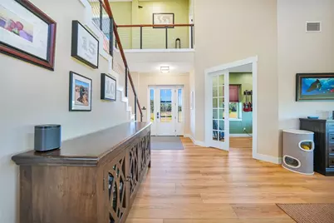
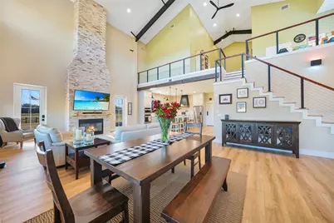
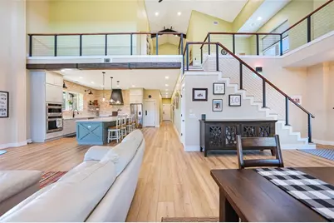
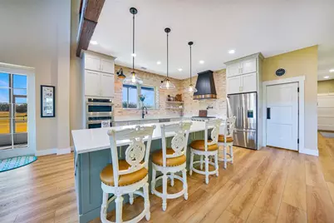
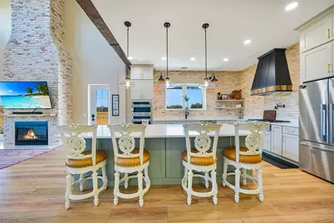
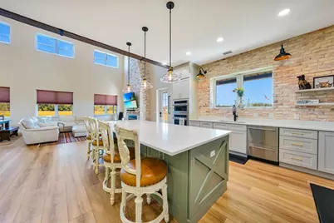
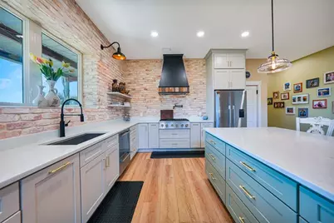
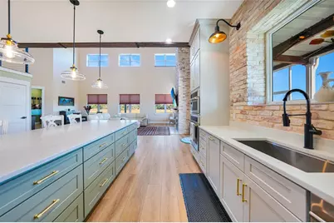
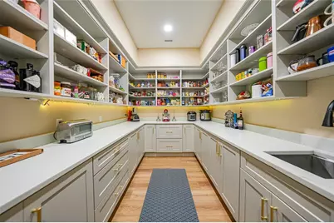
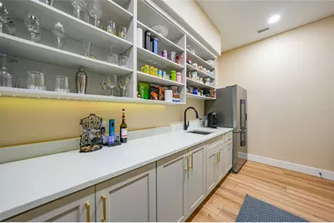
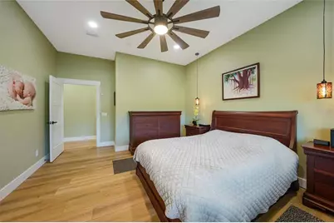
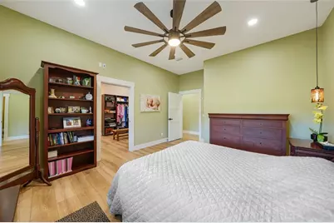
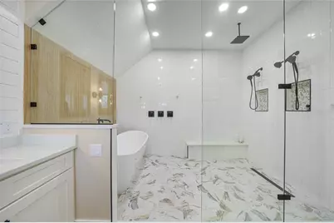
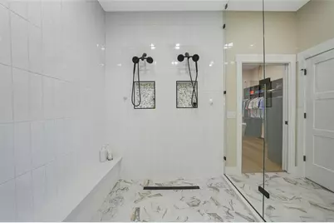
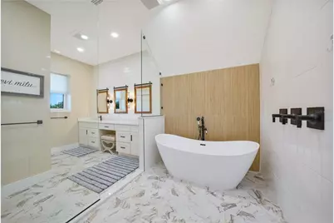
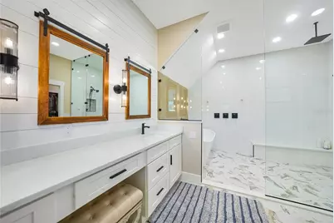
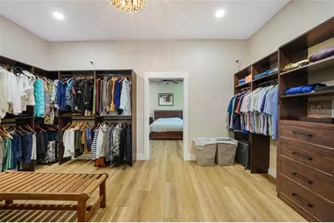
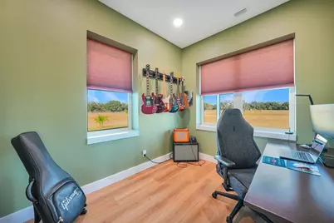
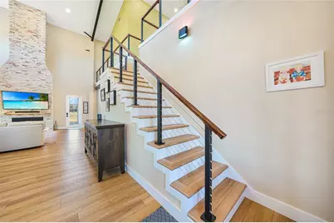
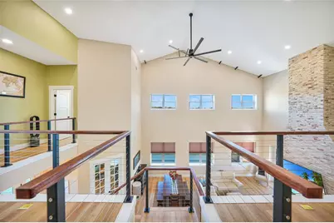
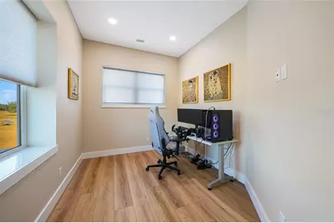
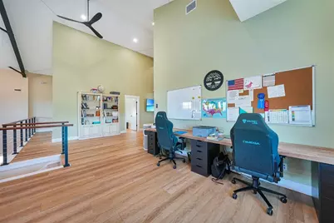
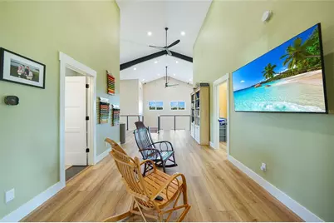
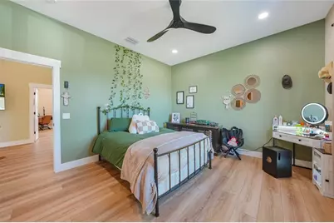
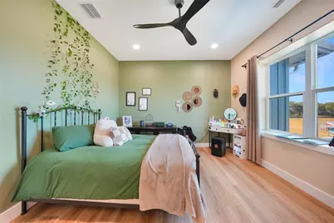
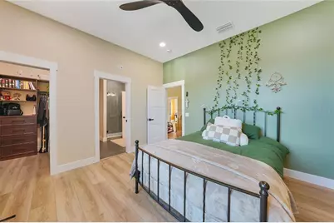
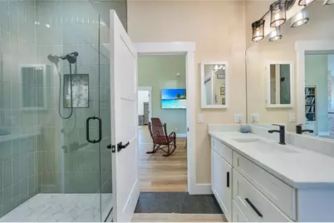
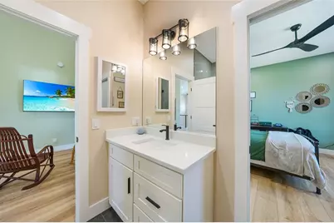
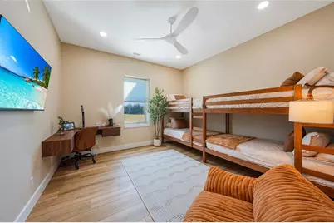
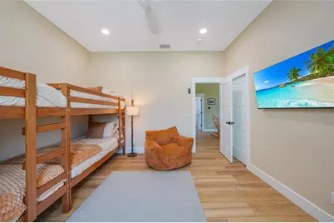
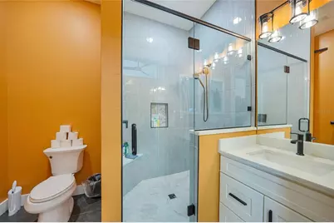
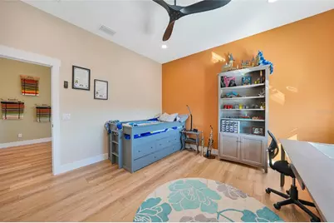
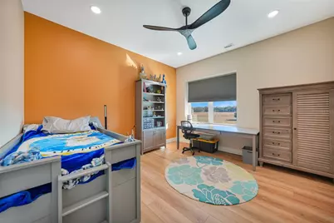
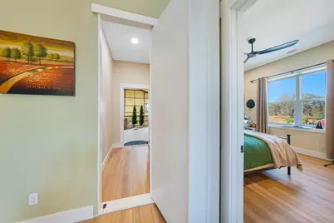
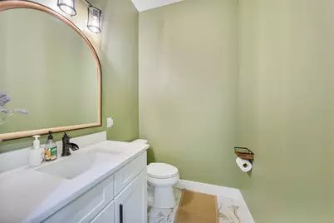
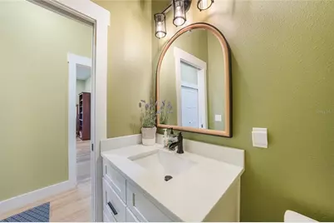
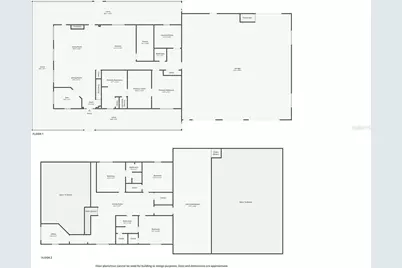
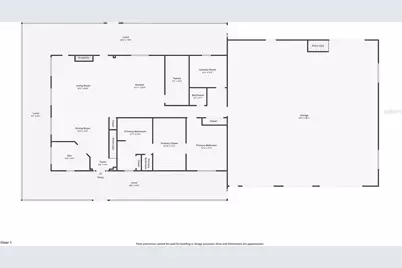
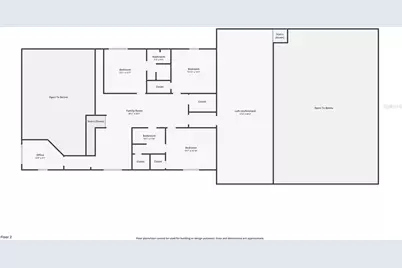
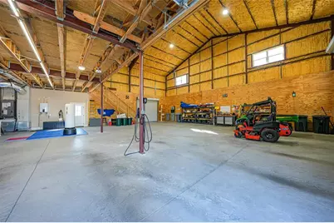
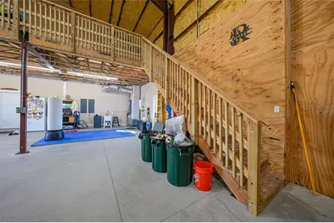
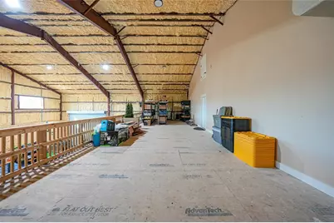
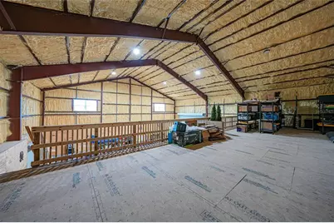
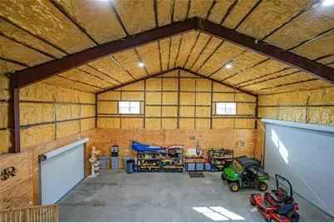
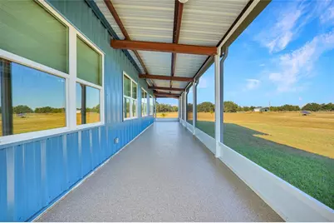
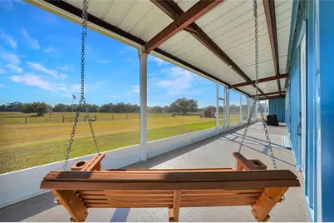
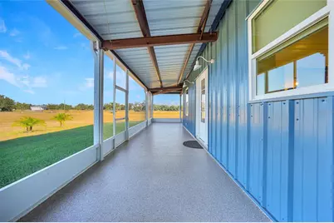
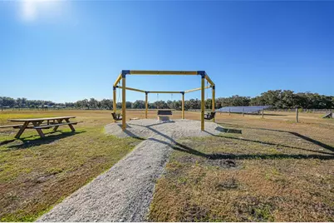
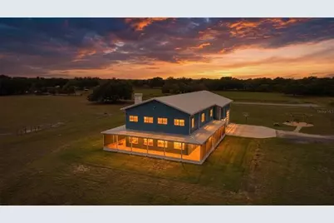
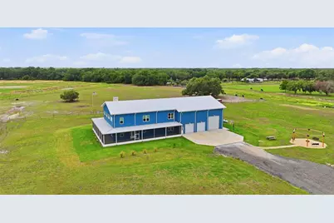
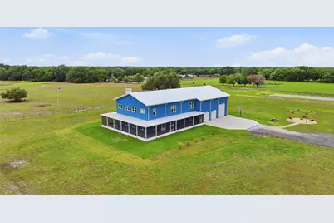
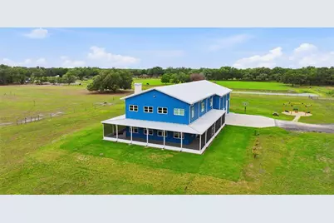
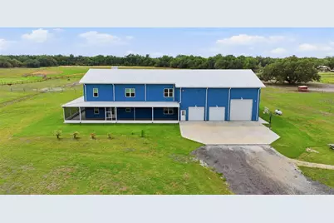
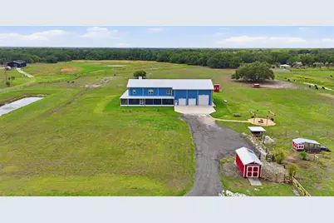
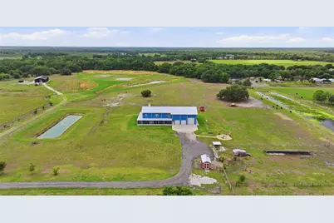
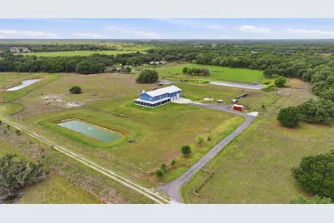
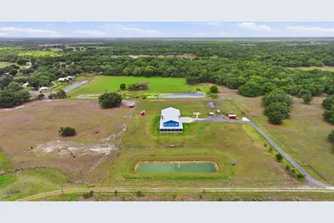
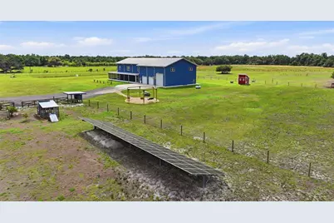
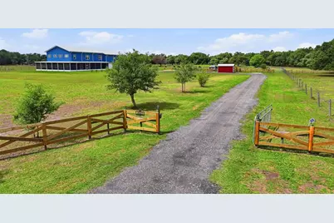
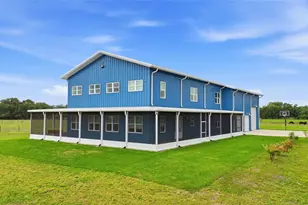
There are homes, there are estates, and then there is this, a commanding 2024-built luxury barndominium that sets a new standard for strength, design, and self-sufficiency. Positioned on 10 fully usable, Ag-zoned acres, this one-of-a-kind property delivers an extraordinary blend of refined luxury and true farm functionality, engineered to perform, built to endure, and finished without compromise. From the moment you arrive, the presence is undeniable. Constructed with a red iron steel structure by ACI Building Systems and CAT-4 rated up to 145 mph, this home is wrapped in impact windows, doors, and garage doors, with the entire shell spray-foam insulated for exceptional efficiency and comfort. Strength and peace of mind are woven into every detail. The two-story interior feels less like a residence and more like a private luxury retreat. Soaring spaces, refined finishes, and intentional design flow throughout more than 4,000 square feet, while a fully functional fireplace anchors the main living area with warmth and elegance. The kitchen is a true showpiece, designed for both elevated entertaining and everyday indulgence. High-end appliances, generous prep space, and custom finishes define the room, while a huge private butler's pantry provides extensive storage and behind-the-scenes functionality to keep hosting seamless and uncluttered. The primary suite is magazine-worthy in every sense. Designed with balance and indulgence in mind, the bedroom, walk-in closet, and primary bathroom are all equal in size, creating a level of luxury rarely seen. The custom walk-in closet features built-in storage solutions throughout, while the spa-like primary bathroom stuns with an enormous walk-in shower featuring a soaking tub inside the shower itself, transforming daily routines into a true retreat. In total, the home offers four bedrooms, three and a half bathrooms, and multiple flex spaces. A mezzanine provides access to full-height attic storage and discreetly conceals a hidden panic and safety room, adding security without sacrificing design. Outside, the lifestyle expands even further. The wraparound screened porch is a destination of its own, finished with new epoxy floors, a porch swing, and an outdoor shower, perfect for relaxed mornings and quiet evenings. Solar-powered exterior flood lighting is intentionally placed away from the home to minimize bugs, while high-intensity lighting surrounds the property for security and visibility. The garage and utility spaces are truly next level, offering space for multiple vehicles plus a full 48-foot RV, complete with a floor drain and dedicated 50-amp RV service. Two additional 50-amp circuits support electric vehicle charging, while 400-amp electric service and two separate 200-amp FPL feeds ensure uncompromising power capacity. Sustainability and independence are seamlessly built in. A 21kW field-based solar array, engineered for high-wind conditions, feeds a hybrid inverter supported by 42.9 kWh of battery storage. With no electric vehicles, the system averages a net $0 FPL bill, delivering efficiency without sacrificing performance. The home features fully integrated smart technology, advanced security, and whole-property connectivity. A complete list of technology, solar, interior, and exterior features is available upon request. This property is bold, refined and resilient!
Full Property Details
Full Property Details for 3321 SW Martin Ln
General
- Price: $1,485,000
- Taxes: $2,766 (2024)
- Status: Active
- Type: Single Family
- Source: MidFloridaRegionalMLS
- MLS ID: C7519451
- Updated: 5/8/2026
- Added to Site: 145 day(s) ago
Rental Information
- Min. Lease: No Minimum
Interior
- Number of Rooms: 13
- Interior Features: Built-in Features, Cathedral Ceiling(s), Ceiling Fan(s), Eating Space In Kitchen, Living Room/Dining Room Combo, Open Floorplan
- Fireplace: Yes
- Fireplace(s): Living Room, Wood Burning
- Appliances: Built-In Oven, Convection Oven, Disposal, Dryer, Freezer, Range, Range Hood, Refrigerator, Tankless Water Heater, Washer, Water Softener
- Furnishings: Unfurnished
- Flooring: Luxury Vinyl, Tile
Rooms
Bathrooms
- Total Bathrooms: 4
- Full Bathrooms: 3
- Half Bathrooms: 1
Bedrooms
- Total Bedrooms: 4
Other Rooms
- Laundry: Inside, Laundry Room
Exterior
- Exterior Features: Irrigation System, Lighting, Outdoor Shower, Private Entrance, Rain Gutters, RV Hookup, Storage
- Deck/Patio: Porch, Screened, Wrap Around
- Porch/Patio/Deck: Porch, Screened, Wrap Around
Parking
- Garage: Yes
- Attached garage: Yes
- Garage Spaces: 6
- Covered Spaces: 6
- Parking Features: Driveway, Electric Vehicle Charging Station(s), Garage Door Opener, Parking Pad, RV Garage
Location
- Area: 34266 - Arcadia
- County: DeSoto
- Development Name: 34266 - Arcadia
- Subdivision: MARTIN MEADOWS SUB
- Driving Directions: Take Highway 70 West, turn left onto NW State Road 72, turn left onto SW Addison Avenue, turn left onto SW Owens School Street, turn right onto SW Martin Lane. Property will be on right.
- Direction Faces: North
Community
- Community Name: 34266 - Arcadia
Heating & Cooling
- Cooling Type: Central Air
- Heating Type: Central
Utilities
- Sewer: Septic Tank
- Water: Well
- Utility Description: Electricity Connected, Propane, Solar
Structural Information
- Exterior Const.: Metal Frame, Metal Siding
- Roof: Metal
- Stories/Levels: Two
- Square Feet: 4,076
- Sq. Ft. Source: Owner
- Year Built: 2024
Additional Structures
- Other Structures: Shed(s), Storage
Lot Features
- Property View: Trees/Woods
- Lot Size (Acres): 10
- Lot Size (Sq. Ft.): 435,600
- Lot Size: 10
- Lot Dimensions: 520 x 769 x 1032 x 558
- Street/Road Desc.: Other
- Fencing (Description): Wire
Green Features
- Energy Efficient: Insulation, Solar Energy Storage On Site, Windows
Financial Considerations
- Tax Amount: $2,766
- Tax Year: 2024
Disclosures and Reports
- Ownership: Fee Simple
- Special Conditions: None
- Legal Description: Lot 5 of Martin Meadows Subdivision
- Flood Zone Info: X
- APN: 183824005500000050
- Property ID: 183824005500000050
Listed by Exp Realty Llc
Get Pre-Approved Today
Schools
Schools serving 3321 SW Martin Ln
School District:Desoto County School District
| Name | Grades | Distance |
|---|---|---|
West Elementary School, Arcadia, FL 304 West Imogene Street, Arcadia, FL 34266 | K-5 | 5.9 mi |
Desoto Virtual Instruction Program 310 West Whidden Street, Arcadia, FL 34266 | K-12 | 5.9 mi |
Desoto Middle School 420 East Gibson Street, Arcadia, FL 34266 | 6-8 | 6.6 mi |
Desoto County High School 1710 East Gibson Street, Arcadia, FL 34266 | 9-12 | 7.3 mi |
Disclaimer:
School attendance boundaries provided by ATTOM Data Solutions and are for reference only. Contact the school directly to verify enrollment eligibility.
Price & Sales History for 3321 SW Martin Ln
Date
Details
Price
Change
Source
4/27/2026
Price Reduced
$1,485,000
-10%
MLS
1/01/2026
Listed
$1,650,000
633.33%
MLS
3/01/2023
Sold
$225,000
—
Public Record
Disclaimer: Historical sales information is derived from public records provided by the county offices. Information is not guaranteed and should be independently verified.
Tax History
Tax History for 3321 SW Martin Ln
Year
Property Taxes
Change
Tax Assessment
Change
2024
$2,766
—
$966,894
453%
2024
$2,766
14%
$175,000
17%
2023
$2,420
1403%
$150,000
1397%
2022
$161
283%
$10,018
301%
2021
$42
-2%
$2,500
—
2019
$43
2%
$2,500
—
2017
$42
-42%
$2,500
-4%
2016
$73
-6%
$2,600
—
2015
$78
16%
$2,600
18%
2014
$67
2%
$2,200
—
2013
$66
—
$2,200
—
Disclaimer: Historical tax information is derived from public records provided by the county offices. Information is not guaranteed and should be independently verified.
Estimate the Cost
Estimate the Cost for 3321 SW Martin Ln
3321 SW Martin Lane, Arcadia, FL 34266 (MLS# C7519451) is a Single Family property with 4 bedrooms, 3 full bathrooms and 1 partial bathroom. 3321 SW Martin Lane is currently listed for $1,485,000 and was received on January 01, 2026. Want to learn more about 3321 SW Martin Lane? Do you have questions about finding other Single Family real estate for sale in Arcadia? You can browse all Arcadia real estate or contact a Coldwell Banker agent to request more information.