This is a carousel with tiles that activate property listing cards. Use the previous and next buttons to navigate.
1/1
$1,630,000
This is a carousel with tiles that activate property listing cards. Use the previous and next buttons to navigate.
1/1
Property Description
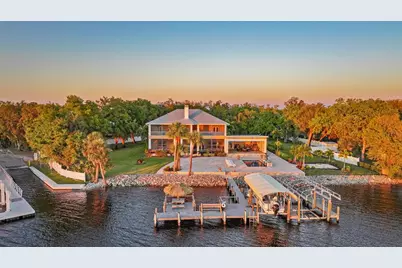
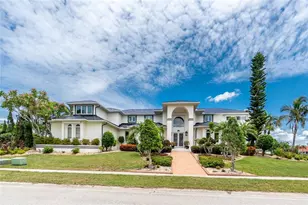
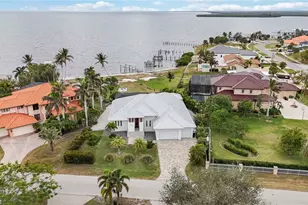
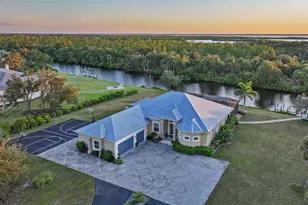
There are houses... and then there are properties that feel like you unlocked a completely different level of living. This is one of those. Welcome to over 5,300 square feet of custom-built waterfront living, perfectly positioned on 1.4 acres with 200 feet of intersecting waterways and direct access to the Peace River and Charlotte Harbor... meaning your "weekend plans" might start looking a lot more like sunset boat rides and spontaneous fishing trips from your own backyard. From the moment you walk in, this home shows off. Soaring ceilings, detailed trim work, and gorgeous marble flooring set the tone, while the main living space was designed to actually live in... open, inviting, and centered around a statement fireplace that makes the whole space feel warm without losing that luxury edge. And then there's the kitchen... Granite everywhere, high-end appliances, double oven, pot filler, oversized island, and water views right from the sink. It's equal parts functional and impressive. You've got not one, but TWO primary suites here. The downstairs suite feels like a private retreat with direct outdoor access and a fully renovated bathroom. Head upstairs and it somehow gets even better... a massive second suite with its own fireplace, sitting area, balcony access, and a closet that's doing the absolute most (yes, it even has a laundry chute... because why not?). But let's be honest... the real star of this entire property is what happens when you step outside. This backyard is in a league of its own. We're talking a fully built-out resort-style setup with a heated saltwater pool, waterfalls, fire features, an expansive paver deck, and a covered outdoor living space complete with a roll-down theater screen. This is where birthdays, holidays, game nights, and random Tuesday nights all suddenly feel like events. And just when you think it can't get better... walk down to your private dock with two 10,000 lb lifts, a fish cleaning station, and a tiki table ready for long, slow evenings on the water. Charlotte Harbor is just minutes away, which means you're not just buying a home... you're buying access to an entire lifestyle. Add in the four-car garage, RV parking, lush mature landscaping, and the level of care this home has clearly been given... and you start to realize how rare it is to find something like this all in one place.
Full Property Details
Full Property Details for 8635 SW Riverside Dr
General
- Sold For: $1,630,000
- HOA FEE: $8/month
- HOA FEE FREQ.: Annually
- Taxes: $23,166 (2025)
- Status: Closed
- Type: Single Family
- Source: MidFloridaRegionalMLS
- MLS ID: C7523646
- Added to Site: 150 day(s) ago
Rental Information
- Min. Lease: No Minimum
Interior
- Number of Rooms: 8
- Interior Features: Built-in Features, Cathedral Ceiling(s), Ceiling Fan(s), Central Vacuum, Crown Molding, Dumbwaiter, Eating Space In Kitchen, Open Floorplan, Primary Bedroom Main Floor, PrimaryBedroom Upstairs, Solid Surface Counters, Stone Counters, Tray Ceiling(s), Walk-In Closet(s), Window Treatments
- Fireplace: Yes
- Fireplace(s): Living Room, Master Bedroom
- Appliances: Dishwasher, Dryer, Microwave, Range, Range Hood, Refrigerator, Washer
- Furnishings: Negotiable
- Flooring: Marble, Other
Rooms
Bathrooms
- Total Bathrooms: 5
- Full Bathrooms: 4
- Half Bathrooms: 1
Bedrooms
- Total Bedrooms: 5
Other Rooms
- Laundry: Inside, Laundry Room
Additional Information
- Pool: Yes
- Private Pool: Yes
- Pool Description: Heated, In Ground, Lighting, Outside Bath Access
Exterior
- Exterior Features: Fire Pit, French Doors, Irrigation System, Lighting, Outdoor Kitchen, Outdoor Shower, Private Mailbox, Rain Gutters
- Deck/Patio: Front Porch, Patio, Rear Porch, Screened
- Porch/Patio/Deck: Front Porch, Patio, Rear Porch, Screened
Parking
- Garage: Yes
- Attached garage: Yes
- Garage Spaces: 4
- Covered Spaces: 4
Location
- Area: 34269 - Arcadia
- County: DeSoto
- Development Name: 34269 - Arcadia
- Subdivision: RIVER OAKS SUB
- Driving Directions: Take HWY 17 S, Turn Right onto Liverpool, Turn Left onto Riverview Oaks Ter, Turn Right onto Riverview. Property will be on the end of road on Left.
- Direction Faces: Northeast
Community
- Community Name: 34269 - Arcadia
- Association: Yes
- Assoc. Name: River Oaks Homeowners Assoc/Ken Mabie
Heating & Cooling
- Cooling Type: Central Air
- Heating Type: Central
Utilities
- Sewer: Septic Tank
- Water District: PEACE RIVER
- Water: Well
- Utility Description: Electricity Connected
Structural Information
- Architectural Info: Custom
- Architectural Style: Custom
- Exterior Const.: Block, Stucco
- Roof: Metal
- Stories/Levels: Two
- Square Feet: 5,303
- Sq. Ft. Source: Public Records
- Living Area: 5,303 Sq. Ft.
- Year Built: 2006
Lot Features
- Property View: Water
- Lot Size (Acres): 1.4
- Lot Size (Sq. Ft.): 60,984
- Lot Size: 1.4
- Frontage: Street Paved
- Street/Road Desc.: Paved
Water Features
- Water Front: Yes
- Water View: Yes
- Water Access: Yes
- Water Access Desc: River
- Water Extras: Yes
- Water Front Name: PEACE RIVER
- Water Front Desc.: River Front
Financial Considerations
- Association Fee: $100
- Assoc Fee Freq.: Annually
- Assoc Fee Desc.: Required
- Tax Amount: $23,166.86
- Tax Year: 2025
Disclosures and Reports
- Ownership: Fee Simple
- Special Conditions: None
- Legal Description: Lots 12 and 13, River Oaks Subdivision, according to the map or plat thereof as recorded in Plat Book 9, Page 83, Public Records of DeSoto County, Florida. AND Lot 11, River Oaks Subdivision, according to the map or plat thereof as recorded in Plat Book 9, Page 83, Public Records of DeSoto County, Florida, LESS AND EXCEPT: Begin at the NW corner of said Lot 11, for Point of Beginning; thence South 67° 25' 27" East along the North line of said Lot 11, 192.03 feet to the NE corner of said Lot 11, point being on a curve; thence Southeasterly along said curve having a radius of 50.00 feet and a d
- Flood Zone Info: AE
- APN: 353923033100000120
- Property ID: 353923033100000120
Listed by Exp Realty Llc
Sold by Marina Park Realty Llc

Get Pre-Approved Today
Schools
Schools serving 8635 SW Riverside Dr
School District:Charlotte County School District
| Name | Grades | Distance |
|---|---|---|
East Elementary School, Punta Gorda, FL 27050 Fairway Drive, Punta Gorda, FL 33982 | PK-5 | 3.5 mi |
Punta Gorda Middle School 1001 Education Avenue, Punta Gorda, FL 33950 | 6-8 | 5.6 mi |
Charlotte High School 1250 Cooper Street, Punta Gorda, FL 33950 | 9-12 | 5.8 mi |
Disclaimer:
School attendance boundaries provided by ATTOM Data Solutions and are for reference only. Contact the school directly to verify enrollment eligibility.
Price & Sales History for 8635 SW Riverside Dr
Date
Details
Price
Change
Source
7/20/2026
Sold
$1,630,000
-0.76%
MLS
5/09/2026
Price Reduced
$1,642,500
-10%
MLS
3/30/2026
Listed
$1,825,000
—
MLS
Disclaimer: Historical sales information is derived from public records provided by the county offices. Information is not guaranteed and should be independently verified.
8635 SW Riverside Drive, Arcadia, FL 34269 (MLS# C7523646) is a Single Family property that was sold at $1,630,000 on July 20, 2026. Want to learn more about 8635 SW Riverside Drive? Do you have questions about finding other Single Family real estate for sale in Arcadia? You can browse all Arcadia real estate or contact a Coldwell Banker agent to request more information.