
This is a carousel with tiles that activate property listing cards. Use the previous and next buttons to navigate.
1/1
$737,000
This is a carousel with tiles that activate property listing cards. Use the previous and next buttons to navigate.
1/1
Property Description
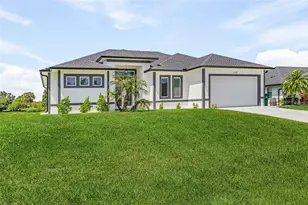
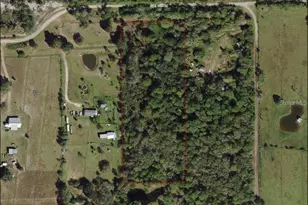
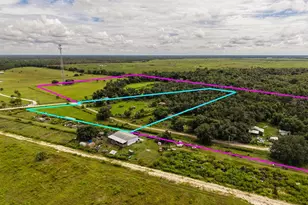
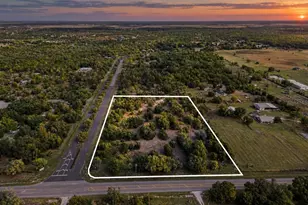
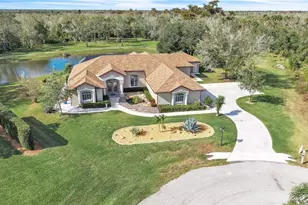
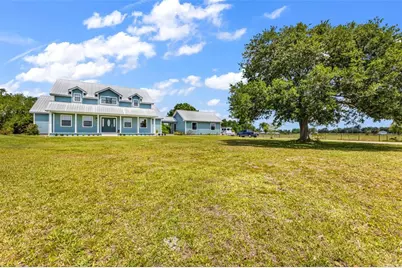
A rare blend of country charm, modern upgrades, and equestrian-ready living-this custom-built, elevated home on a stem wall in Flood Zone X delivers durability, thoughtful design, and peace of mind on 5 fully fenced and cross-fenced acres with mature oak trees and a scenic rear pond. Built with solid block construction , lap siding and a long-lasting metal roof. The home includes PGT double-pane windows, French doors, a reinforced overhead garage door, and Astro-Guard hurricane protection for lower-level windows and screened lanai openings. A side-load garage connects via a covered breezeway, and a transfer switch at the main panel allows for a portable generator backup for essential systems if the need arises. The interior is bright and open, with soaring ceilings, abundant windows, and a functional layout. The kitchen features granite countertops, high-end wood cabinetry with soft-close drawers, new stainless refrigerator and other modern stainless appliances and the range has a convection oven. A window overlooking the countryside. A nearby half bath with a granite-topped wood vanity is ideal for guests or future pool use. The main-level master suite opens to the large screened, north-facing lanai and includes a walk-in closet and a spacious bath with separate granite vanities, a doorless Roman shower, and an Aqua-Glass jetted tub. Upstairs offers two bedrooms, each with dual closets, a full bath, and a separate flexible sitting or media area. There is also a large room that can be used as a game, media or storage room. A main-level office with a closet can easily serve as a fourth bedroom. The home also includes a full laundry room with sink, cabinetry, and abundant storage throughout. The property is well-equipped for rural living, featuring a 40' x 50' barn with horse stalls, tack/feed room, washdown/grooming area. Large concrete workshop space with windows, and covered equipment storage area. Pastures are supported by water hydrants, and the water system includes an Artesian well, dual pressure tanks, a 1 HP well pump, and a water softener system. Per the owner, county water is available at the front of the property if someone chooses to hook up to public water. The home has been meticulously maintained with recent upgrades such as a new 50-gallon water heater side by side stainless refrigerator, exterior painting, gutters and a water softener. There have been numerous updates over the past few years. List available upon request. Additional features include a solar-powered front gate with keypad or remote access, a paved driveway, home security system and a convenient location just minutes away from the Paradise golf Course, boating on the Peace River. Shopping in Port Charlotte & Punta Gorda and Punta Gorda Airport are only 15 mins away-offering a rare combination of privacy, functionality, and move-in-ready country living. "Whether you're seeking a private country retreat, an equestrian haven, or a place to enjoy peaceful Florida living with modern comforts, this exceptional property offers it all-space, strength, and serenity in one remarkable setting. Come experience the lifestyle you've been waiting for."
Full Property Details
Full Property Details for 7662 SW Liverpool Rd
General
- Sold For: $737,000
- Taxes: $6,451 (2025)
- Status: Closed
- Type: Single Family
- Source: MidFloridaRegionalMLS
- MLS ID: C7524913
- Added to Site: 87 day(s) ago
Rental Information
- Min. Lease: No Minimum
Interior
- Number of Rooms: 10
- Interior Features: Ceiling Fan(s), High Ceilings, Primary Bedroom Main Floor, Stone Counters, Walk-In Closet(s)
- Appliances: Convection Oven, Dishwasher, Dryer, Electric Water Heater, Ice Maker, Microwave, Range, Refrigerator, Washer, Water Softener
- Furnishings: Unfurnished
- Flooring: Tile, Hardwood
Rooms
Bathrooms
- Total Bathrooms: 3
- Full Bathrooms: 2
- Half Bathrooms: 1
Bedrooms
- Total Bedrooms: 3
Other Rooms
- Laundry: Inside, Laundry Room
Additional Information
- Security/Safety: Security Gate, Security System, Smoke Detector(s)
Exterior
- Exterior Features: French Doors, Rain Gutters
- Deck/Patio: Covered, Front Porch, Rear Porch, Screened
- Porch/Patio/Deck: Covered, Front Porch, Rear Porch, Screened
Parking
- Garage: Yes
- Attached garage: Yes
- Garage Spaces: 2
- Covered Spaces: 2
- Parking Features: Garage Door Opener, Garage Faces Side
Location
- Area: 34269 - Arcadia
- County: DeSoto
- Development Name: 34269 - Arcadia
- Subdivision: STOTTLEMEYER
- Driving Directions: From Punta Gorda take US17/Duncan Rd to just across the Desoto county line. Take a left on SW Liverpool Rd. Follow across railroad tracks and the home will be on your right.
- Direction Faces: South
Community
- Community Name: 34269 - Arcadia
Heating & Cooling
- Cooling Type: Central Air
- Heating Type: Central
Utilities
- Sewer: Septic Tank
- Water: Well
- Utility Description: Electricity Connected
Structural Information
- Architectural Info: Cape Cod, Ranch
- Architectural Style: Cape Cod, Ranch
- Exterior Const.: Block, HardiPlank Type
- Roof: Metal
- Windows: Aluminum Frames, Double Pane Windows
- Stories/Levels: Two
- Square Feet: 2,474
- Sq. Ft. Source: Owner
- Living Area: 2,474 Sq. Ft.
- Year Built: 2008
Additional Structures
- Other Structures: Barn(s), Other, Workshop
Lot Features
- Lot Size (Acres): 5
- Lot Size (Sq. Ft.): 217,800
- Lot Size: 5
- Street/Road Desc.: Asphalt
- Fencing (Description): Cross Fenced, Fenced, Wire
Water Features
- Water Access: Yes
- Water Access Desc: Pond
Financial Considerations
- Tax Amount: $6,451.78
- Tax Year: 2025
Disclosures and Reports
- Ownership: Fee Simple
- Special Conditions: None
- Legal Description: BEG NW COR OF NE1/4 OF SW1/4 TH S 89D25M05S E 359.61 FT TO POB TH CONT SAME LI 299.565 FT TO SW COR OF E1/2 OF SE1/4 OF NW1/4 TH N 00D25M42S E 31.46 FT TH S 89D25M05S E 28.98 FT TH S 00D25M42S W 691.78 FT TO N R/W LIVERPOOL BV TH N 89D28M 20S W ALG S D N R/W 328.22 FT TH N 00D24M02S E 660.63 FT TO POB INST:201714005476 INST:201914007215
- Flood Zone Info: X
- APN: 253923000001620000
- Property ID: 253923000001620000
Get Pre-Approved Today
Schools
Schools serving 7662 SW Liverpool Rd
School District:Desoto County School District
| Name | Grades | Distance |
|---|---|---|
Nocatee Elementary School 4846 Sw Shores Ave, Nocatee, FL 34268 | K-5 | 8.5 mi |
Desoto Virtual Instruction Program 310 West Whidden Street, Arcadia, FL 34266 | K-12 | 13.1 mi |
Desoto Middle School 420 East Gibson Street, Arcadia, FL 34266 | 6-8 | 13.6 mi |
Desoto County High School 1710 East Gibson Street, Arcadia, FL 34266 | 9-12 | 14 mi |
Disclaimer:
School attendance boundaries provided by ATTOM Data Solutions and are for reference only. Contact the school directly to verify enrollment eligibility.
Price & Sales History for 7662 SW Liverpool Rd
Date
Details
Price
Change
Source
6/01/2026
Sold
$737,000
-3.65%
MLS
4/17/2026
Listed
$764,900
—
MLS
Disclaimer: Historical sales information is derived from public records provided by the county offices. Information is not guaranteed and should be independently verified.
7662 SW Liverpool Road, Arcadia, FL 34269 (MLS# C7524913) is a Single Family property that was sold at $737,000 on June 01, 2026. This property was sold by Michele Weed from our Lakewood Ranch Office.Want to learn more about 7662 SW Liverpool Road? Do you have questions about finding other Single Family real estate for sale in Arcadia? You can browse all Arcadia real estate or contact a Coldwell Banker agent to request more information.