This is a carousel with tiles that activate property listing cards. Use the previous and next buttons to navigate.
1/1
$314,000
This is a carousel with tiles that activate property listing cards. Use the previous and next buttons to navigate.
1/1
Property Description
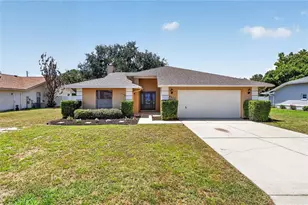
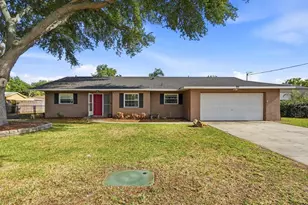
Welcome to this beautifully maintained 3-bedroom, 2-bath, 2-car garage home set on a little over a quarter acre on a quiet dead-end road near historic Lake Ariana, with NO HOA and NO CDD. Centrally located between Tampa and Orlando with quick access to I-4, this home offers space, privacy, and updates that new construction simply can't match. Recent upgrades provide true peace of mind: new roof (2020), new HVAC (2024), new water heater (2026), and new vinyl fencing (2025) featuring a double gate on the side for easy boat, RV, or trailer access. Thoughtful infrastructure details include plumbing routed through the ceiling rather than the floor, and Ethernet wiring in every room, ideal for remote work or a fully connected smart home. The oversized 2-car garage even features its own mini-split AC system, perfect as a workshop, gym, or flex space. Inside, a smart split floor plan offers privacy and flow: two bedrooms and a full bath on one side of the home, with a private primary suite retreat on the other featuring dual walk-in closets and an updated en-suite bath with dual showerheads. A separate formal dining room and a breakfast nook off the kitchen provide defined living spaces with flexibility for everyday life and entertaining alike. The true showstopper is the oversized, fully screened back porch, complete with a full bar seating 5-6, upgraded ceiling fans, and a triple slider connecting directly to the living room. Step beyond the porch into a fully fenced backyard oasis featuring a shed, greenhouse, and mature fruit trees, all within a well-established, tranquil neighborhood with generous space between homes. This is a rare opportunity to own a move-in-ready home with genuine character, meaningful upgrades, and real privacy in one of Auburndale's most desirable pockets. Assumable FHA loan available at 2.75% interest, a rare opportunity in today's market. Schedule your private showing today.
Full Property Details
Full Property Details for 1202 Valencia Ln
General
- Sold For: $314,000
- Taxes: $3,518 (2026)
- Status: Closed
- Type: Single Family
- Source: MidFloridaRegionalMLS
- MLS ID: TB8540326
- Added to Site: 52 day(s) ago
Rental Information
- Min. Lease: No Minimum
Interior
- Number of Rooms: 3
- Interior Features: Ceiling Fan(s), Eating Space In Kitchen, High Ceilings, Open Floorplan, Split Bedroom, Vaulted Ceiling(s), Walk-In Closet(s)
- Fireplace: Yes
- Fireplace(s): Other Room
- Appliances: Bar Fridge, Dishwasher, Electric Water Heater, Ice Maker, Microwave, Range, Range Hood, Refrigerator
- Furnishings: Negotiable
- Flooring: Tile
Rooms
Bathrooms
- Total Bathrooms: 2
- Full Bathrooms: 2
Bedrooms
- Total Bedrooms: 3
Other Rooms
- Laundry: In Garage
Exterior
- Exterior Features: Fire Pit, French Doors, Irrigation System
- Deck/Patio: Front Porch, Porch, Rear Porch, Screened, Side Porch
- Porch/Patio/Deck: Front Porch, Porch, Rear Porch, Screened, Side Porch
Parking
- Garage: Yes
- Attached garage: Yes
- Garage Spaces: 2
- Covered Spaces: 2
- Parking Features: Garage Door Opener, Oversized
Location
- Area: 33823 - Auburndale
- County: Polk
- Development Name: 33823 - Auburndale
- Subdivision: KEYSTONE GROVE
- Driving Directions: From I-4 take exit 44 onto SR 559 toward auburndale. Turn left onto McNichols Ave then left on Valencia. Your new home is on the left!
- Direction Faces: East
Community
- Community Name: 33823 - Auburndale
- Pet Restrictions: Buyer/Buyer's agent to verify
Heating & Cooling
- Cooling Type: Central Air, Mini-Split Unit(s)
- Heating Type: Central
Utilities
- Sewer: Septic Tank
- Water: Public
- Utility Description: Electricity Connected, Water Connected
Structural Information
- Exterior Const.: Block
- Roof: Shingle
- Stories/Levels: One
- Square Feet: 1,659
- Sq. Ft. Source: Public Records
- Living Area: 1,659 Sq. Ft.
- Year Built: 1989
Additional Structures
- Other Structures: Greenhouse, Shed(s)
Lot Features
- Lot Size (Acres): 0.29
- Lot Size (Sq. Ft.): 12,780
- Lot Size: 12780
- Lot Dimensions: 142 x 90
- Street/Road Desc.: Asphalt
- Fencing (Description): Vinyl
Financial Considerations
- Tax Amount: $3,518
- Tax Year: 2026
Disclosures and Reports
- Ownership: Fee Simple
- Special Conditions: None
- Legal Description: KEYSTONE GROVE PB 86 PG 31 LOT 13
- Flood Zone Info: X
- APN: 252735305245000130
- Property ID: 252735305245000130
Listed by Century 21 Be3
Sold by Quinn & Company Realtors, Llc

Get Pre-Approved Today
Schools
Schools serving 1202 Valencia Ln
School District:Polk County School District
| Name | Grades | Distance |
|---|---|---|
Auburndale Senior High School 1 Bloodhound Trail, Auburndale, FL 33823 | 9-12 | 0.9 mi |
Walter Caldwell Elementary School 141 Dairy Road, Auburndale, FL 33823 | PK-5 | 1 mi |
Jere L. Stambaugh Middle School 226 Main Street, Auburndale, FL 33823 | 6-8 | 1.1 mi |
Disclaimer:
School attendance boundaries provided by ATTOM Data Solutions and are for reference only. Contact the school directly to verify enrollment eligibility.
Price & Sales History for 1202 Valencia Ln
Date
Details
Price
Change
Source
9/15/2026
Sold
$314,000
1.62%
MLS
8/19/2026
Listed
$309,000
—
MLS
Disclaimer: Historical sales information is derived from public records provided by the county offices. Information is not guaranteed and should be independently verified.
1202 Valencia Lane, Auburndale, FL 33823 (MLS# TB8540326) is a Single Family property that was sold at $314,000 on September 15, 2026. Want to learn more about 1202 Valencia Lane? Do you have questions about finding other Single Family real estate for sale in Auburndale? You can browse all Auburndale real estate or contact a Coldwell Banker agent to request more information.