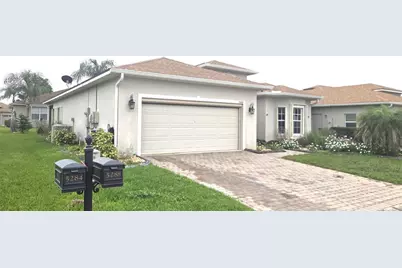
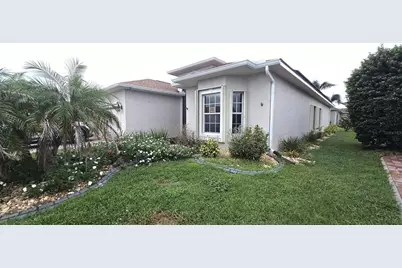
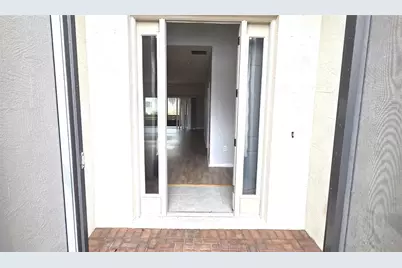
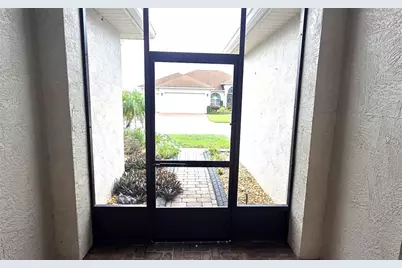
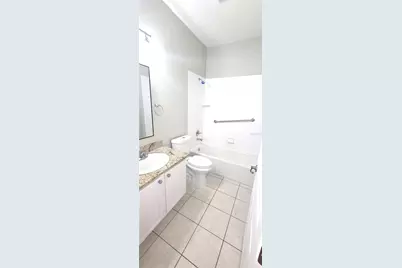
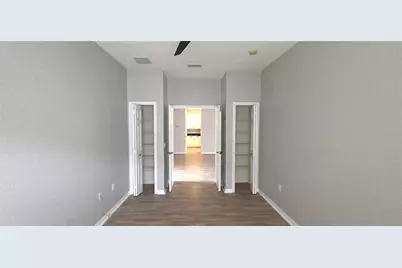
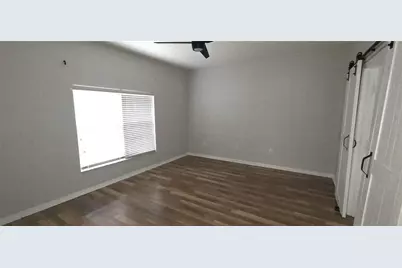
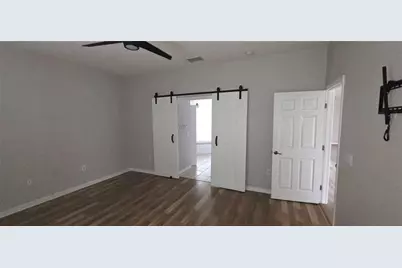
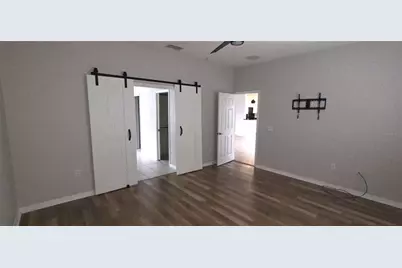
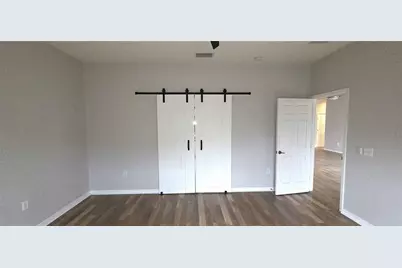
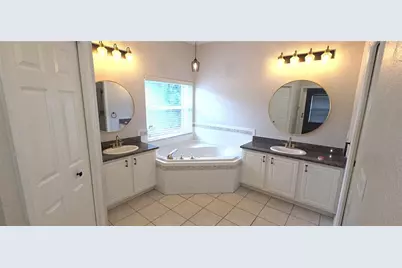
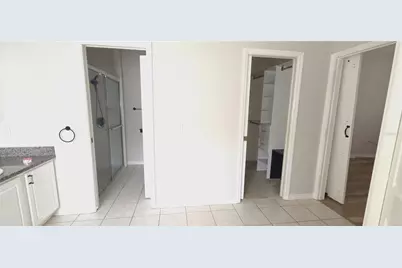
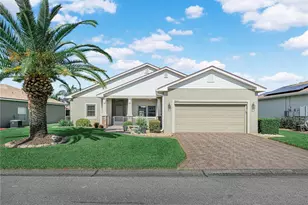
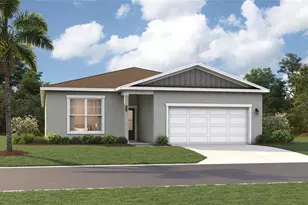
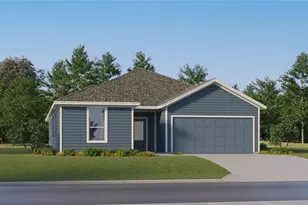
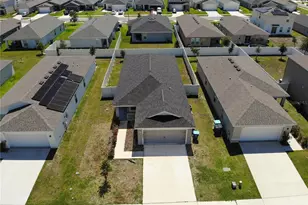
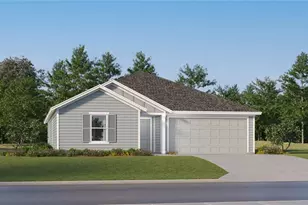
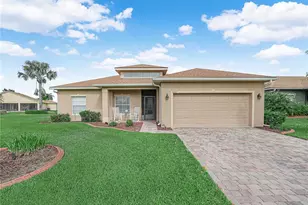
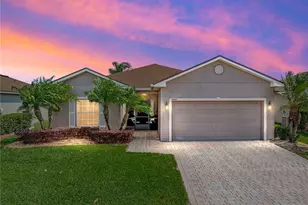
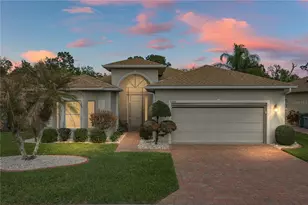
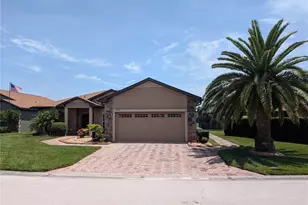
Full Property Details for 5288 Green Dr
General
- Price: $314,000
- HOA FEE: $5/month
- HOA FEE FREQ.: Annually
- Taxes: $8,976 (2025)
- Status: Active
- Type: Single Family
- Source: MidFloridaRegionalMLS
- MLS ID: L4965610
- Updated: 10/8/2026
- Added to Site: 1 day(s) ago
Rental Information
Interior
- Number of Rooms: 6
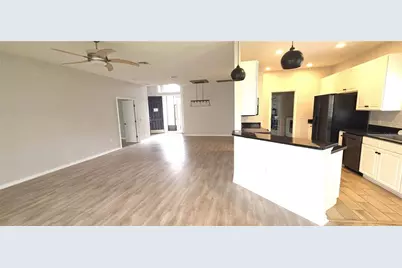
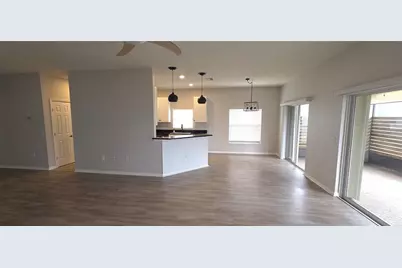
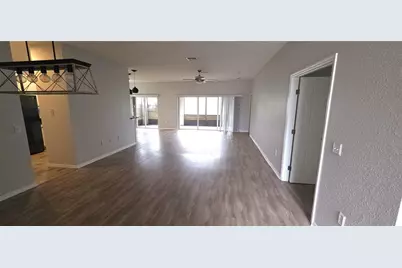
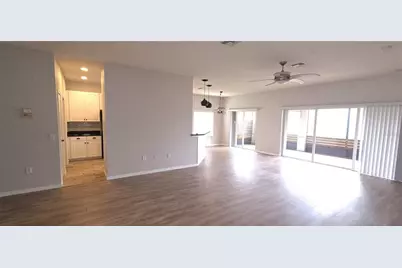
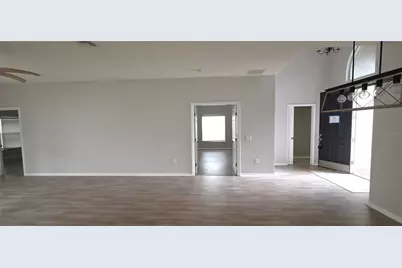
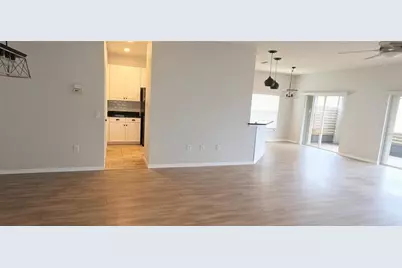
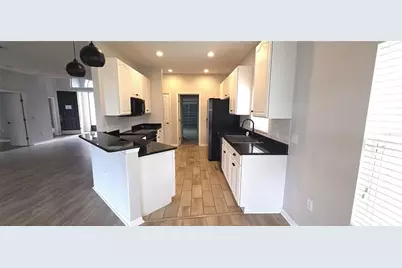
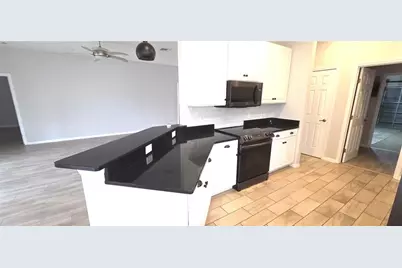
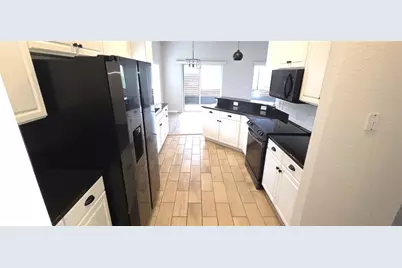
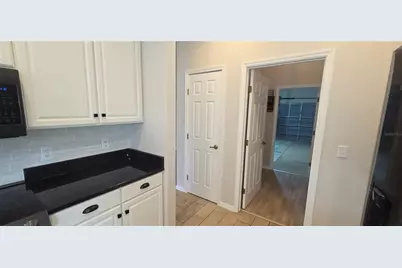
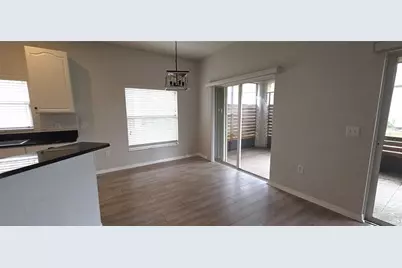
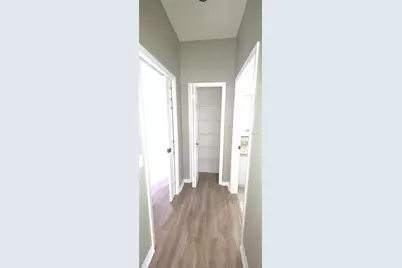
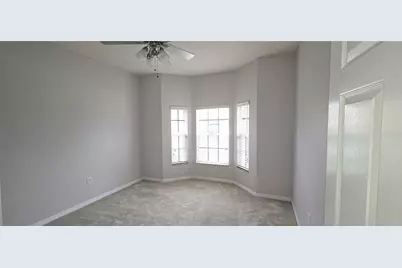
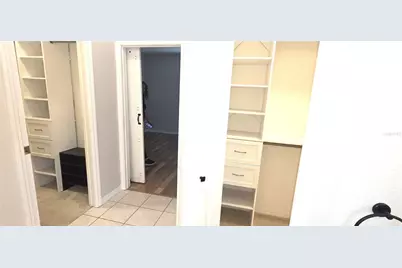
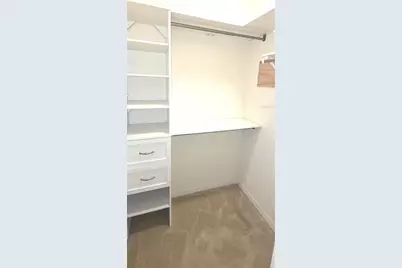
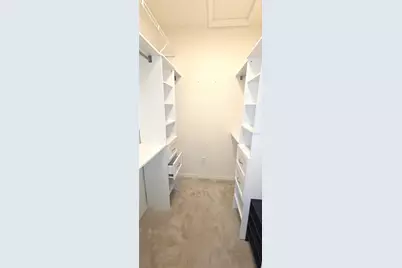
- Interior Features: Ceiling Fan(s), Eating Space In Kitchen, High Ceilings, Living Room/Dining Room Combo, Open Floorplan, Thermostat, Walk-In Closet(s)
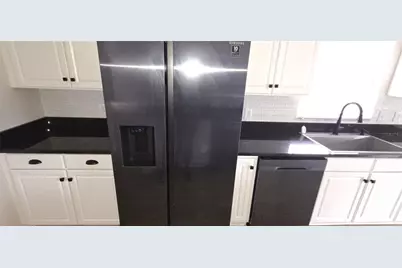
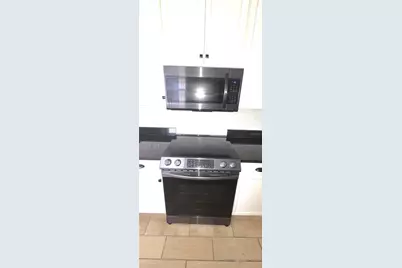
- Appliances: Dishwasher, Disposal, Dryer, Electric Water Heater, Microwave, Range, Refrigerator, Washer
- Furnishings: Unfurnished
- Flooring: Carpet, Ceramic Tile, Luxury Vinyl
Rooms
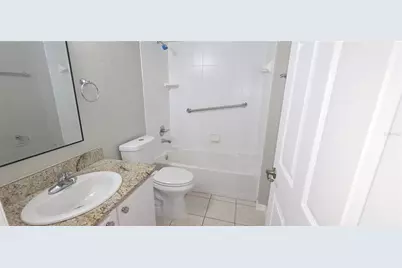
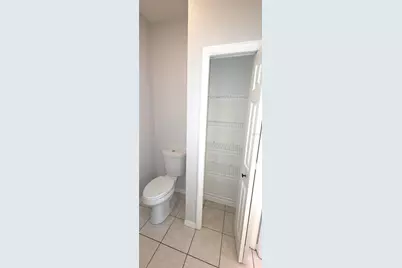
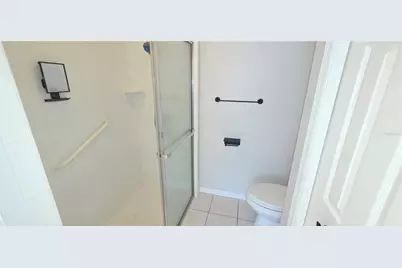
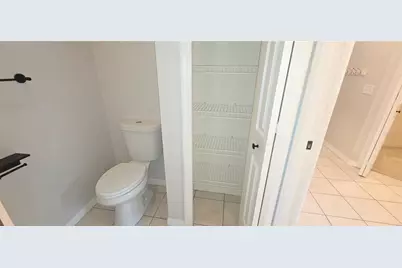
- Total Bathrooms: 2
- Full Bathrooms: 2
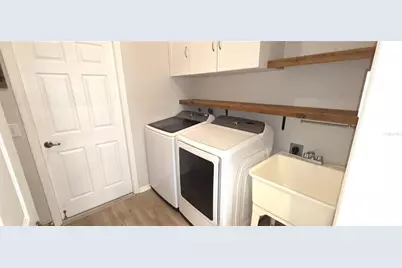
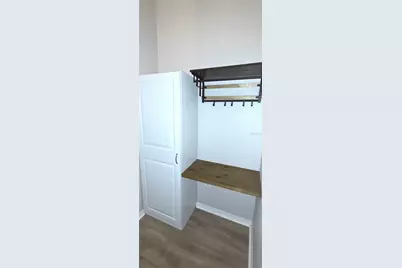
- Laundry: Electric Dryer Hookup, Inside, Laundry Room, Washer Hookup
Additional Information
- Shared Amenities: Basketball Court, Clubhouse, Fitness Center, Gated, Golf Course, Optional Additional Fees, Pickleball Court(s), Pool, Racquetball, Recreation Facilities, Sauna, Security, Spa/Hot Tub, Tennis Court(s), Vehicle Restrictions
- Security/Safety: Gated Community, Smoke Detector(s)
Exterior
- Exterior Features: Irrigation System, Private Mailbox, Sliding Doors
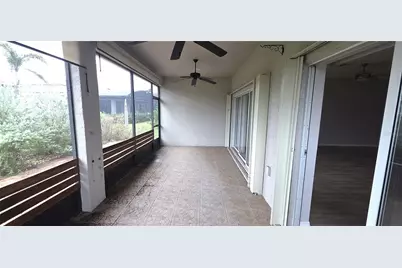
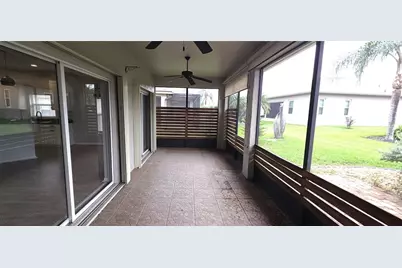
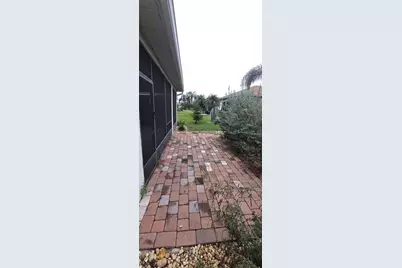
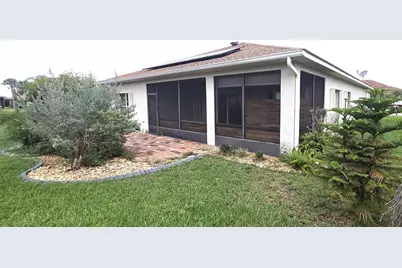
- Deck/Patio: Covered, Enclosed, Front Porch, Patio, Rear Porch, Screened
- Porch/Patio/Deck: Covered, Enclosed, Front Porch, Patio, Rear Porch, Scre
Parking
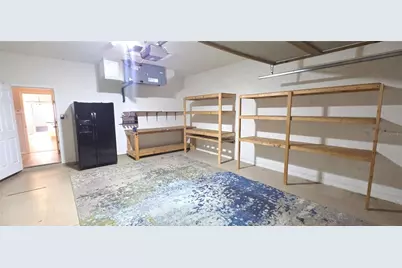
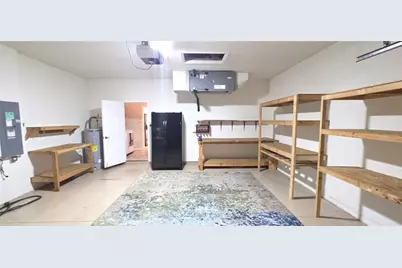
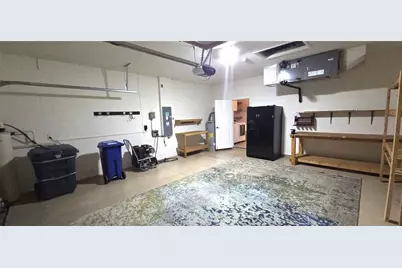
- Garage: Yes
- Attached garage: Yes
- Parking Features: Driveway, Garage Door Opener
Location
- Area: 33884 - Winter Haven / Cypress Gardens
- County: Polk
- Development Name: 33884 - Winter Haven / Cypress Gardens
- Subdivision: LAKE ASHTON WEST PH 01
- Driving Directions: From I-4 and US 27, travel south on US 27 to right on Thompson Nursery Road, to left into the entrance and guarded gate for Lake Ashton. Guard will direct from there.
- Direction Faces: West
School Information
- Elementary School: Chain O Lakes Elem
- Middle School: McLaughlin Academy Of Excellence
- High School: Lake Region High
Community
- Community Name: 33884 - Winter Haven / Cypress Gardens
- Community Features: Lake, Association Recreation - Owned, Clubhouse, Deed Restrictions, Dog Park, Fitness Center, Gated Community - Guard, Golf Carts OK, Golf, No Truck/RV/Motorcycle Parking, Pool, Racquetball, Restaurant
- Optional Amenities: Basketball Court, Clubhouse, Fitness Center, Gated, Golf Course, Optional Additional Fees, Pickleball Cour
- Association: Yes
- Assoc. Name: Stambaugh Inc./Tanisha Schroeder-LCAM
- Assoc. Fees Include: 24-Hour Guard, Common Area Taxes, Community Pool, Escrow Reserves Fund, Insurance, Manager, Private Road, Recreational Facilities
- Number of Pets: 2
- Pet Restrictions: Please refer to CC&R located in Attachments for any additional pet restrictions
- Adult Community: Yes
Heating & Cooling
- Cooling Type: Central Air
- Heating Type: Central, Electric
Utilities
- Sewer: Public Sewer
- Water District: LAKE ASHTON
- Water: Public
- Utility Description: BB/HS Internet Available, Cable TV Available, Electricity Connected, Public, Sewer Connected, Solar, Underground Utilities, Water Connected
Structural Information
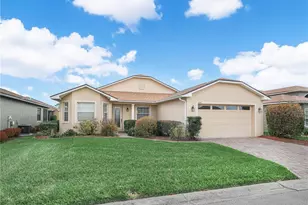
- Exterior Const.: Block, Stucco
- Roof: Shingle
- Windows: Blinds
- Drive-In Doors: Sliding Doors
- Stories/Levels: One
- Square Feet: 1,847
- Sq. Ft. Source: Public Records
- Year Built: 2006
Lot Features
- Lot Size (Acres): 0.15
- Lot Size (Sq. Ft.): 6,329
- Lot Size: 6329
- Street/Road Desc.: Asphalt
Water Features
- Water Access: Yes
- Water Access Desc: Lake
- Water Front Name: LAKE ASHTON
- Water Front Desc.: Lake
Green Features
Financial Considerations
- Association Fee: $60
- Assoc Fee Freq.: Annually
- Assoc Fee Desc.: Required
- CDD: Yes
- Tax Amount: $8,976.4
- Tax Year: 2025
Disclosures and Reports
- Ownership: Fee Simple
- Special Conditions: Government Owned
- Legal Description: LAKE ASHTON WEST PHASE I PB 138 PGS 11 THRU 21 LOT 181
- Flood Zone Info: X
- APN: 262924690596001810
- Property ID: 262924690596001810
Listed by Viewpoint Value Realty