
This is a carousel with tiles that activate property listing cards. Use the previous and next buttons to navigate.
1/1
$320,000
This is a carousel with tiles that activate property listing cards. Use the previous and next buttons to navigate.
1/1
Property Description
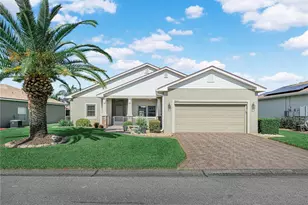
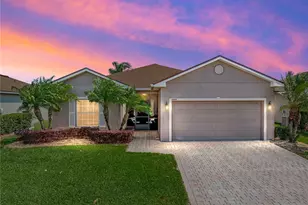
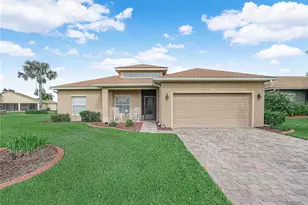
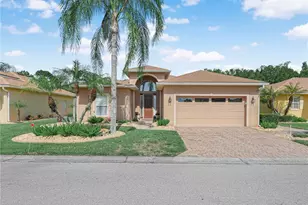
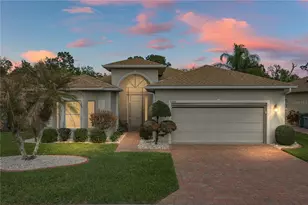
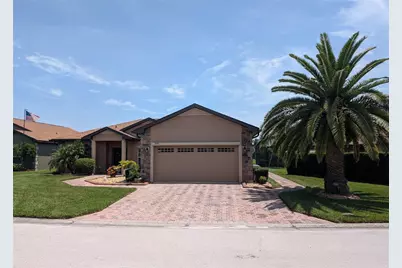
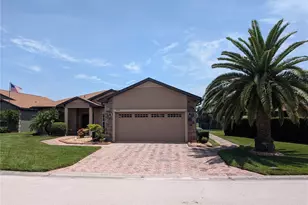
**MOTIVATED SELLER** FRESH INTERIOR PAINT (2026) NEW WATER HEATER (2026) NEW A/C COMPRESSOR (2026) NEW ROOF (2025) NEW A/C (2020). This charming Devon Pool home is ready to welcome you HOME! The freshly painted interior offers a blank canvas just waiting for your personal touch. The inviting landscaping catches your eye as you arrive, and inside you're greeted by bright, open spaces with views of the beautifully maintained pool "JUST IN TIME FOR SUMMER". Located in the Lake Ashton community, this home blends comfort, accessibility, and resort-style living. Enjoy the versatile den that can serve as an office, craft room, or more add to its appeal. The extended kitchen features a bay window with scenic pond views, while the primary bedroom has private lanai access and an en suite with dual vanities, a walk-in shower with grab bars, and pocket doors for convenience. Outside, relax in your screened-in solar-heated pool, overlooking peaceful green space and the pond. Hurricane shutters surround the home, with two motorized screens on the lanai for added safety. Have peace of mind with two gated entrances with 24/7 guard service and a stunning clubhouse with a grand ballroom, movie theater, bowling lanes, and on-site dining at Charm City and Eagle Nest. Stay active with indoor and outdoor pools, fitness centers, racquetball, tennis, pickleball, bocce, shuffleboard, and more. Whether relaxing or staying active, this home has it all.
Full Property Details
Full Property Details for 5384 Hogan Ln
General
- Sold For: $320,000
- HOA FEE: $5/month
- HOA FEE FREQ.: Annually
- Taxes: (2024)
- Status: Closed
- Type: Single Family
- Source: MidFloridaRegionalMLS
- MLS ID: P4935506
- Added to Site: 359 day(s) ago
Rental Information
- Min. Lease: 3 Months
Interior
- Number of Rooms: 8
- Interior Features: Accessibility Features, Ceiling Fan(s), Crown Molding, Living Room/Dining Room Combo, Open Floorplan, Primary Bedroom Main Floor, Walk-In Closet(s)
- Appliances: Dishwasher, Disposal, Microwave, Range
- Furnishings: Unfurnished
- Flooring: Tile
Rooms
Bathrooms
- Total Bathrooms: 2
- Full Bathrooms: 2
Bedrooms
- Total Bedrooms: 2
Other Rooms
- Laundry: Electric Dryer Hookup, Inside, Laundry Room, Washer Hookup
Additional Information
- Shared Amenities: Basketball Court, Clubhouse, Fitness Center, Gated, Golf Course, Pickleball Court(s), Pool, Sauna, Tennis Court(s)
- Pool: Yes
- Private Pool: Yes
- Pool Description: In Ground, Screen Enclosure
- Security/Safety: Gated Community, Security Gate
Exterior
- Exterior Features: Hurricane Shutters, Irrigation System, Rain Gutters, Sprinkler Metered
- Deck/Patio: Screened
- Porch/Patio/Deck: Screened
Parking
- Garage: Yes
- Attached garage: Yes
- Garage Spaces: 2
- Covered Spaces: 2
Location
- Area: 33884 - Winter Haven / Cypress Gardens
- County: Polk
- Development Name: 33884 - Winter Haven / Cypress Gardens
- Subdivision: LAKE ASHTON WEST PH 01
- Driving Directions: From I-4 take Exit 55 and proceed South on Highway 27 approximately 18 miles to the Lake Wales area and Eagle Ridge Mall. Turn West on Thompson Nursery Road and proceed approximately 1.5 miles to the Lake Ashton Entrance. Guard will direct. Realtor Remarks: Golf memberships are available but optional. Room Dimensions to be Verified by Buyer. Lake Ashton is a Community
- Direction Faces: South
Community
- Community Name: 33884 - Winter Haven / Cypress Gardens
- Community Features: Lake, Water Access, Association Recreation - Owned, Clubhouse, Dog Park, Fitness Center, Gated Community - Guard, Golf Carts OK, Golf, Pool, Racquetball, Restaurant, Tennis Court(s)
- Optional Amenities: Basketball Court, Clubhouse, Fitness Center, Gated, Golf Course, Pickleball Court(s), Pool, Sauna, Tennis Co
- Association: Yes
- Assoc. Name: Manager
- Assoc. Fees Include: 24-Hour Guard, Manager
- Number of Pets: 2
- Pet Restrictions: Must be on a leash outside of the home
- Adult Community: Yes
Heating & Cooling
- Cooling Type: Central Air
- Heating Type: Electric
Utilities
- Sewer: Public Sewer
- Water: Public
- Utility Description: Cable TV Available, Electricity Connected, Sewer Connected, Sprinkler Meter, Water Connected
Structural Information
- Architectural Info: Ranch
- Architectural Style: Ranch
- Exterior Const.: Block
- Roof: Shingle
- Stories/Levels: One
- Square Feet: 1,682
- Sq. Ft. Source: Public Records
- Living Area: 1,682 Sq. Ft.
- Year Built: 2006
Lot Features
- Property View: Water
- Lot Size (Acres): 0.19
- Lot Size (Sq. Ft.): 8,272
- Lot Size: 8272
- Street/Road Desc.: Paved
Water Features
- Water View: Yes
- Water Front Desc.: Lake
Green Features
- Energy Generation: Solar
Financial Considerations
- Association Fee: $60
- Assoc Fee Freq.: Annually
- Assoc Fee Desc.: Required
- CDD: Yes
- Tax Year: 2024
Disclosures and Reports
- Ownership: Fee Simple
- Special Conditions: None
- Legal Description: LAKE ASHTON WEST PHASE I PB 138 PGS 11 THRU 21 LOT 111
- Flood Zone Info: X
- APN: 262924690596001110
- Property ID: 262924690596001110
Get Pre-Approved Today
Schools
Schools serving 5384 Hogan Ln
School District:Polk County School District
| Name | Grades | Distance |
|---|---|---|
Chain Of Lakes Elementary School 7001 State Highway 653, Winter Haven, FL 33884 | PK-5 | 0.9 mi |
Mclaughlin Middle School And Fine Arts Academy 800 South 4th Street, Lake Wales, FL 33853 | 6-8 | 6.5 mi |
Lake Region High School 1995 Thunder Road, Eagle Lake, FL 33839 | 9-12 | 5.4 mi |
Disclaimer:
School attendance boundaries provided by ATTOM Data Solutions and are for reference only. Contact the school directly to verify enrollment eligibility.
Price & Sales History for 5384 Hogan Ln
Date
Details
Price
Change
Source
7/02/2026
Sold
$320,000
-7.38%
MLS
2/18/2026
Price Reduced
$345,500
-5.34%
MLS
1/03/2026
Price Reduced
$365,000
-1.86%
MLS
9/02/2025
Price Reduced
$371,900
-2.13%
MLS
7/14/2025
Listed
$380,000
—
MLS
Disclaimer: Historical sales information is derived from public records provided by the county offices. Information is not guaranteed and should be independently verified.
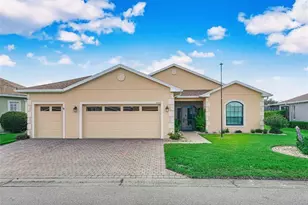
5384 Hogan Lane, Winter Haven, FL 33884 (MLS# P4935506) is a Single Family property that was sold at $320,000 on July 02, 2026. This property was sold by Joni Reiter from our Winter Haven / Lake Wales Office.Want to learn more about 5384 Hogan Lane? Do you have questions about finding other Single Family real estate for sale in Winter Haven? You can browse all Winter Haven real estate or contact a Coldwell Banker agent to request more information.