This is a carousel with tiles that activate property listing cards. Use the previous and next buttons to navigate.
1/64
$349,900 Just Listed
This is a carousel with tiles that activate property listing cards. Use the previous and next buttons to navigate.
1/64
Property Description
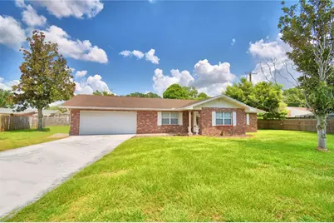
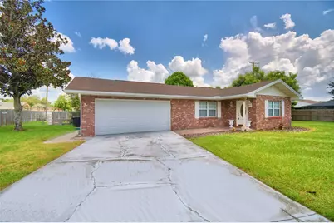
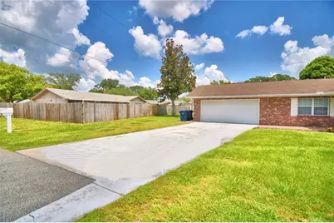
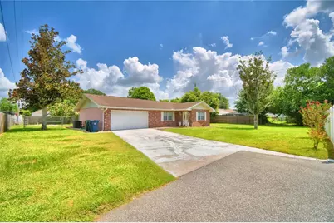
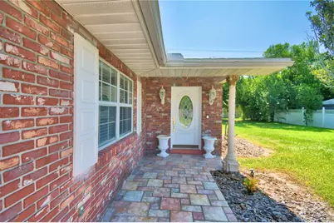
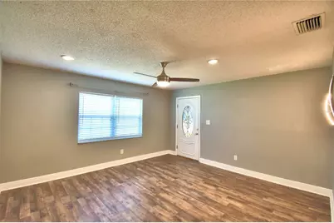
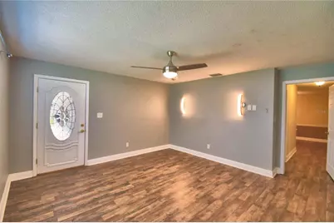
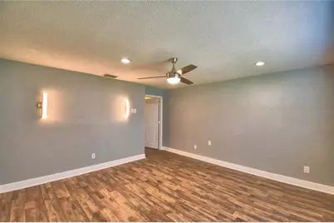
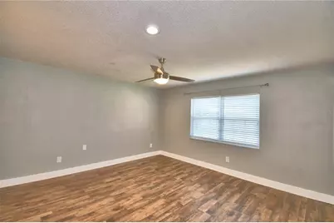
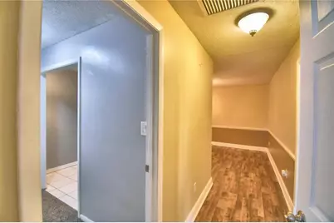
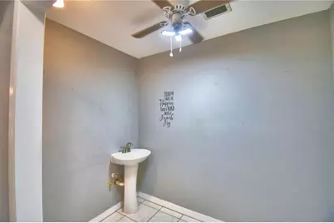
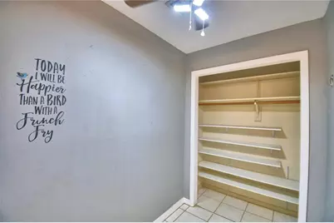
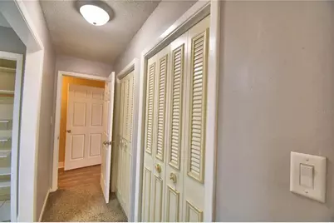
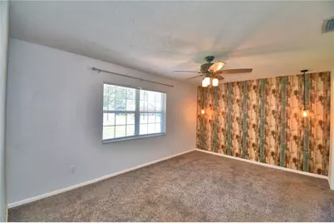
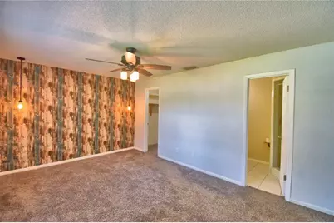
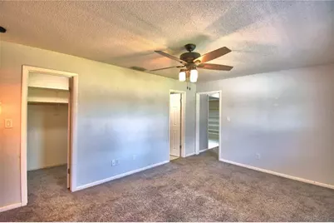
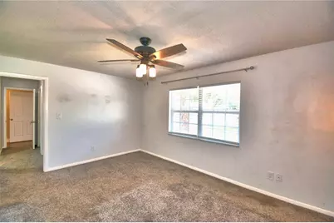
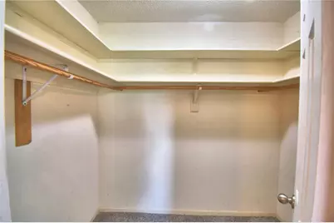
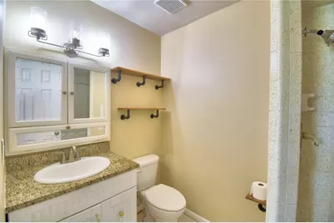
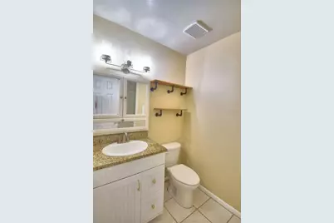
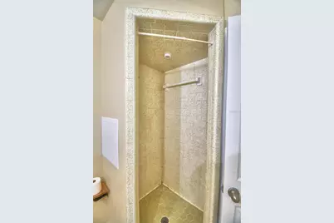
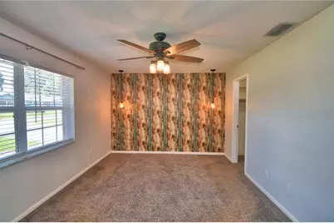
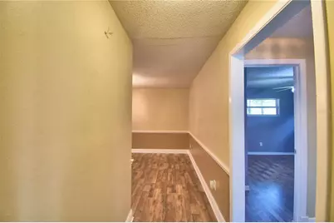
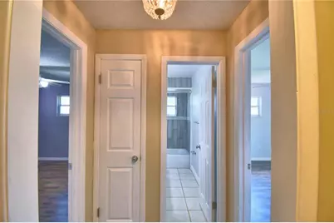
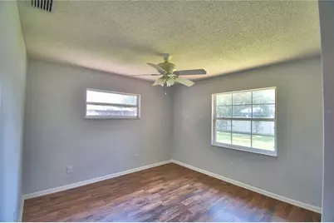
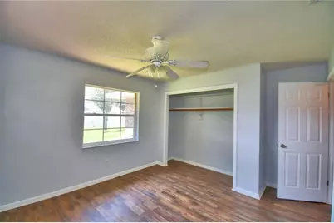
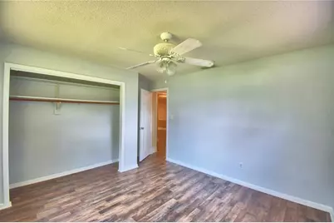
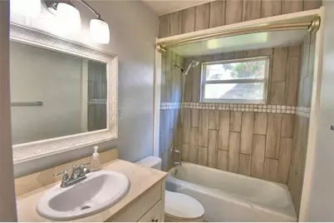
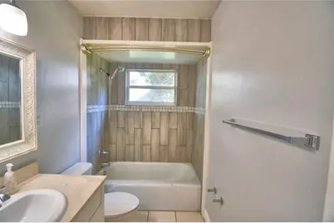
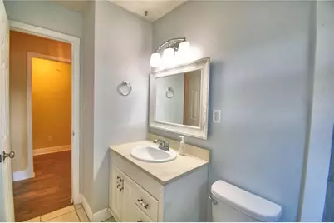
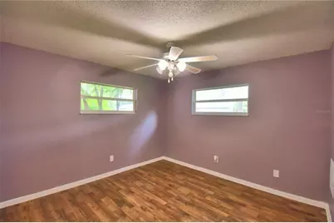
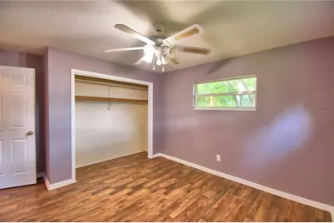
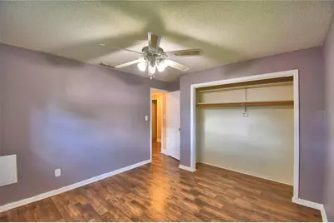
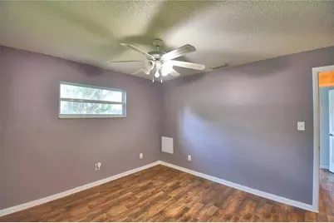
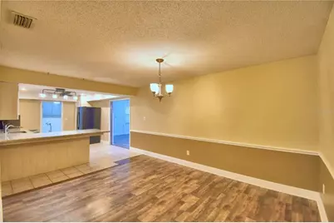
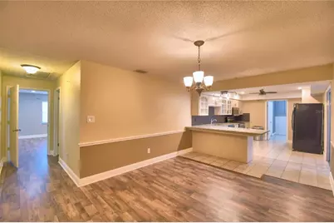
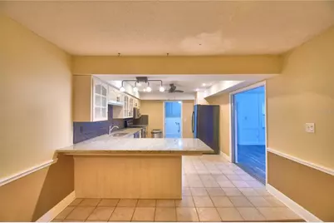
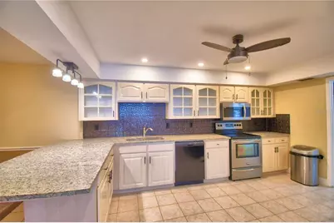
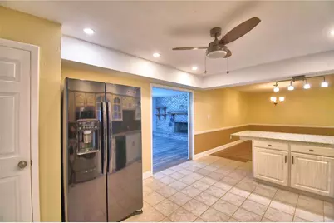
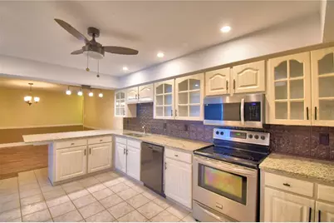
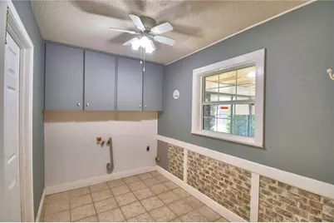
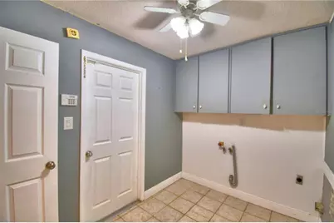
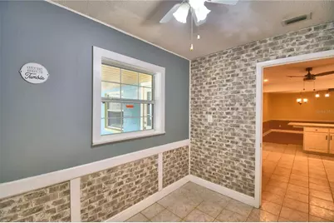
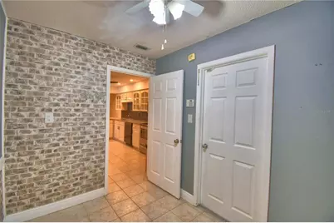
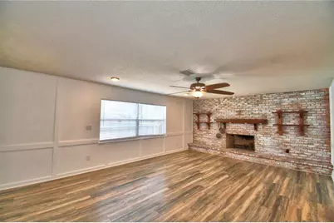
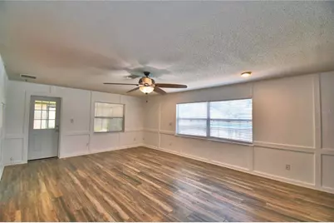
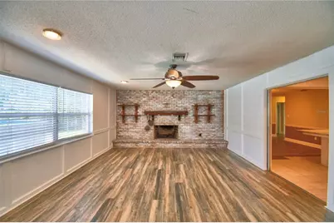
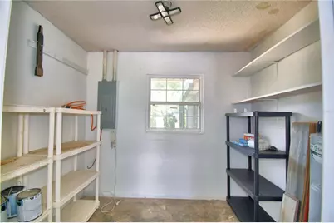
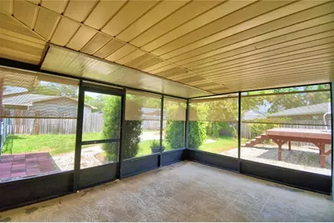
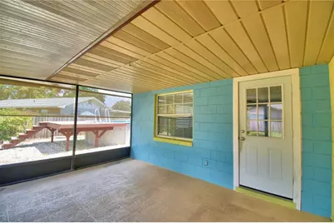
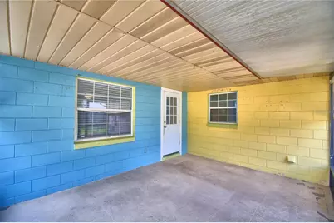
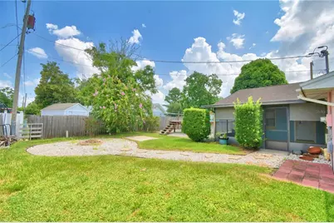
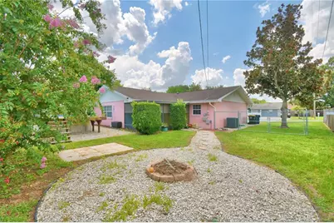
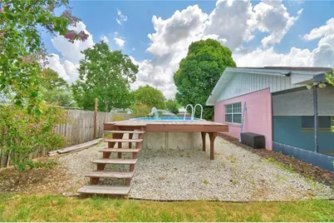
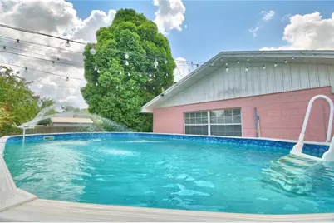
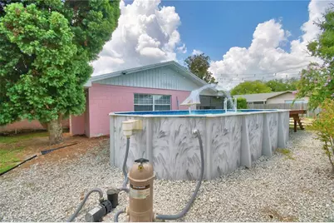
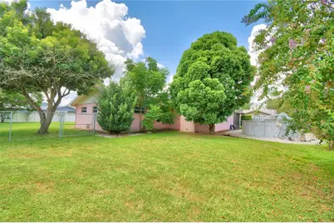
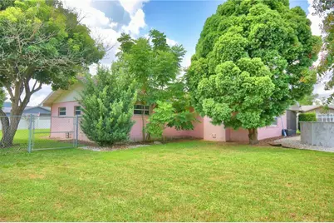
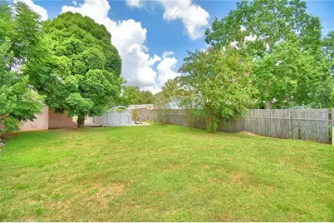
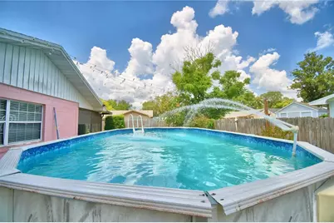
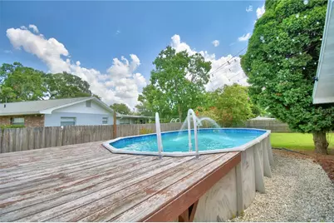
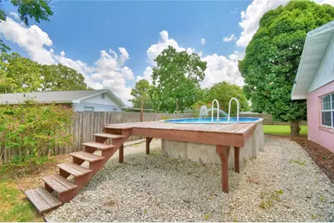
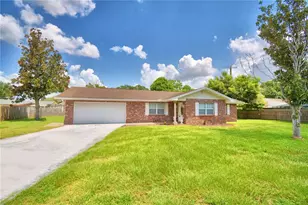
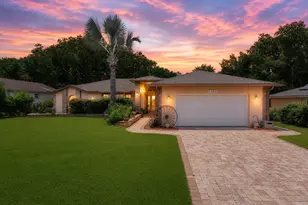
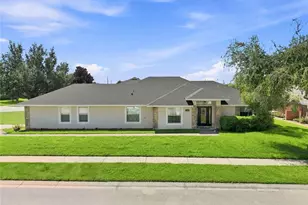
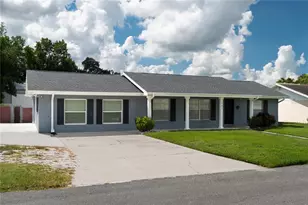
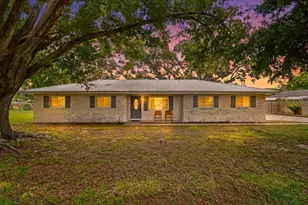
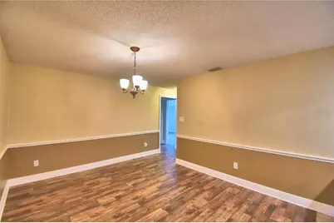
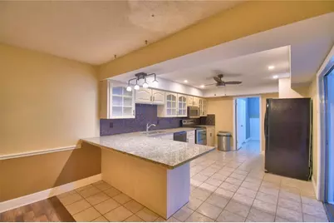
This home has a lot of room to grow! Secluded street, no traffic when you come home! Tucked away on a quiet dead-end street in a hidden gem of a neighborhood, this home offers a great location with easy access to Lake Ariana, downtown Auburndale, shopping, dining, and everyday conveniences. This solid built home features a two-car garage, fenced backyard, spacious yard, above-ground pool, and screened back porch, making it a great place to relax or entertain. Inside, you'll find a large formal living room, spacious dining room, kitchen with plenty of room for more than one cook, and a comfortable family room with a cozy fireplace. The primary suite is tucked away in its own private hallway off the living room and includes a walk-in closet and private bath. Two additional bedrooms and a hall bath are located around the corner. The garage includes a utility room, and the laundry room is conveniently located just inside the entry. A great home in a great location, just waiting for one thing-you!
Full Property Details
Full Property Details for 1206 Susan Ln
General
- Price: $349,900
- Taxes: $2,298 (2025)
- Status: Active
- Type: Single Family
- Source: MidFloridaRegionalMLS
- MLS ID: P4939607
- Updated: 8/17/2026
- Added to Site: 3 day(s) ago
Rental Information
- Min. Lease: 1-7 Days
Interior
- Number of Rooms: 8
- Interior Features: Ceiling Fan(s)
- Fireplace: Yes
- Fireplace(s): Living Room
- Appliances: Built-In Oven, Dishwasher, Electric Water Heater, Microwave, Refrigerator
- Furnishings: Unfurnished
- Flooring: Luxury Vinyl, Tile
Rooms
Bathrooms
- Total Bathrooms: 2
- Full Bathrooms: 2
Bedrooms
- Total Bedrooms: 3
Other Rooms
- Laundry: In Garage
Additional Information
- Pool: Yes
- Private Pool: Yes
- Pool Description: Above Ground
Exterior
- Exterior Features: Fire Pit, Irrigation System
- Deck/Patio: Covered
- Porch/Patio/Deck: Covered
Parking
- Garage: Yes
- Attached garage: Yes
- Garage Spaces: 2
- Covered Spaces: 2
Location
- Area: 33823 - Auburndale
- County: Polk
- Development Name: 33823 - Auburndale
- Subdivision: ARIANA HILLS
- Driving Directions: turn onto Keystone road from lake alfred road then take a left onto Price road, go to end of road and turn left on Susan lane and home is last house on the left
- Direction Faces: Southwest
Community
- Community Name: 33823 - Auburndale
Heating & Cooling
- Cooling Type: Central Air
- Heating Type: Central
Utilities
- Sewer: Public Sewer
- Water: Public
- Utility Description: Cable TV Available, Electricity Available
Structural Information
- Exterior Const.: Block
- Roof: Shingle
- Stories/Levels: One
- Square Feet: 1,892
- Sq. Ft. Source: Public Records
- Year Built: 1974
Lot Features
- Lot Size (Acres): 0.31
- Lot Size (Sq. Ft.): 13,626
- Lot Size: 13626
- Lot Dimensions: 25 x 100
- Street/Road Desc.: Asphalt
Financial Considerations
- Tax Amount: $2,298.8
- Tax Year: 2025
Disclosures and Reports
- Ownership: Fee Simple
- Special Conditions: None
- Legal Description: N 125 FT OF S 250 FT OF N1/2 OF NW1/4 OF NE1/4 LESS W 1205 FT & LESS W 20 FT OF S 25 FT BEING LOT 39 OF UNREC SURVEY
- Flood Zone Info: X
- APN: 252802000000013460
- Property ID: 252802000000013460
Listed by Century 21 Myers Realty

Get Pre-Approved Today
Schools
Schools serving 1206 Susan Ln
School District:Polk County School District
| Name | Grades | Distance |
|---|---|---|
Auburndale Senior High School 1 Bloodhound Trail, Auburndale, FL 33823 | 9-12 | 0.8 mi |
Walter Caldwell Elementary School 141 Dairy Road, Auburndale, FL 33823 | PK-5 | 0.9 mi |
Jere L. Stambaugh Middle School 226 Main Street, Auburndale, FL 33823 | 6-8 | 1 mi |
Disclaimer:
School attendance boundaries provided by ATTOM Data Solutions and are for reference only. Contact the school directly to verify enrollment eligibility.
Price & Sales History for 1206 Susan Ln
Date
Details
Price
Change
Source
8/17/2026
Listed
$349,900
84.16%
MLS
11/26/2019
Sold
$190,000
—
Public Record
Disclaimer: Historical sales information is derived from public records provided by the county offices. Information is not guaranteed and should be independently verified.
Tax History
Tax History for 1206 Susan Ln
Year
Property Taxes
Change
Tax Assessment
Change
2025
$2,299
3%
$182,923
3%
2024
$2,224
3%
$177,768
3%
2023
$2,164
4%
$172,590
6%
2021
$2,088
-1%
$162,683
-3%
2022
$2,100
1%
$167,563
4%
2021
$2,088
-21%
$160,437
9%
2019
$2,656
11%
$146,982
10%
2018
$2,399
666%
$133,620
85%
2017
$313
-1%
$72,401
2%
2016
$317
-27%
$70,912
1%
2015
$434
—
$70,419
1%
2014
$433
-2%
$69,860
1%
2013
$441
—
$68,828
—
Disclaimer: Historical tax information is derived from public records provided by the county offices. Information is not guaranteed and should be independently verified.
Estimate the Cost
Estimate the Cost for 1206 Susan Ln
1206 Susan Lane, Auburndale, FL 33823 (MLS# P4939607) is a Single Family property with 3 bedrooms and 2 full bathrooms. 1206 Susan Lane is currently listed for $349,900 and was received on August 17, 2026. Want to learn more about 1206 Susan Lane? Do you have questions about finding other Single Family real estate for sale in Auburndale? You can browse all Auburndale real estate or contact a Coldwell Banker agent to request more information.