This is a carousel with tiles that activate property listing cards. Use the previous and next buttons to navigate.
1/52
$450,000 Just Listed
This is a carousel with tiles that activate property listing cards. Use the previous and next buttons to navigate.
1/52
Property Description
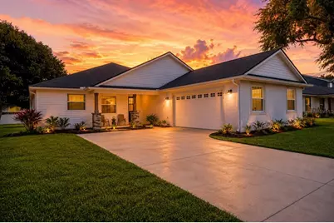
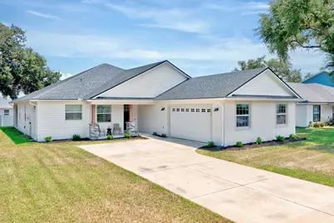
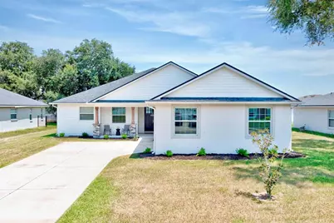
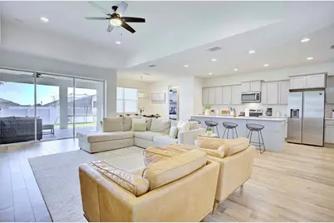
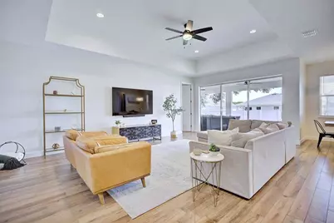
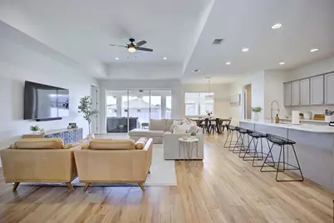
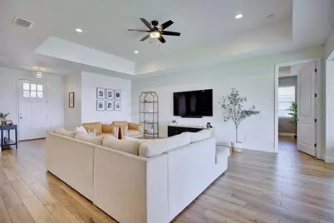
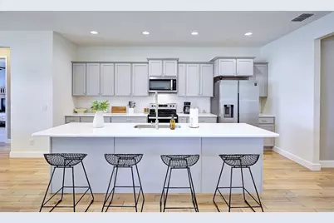
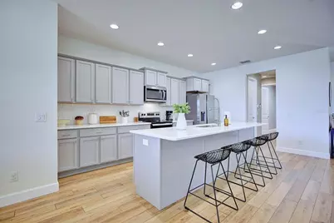
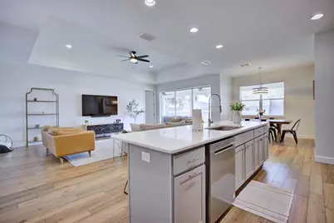
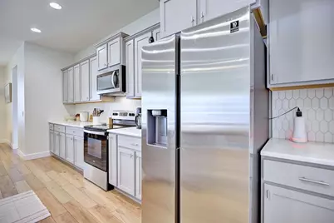
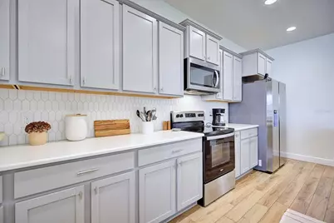
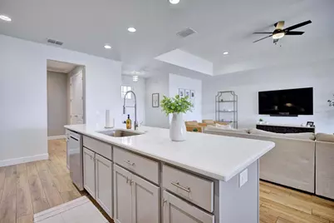
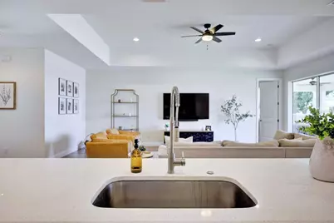
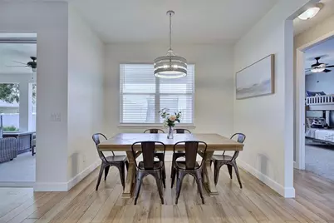
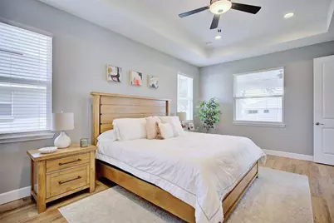
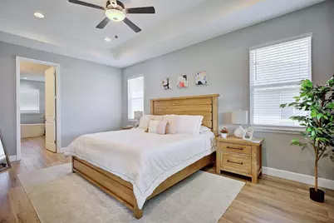
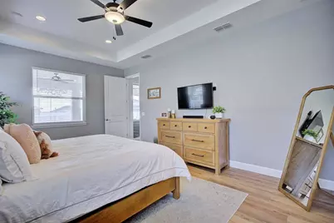
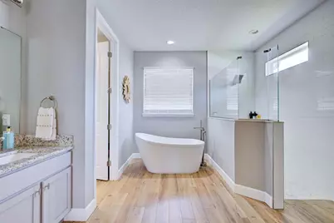
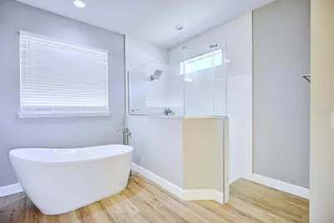
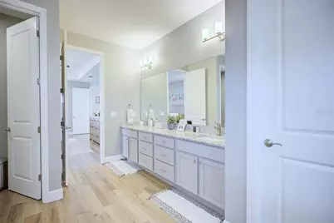
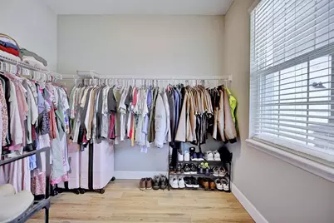
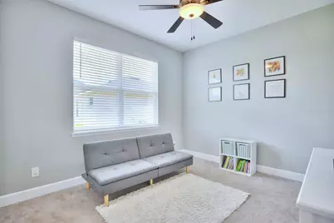
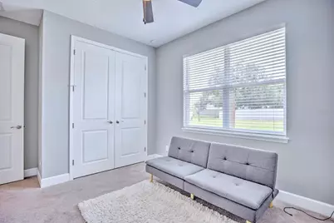
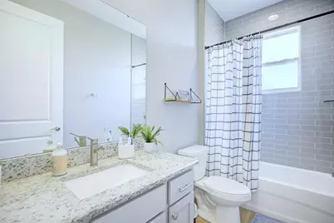
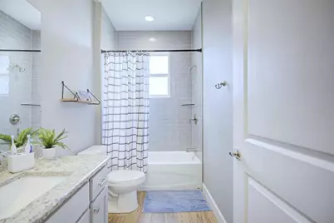
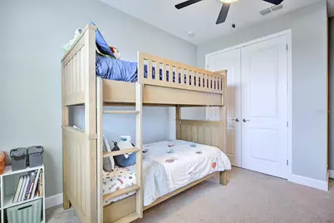
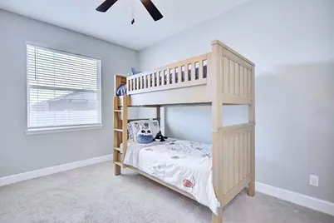
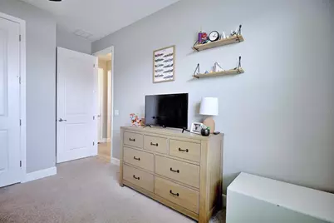
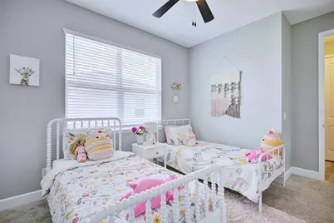
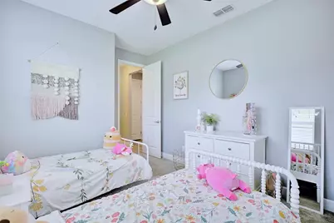
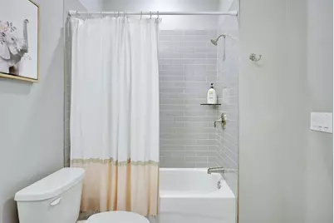
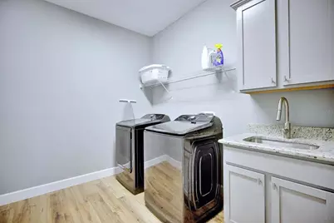
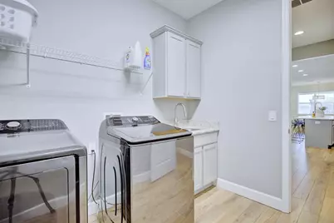
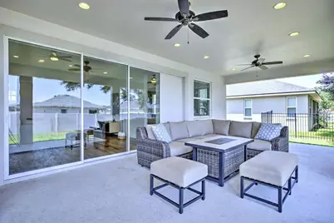
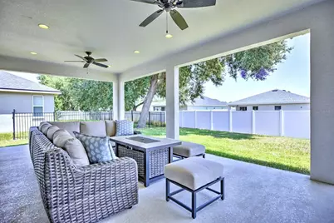
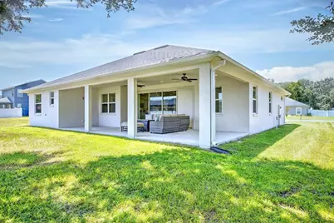
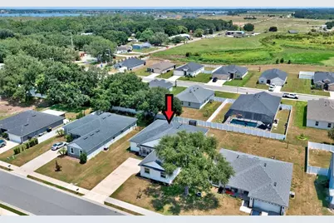
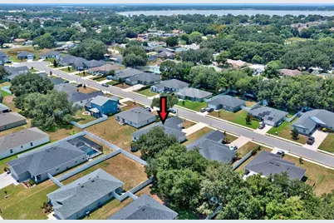
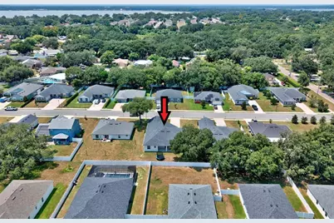
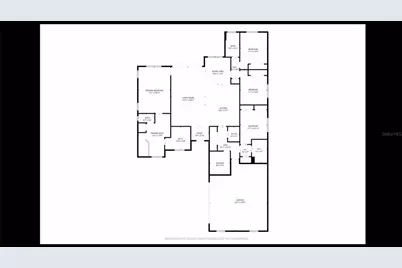
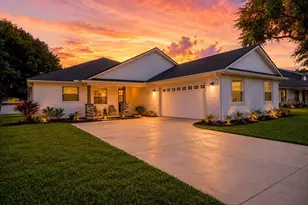
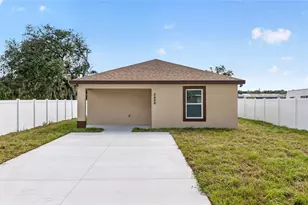
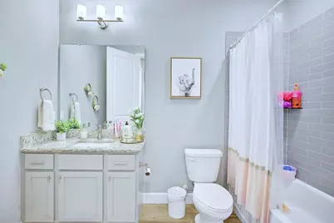
Don't miss this Custom Built Home Offering 4BR/3BA + Large Covered Lanai! The interior offers an open concept floor plan with a large great room and kitchen! Additional features include - High 9'4" Ceilings throughout the home, 8' doors throughout and triple sliders that pocket behind the wall. The Spacious Kitchen offers quartz countertops, custom wood cabinetry with dove tail drawers, farmhouse style sink, tiled back splash, large island with ample seating and a walk in pantry. You'll love the gorgeous porcelain tile wood look flooring throughout the main living areas master suite and all wet areas. This lovely home offers a large Master Suite featuring a large 10' x 9.5' walk-in closet, quartz countertops in the bathroom, a glamorous soaking tub and large walk-in shower. Added features that make everyday living more comfortable include nice sized secondary bedrooms, ample storage closets and spacious laundry room featuring a laundry sink and storage cabinetry. The exterior offers a covered front porch and a spacious covered lanai! The home sits on a ample sized .26 acre lot and is located about 10 mins from I-4 or the Polk Parkway. Close to many restaurants and shopping options. Auburndale is a growing secret in Central Florida. Many outdoor activities to include public lakes for boating and fishing, outdoor trails for biking and hiking and a quaint downtown! Also located about an hour from Tampa or Orlando Intl. Airports, Lakeland Linder Airport now offering commercial flights too!
Full Property Details
Full Property Details for 1415 Magnolia Ln
General
- Price: $450,000
- HOA FEE: $42/month
- HOA FEE FREQ.: Annually
- Taxes: $4,630 (2025)
- Status: Active
- Type: Single Family
- Source: MidFloridaRegionalMLS
- MLS ID: L4964500
- Updated: 8/22/2026
- Added to Site: 1 day(s) ago
Rental Information
- Min. Lease: 8-12 Months
Interior
- Number of Rooms: 10
- Interior Features: Built-in Features, Ceiling Fan(s), Open Floorplan, Solid Wood Cabinets, Split Bedroom, Stone Counters, Walk-In Closet(s), Window Treatments
- Appliances: Dishwasher, Disposal, Microwave, Range, Refrigerator
- Furnishings: Unfurnished
- Flooring: Carpet, Porcelain Tile
Rooms
Bathrooms
- Total Bathrooms: 3
- Full Bathrooms: 3
Bedrooms
- Total Bedrooms: 4
Other Rooms
- Laundry: Inside, Laundry Room
Exterior
- Exterior Features: Irrigation System, Sidewalk, Sliding Doors
- Deck/Patio: Covered, Front Porch, Rear Porch
- Porch/Patio/Deck: Covered, Front Porch, Rear Porch
Parking
- Garage: Yes
- Attached garage: Yes
- Garage Spaces: 2
- Covered Spaces: 2
- Parking Features: Garage Door Opener
Location
- Area: 33823 - Auburndale
- County: Polk
- Development Name: 33823 - Auburndale
- Subdivision: MAGNOLIA ESTATES
- Driving Directions: From Berkley Rd turn right onto Denton, turn left onto Lake Ariana Blvd, turn right onto Bolender Rd. then turn right onto Magnolia Ln.
- Direction Faces: West
Community
- Community Name: 33823 - Auburndale
- Association: Yes
- Assoc. Name: Melinda Draffin
Heating & Cooling
- Cooling Type: Central Air
- Heating Type: Central, Electric
Utilities
- Sewer: Septic Tank
- Water: Public
- Utility Description: BB/HS Internet Available, Cable Connected, Electricity Connected, Public, Street Lights, Underground Utilities, Water Connected
Structural Information
- Exterior Const.: Block, HardiPlank Type, Stucco
- Roof: Shingle
- Stories/Levels: One
- Square Feet: 2,382
- Sq. Ft. Source: Public Records
- Year Built: 2020
Lot Features
- Lot Size (Acres): 0.26
- Lot Size (Sq. Ft.): 11,199
- Lot Size: 11199
- Frontage: Street Paved
- Street/Road Desc.: Paved
- Fencing (Description): Vinyl
Financial Considerations
- Association Fee: $500
- Assoc Fee Freq.: Annually
- Assoc Fee Desc.: Required
- Tax Amount: $4,630.02
- Tax Year: 2025
Disclosures and Reports
- Ownership: Fee Simple
- Special Conditions: None
- Legal Description: MAGNOLIA ESTATES OF AUBURNDALE PB 172 PGS 7-8 LOT 25
- Flood Zone Info: X
- APN: 252735305254000250
- Property ID: 252735305254000250
Listed by Shawn R McDonald Realtygrp Inc

Get Pre-Approved Today
Schools
Schools serving 1415 Magnolia Ln
School District:Polk County School District
| Name | Grades | Distance |
|---|---|---|
Walter Caldwell Elementary School 141 Dairy Road, Auburndale, FL 33823 | PK-5 | 1.1 mi |
Auburndale Senior High School 1 Bloodhound Trail, Auburndale, FL 33823 | 9-12 | 1.2 mi |
Jere L. Stambaugh Middle School 226 Main Street, Auburndale, FL 33823 | 6-8 | 1.3 mi |
Disclaimer:
School attendance boundaries provided by ATTOM Data Solutions and are for reference only. Contact the school directly to verify enrollment eligibility.
Price & Sales History for 1415 Magnolia Ln
Date
Details
Price
Change
Source
8/22/2026
Listed
$450,000
37.36%
MLS
10/30/2020
Sold
$327,600
—
Public Record
Disclaimer: Historical sales information is derived from public records provided by the county offices. Information is not guaranteed and should be independently verified.
Tax History
Tax History for 1415 Magnolia Ln
Year
Property Taxes
Change
Tax Assessment
Change
2025
$4,630
3%
$325,423
3%
2024
$4,492
2%
$316,252
3%
2023
$4,389
3%
$307,041
6%
2021
$4,272
—
$289,416
-3%
2022
$4,278
—
$298,098
752%
2021
$4,272
2428%
$35,000
268%
2019
$169
—
$9,510
—
Disclaimer: Historical tax information is derived from public records provided by the county offices. Information is not guaranteed and should be independently verified.
Estimate the Cost
Estimate the Cost for 1415 Magnolia Ln
1415 Magnolia Lane, Auburndale, FL 33823 (MLS# L4964500) is a Single Family property with 4 bedrooms and 3 full bathrooms. 1415 Magnolia Lane is currently listed for $450,000 and was received on August 22, 2026. Want to learn more about 1415 Magnolia Lane? Do you have questions about finding other Single Family real estate for sale in Auburndale? You can browse all Auburndale real estate or contact a Coldwell Banker agent to request more information.