This is a carousel with tiles that activate property listing cards. Use the previous and next buttons to navigate.
1/57
$388,000
This is a carousel with tiles that activate property listing cards. Use the previous and next buttons to navigate.
1/57
Property Description
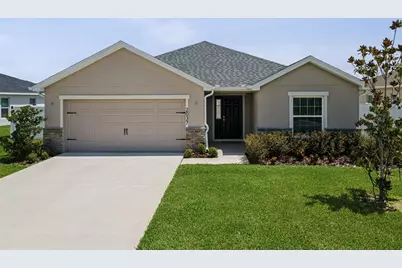
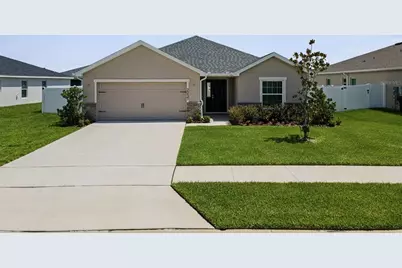
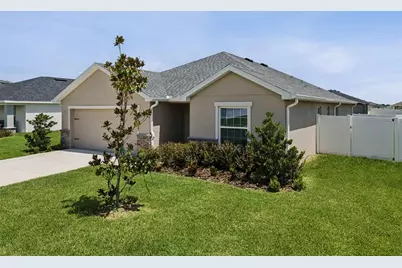
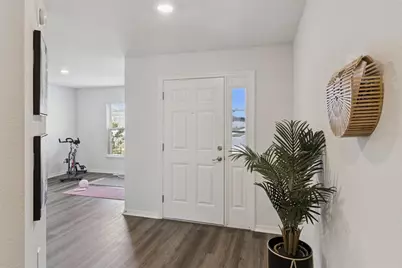
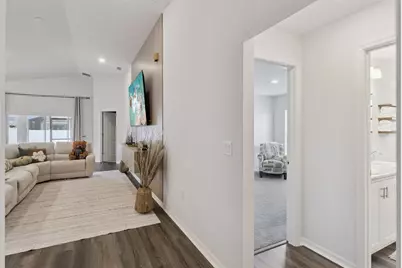
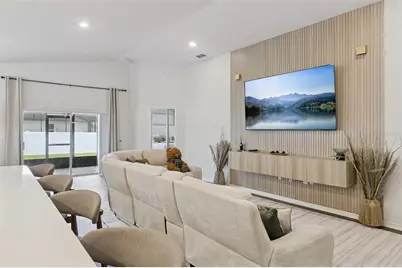
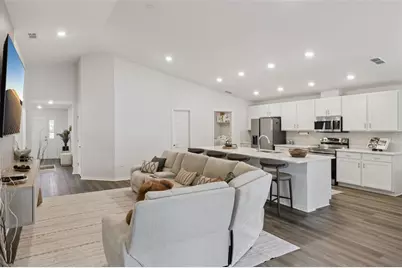
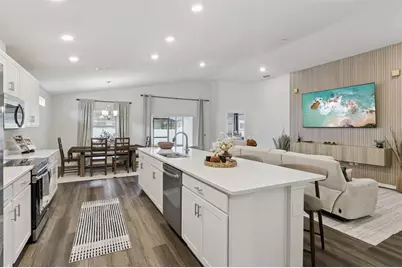
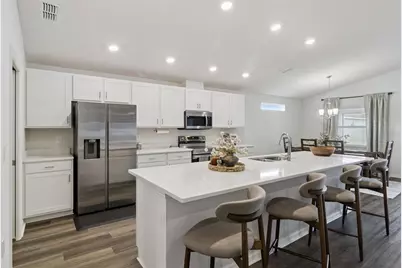
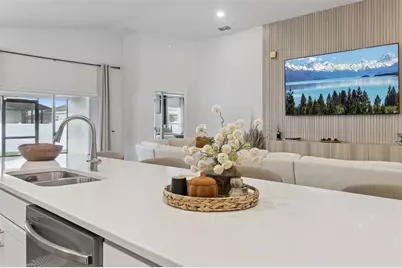
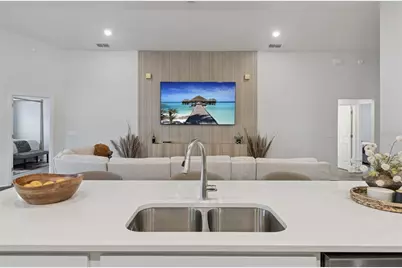
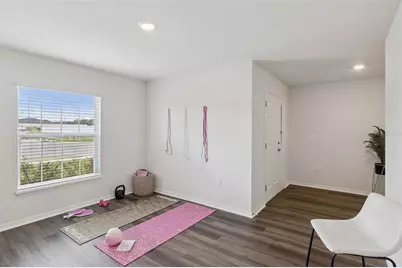
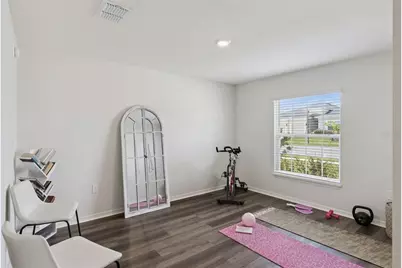
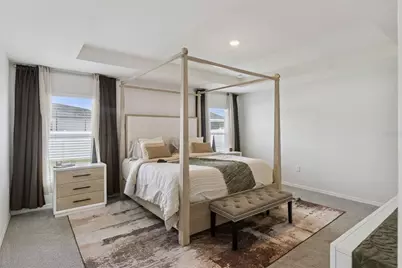
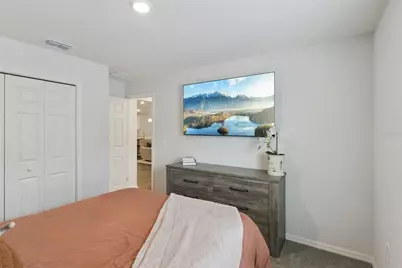
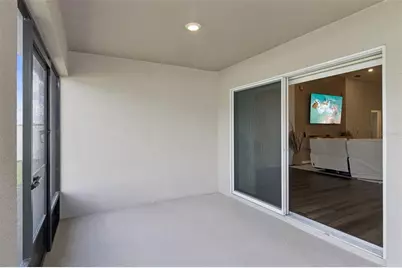
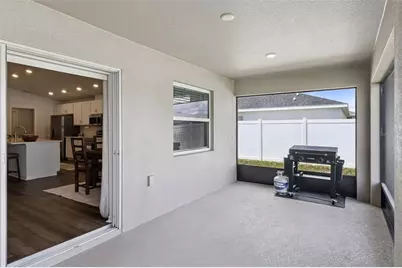
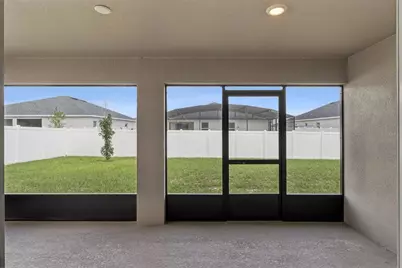
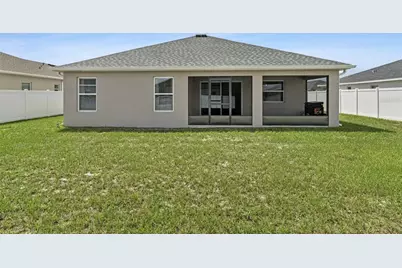
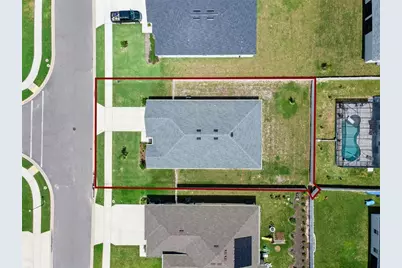
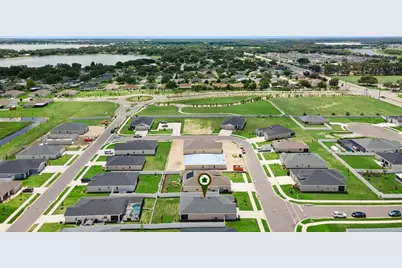
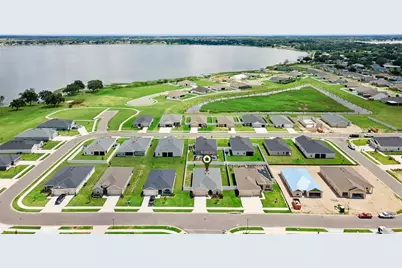
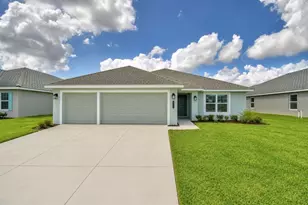
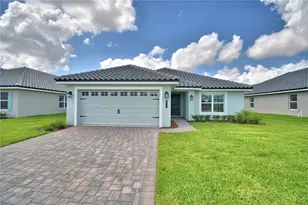
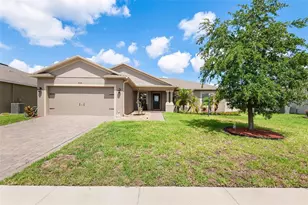
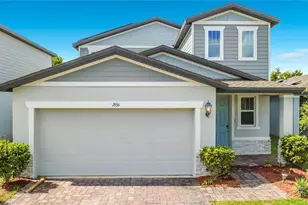
Welcome to this beautifully maintained, nearly new home located in the gated Summerlake Estates community in Auburndale. This thoughtfully designed home features 3 bedrooms, 2 full bathrooms plus a versatile den, with an open-concept layout that provides a spacious and inviting feel throughout. The heart of the home is the well-appointed kitchen featuring quartz countertops, a large center island, Samsung stainless-steel appliances and an oversized walk-in pantry. The kitchen flows seamlessly into the dining area, café and gathering room, creating a wonderful space for everyday living and entertaining. The spacious living areas, laundry room and bathrooms feature luxury vinyl plank flooring while the bedrooms has comfortable, stain-resistant carpeting. The owner's suite provides a private retreat with a generous walk-in closet and en-suite bathroom featuring dual vanities, a tiled walk-in shower and a private enclosed water closet. Additional features include custom-fitted window blinds, energy-efficient windows and insulation, architectural shingle roofing, gutters and a fully fenced yard. Step outside to enjoy the enclosed and screened-in patio providing additional space to relax, entertain and enjoy Florida's year-round outdoor lifestyle. This home offers the benefits of newer construction while already providing many desirable upgrades and finishes. **Schedule your private showing today!**
Full Property Details
Full Property Details for 2037 Summerlake Dr
General
- Price: $388,000
- HOA FEE: $100/month
- Taxes: $4,879 (2024)
- Status: Active
- Type: Single Family
- Source: MidFloridaRegionalMLS
- MLS ID: G5117195
- Updated: 10/14/2026
- Added to Site: 47 day(s) ago
Rental Information
- Min. Lease: 8-12 Months
Interior
- Number of Rooms: 4
- Interior Features: Eating Space In Kitchen, High Ceilings, Kitchen and Family Room Combination, Living Room/Dining Room Combo, Open Floorplan, Primary Bedroom Main Floor, Smart Home, Stone Counters, Thermostat, Tray Ceiling(s), Vaulted Ceiling(s), Walk-In Closet(s), Window Treatments
- Appliances: Convection Oven, Dishwasher, Dryer, Microwave, Range, Range Hood, Refrigerator, Washer
- Furnishings: Unfurnished
- Flooring: Luxury Vinyl
Rooms
Bathrooms
- Total Bathrooms: 2
- Full Bathrooms: 2
Bedrooms
- Total Bedrooms: 3
Other Rooms
- Laundry: Laundry Room
Additional Information
- Security/Safety: Gated Community
Exterior
- Exterior Features: Irrigation System, Sidewalk
- Deck/Patio: Covered, Rear Porch, Screened
- Porch/Patio/Deck: Covered, Rear Porch, Screened
Parking
- Garage: Yes
- Attached garage: Yes
- Garage Spaces: 2
- Covered Spaces: 2
Location
- Area: 33823 - Auburndale
- County: Polk
- Development Name: 33823 - Auburndale
- Subdivision: SUMMERLAKE ESTATES
- Driving Directions: From the Tampa Area: Take I-4 East toward Orlando. Continue on I-4 East toward the Auburndale/Lakeland area. Take the appropriate exit toward Polk Parkway / Auburndale. Continue toward Berkley Road. Turn onto Berkley Road and proceed toward Summerlake Estates. Enter Summerlake Estates and continue to Summerlake Drive. Follow Summerlake Drive to 2037 Summerlake Drive. From the Orlando Area From the Tampa Take I-4 West toward Tampa. Take the exit toward Polk Parkway / Auburndale. Follow the signs toward Auburndale and Berkley Road. Continue on Berkley Road toward Summerlake Estates. Turn into Summerlake Estates and follow Summerlake Drive. Continue to 2037 Summerlake Drive.
- Direction Faces: East
School Information
- Elementary School: Caldwell Elem
- Middle School: Stambaugh Middle
- High School: Auburndale High School
Community
- Community Name: 33823 - Auburndale
- Community Features: Community Mailbox, Gated Community - No Guard
- Association: Yes
- Assoc. Name: Nikki Archer
Heating & Cooling
- Cooling Type: Central Air
- Heating Type: Electric
Utilities
- Sewer: Public Sewer
- Water: Public
- Utility Description: Cable Connected, Electricity Connected, Phone Available, Public, Street Lights, Water Available
Structural Information
- Architectural Info: Traditional
- Architectural Style: Traditional
- Builder: Highland Homes
- Exterior Const.: Stucco
- Roof: Shingle
- Windows: Blinds, Drapes, ENERGY STAR Qualified Windows, Window Treatments
- Stories/Levels: One
- Square Feet: 2,005
- Sq. Ft. Source: Public Records
- Year Built: 2024
Lot Features
- Lot Size (Acres): 0.2
- Lot Size (Sq. Ft.): 9,100
- Lot Size: 9100
- Frontage: Street Paved
- Street/Road Desc.: Paved, Asphalt
- Fencing (Description): Vinyl
Financial Considerations
- Association Fee: $100
- Assoc Fee Freq.: Monthly
- Assoc Fee Desc.: Required
- Tax Amount: $4,879
- Tax Year: 2024
Disclosures and Reports
- Ownership: Fee Simple
- Special Conditions: None
- Legal Description: SUMMERLAKE ESTATES PB 204 PGS 17-19 LOT 51
- Flood Zone Info: X
- APN: 252733302151000510
- Property ID: 252733302151000510
- Block/Lot/Section: 2
Listed by Era Grizzard Real Estate
Get Pre-Approved Today
Schools
Schools serving 2037 Summerlake Dr
School District:Polk County School District
| Name | Grades | Distance |
|---|---|---|
Lena Vista Elementary School 925 Berkley Road, Auburndale, FL 33823 | PK-5 | 2 mi |
Auburndale Senior High School 1 Bloodhound Trail, Auburndale, FL 33823 | 9-12 | 2.6 mi |
Jere L. Stambaugh Middle School 226 Main Street, Auburndale, FL 33823 | 6-8 | 2.5 mi |
Disclaimer:
School attendance boundaries provided by ATTOM Data Solutions and are for reference only. Contact the school directly to verify enrollment eligibility.
Price & Sales History for 2037 Summerlake Dr
Date
Details
Price
Change
Source
10/14/2026
Price Reduced
$388,000
-2.51%
MLS
9/10/2026
Listed
$398,000
5.04%
MLS
4/28/2025
Sold
$378,900
—
Public Record
Disclaimer: Historical sales information is derived from public records provided by the county offices. Information is not guaranteed and should be independently verified.
Tax History
Tax History for 2037 Summerlake Dr
Year
Property Taxes
Change
Tax Assessment
Change
2025
$4,879
—
$298,676
—
2025
$4,879
1681%
$298,234
1685%
2024
$274
—
$16,704
—
Disclaimer: Historical tax information is derived from public records provided by the county offices. Information is not guaranteed and should be independently verified.
Estimate the Cost
Estimate the Cost for 2037 Summerlake Dr
2037 Summerlake Drive, Auburndale, FL 33823 (MLS# G5117195) is a Single Family property with 3 bedrooms and 2 full bathrooms. 2037 Summerlake Drive is currently listed for $388,000 and was received on September 10, 2026. Want to learn more about 2037 Summerlake Drive? Do you have questions about finding other Single Family real estate for sale in Auburndale? You can browse all Auburndale real estate or contact a Coldwell Banker agent to request more information.