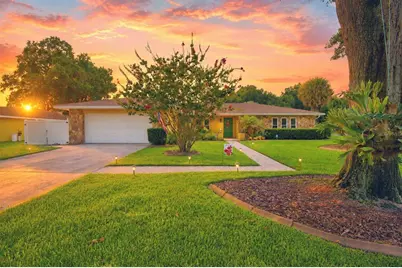
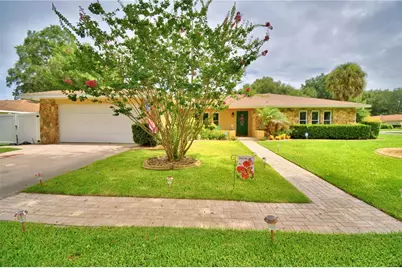
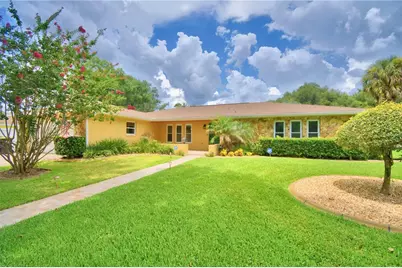
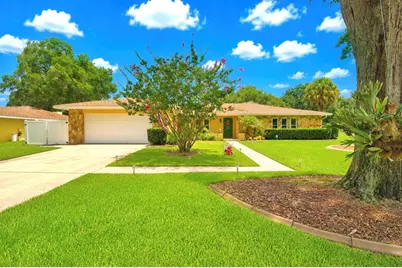
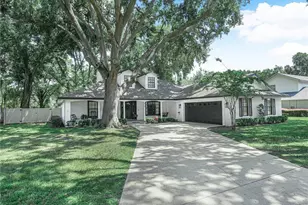
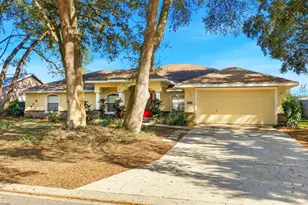
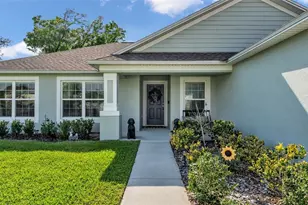
This is a carousel with tiles that activate property listing cards. Use the previous and next buttons to navigate.
1/73
$419,900 Just Listed
This is a carousel with tiles that activate property listing cards. Use the previous and next buttons to navigate.
1/73
Property Description
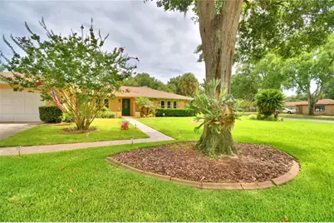
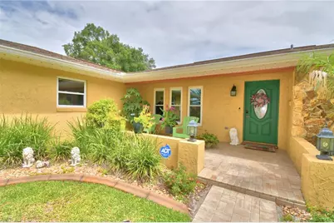
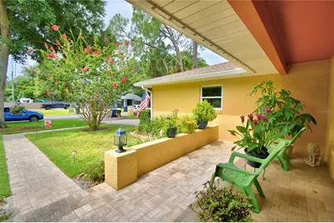
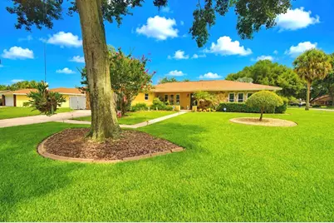
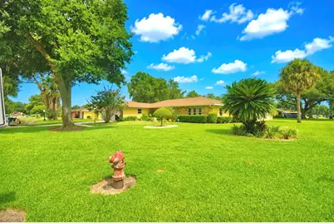
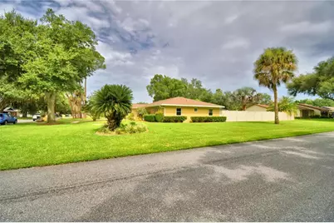
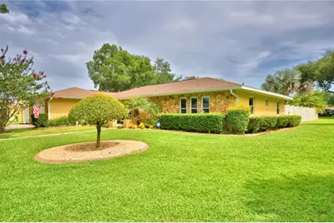
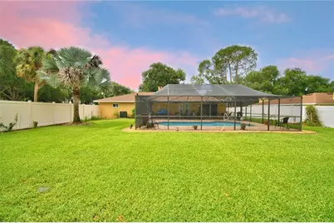
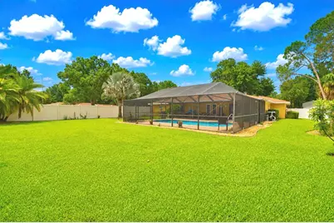
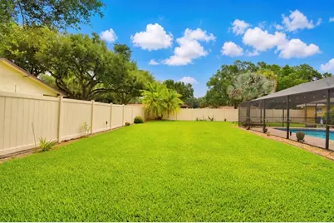
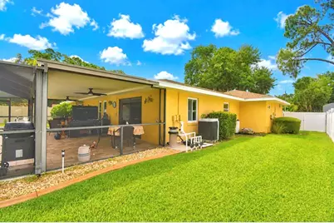
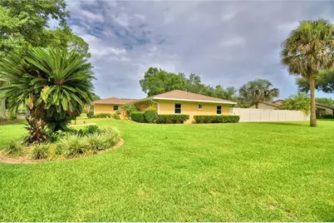
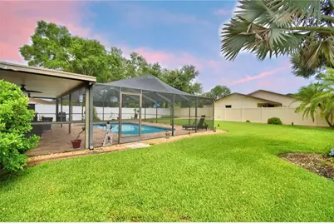
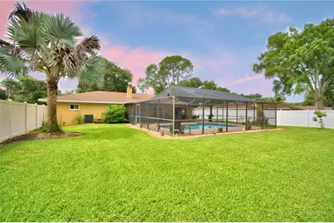
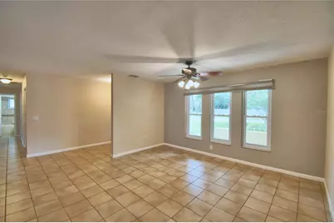
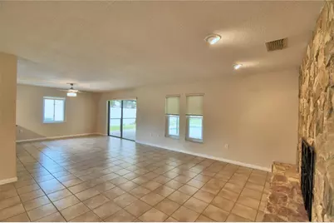
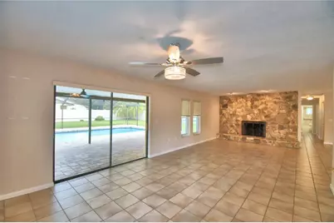
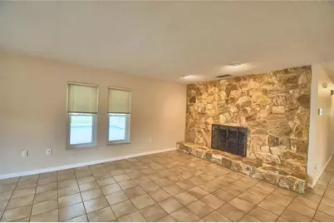
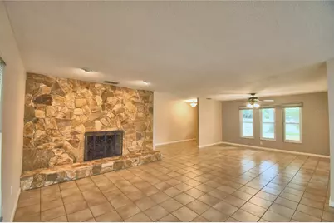
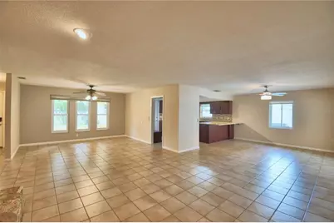
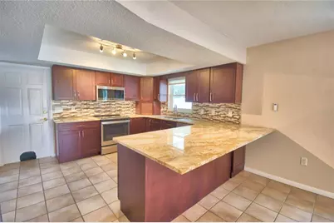
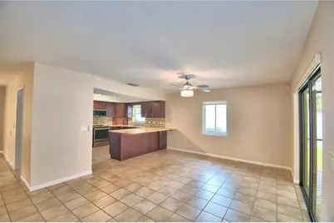
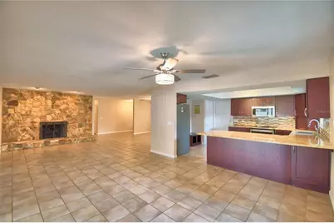
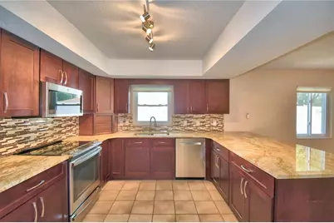
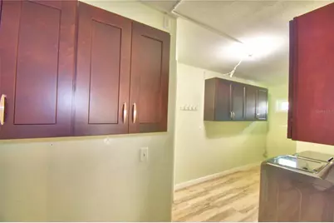
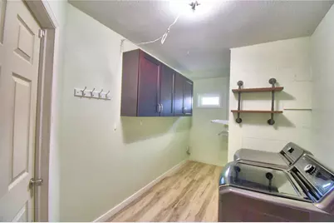
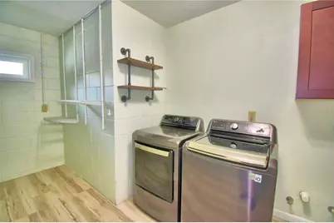
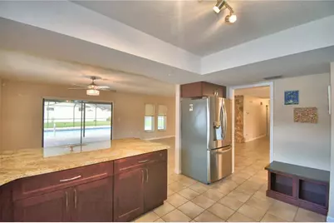
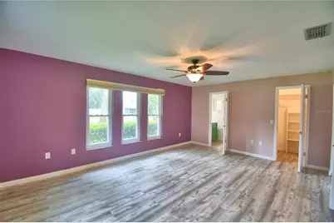
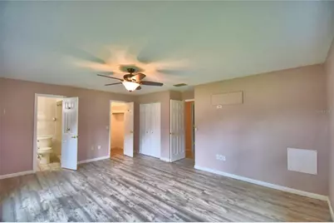
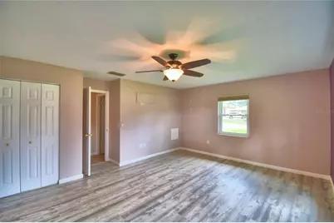
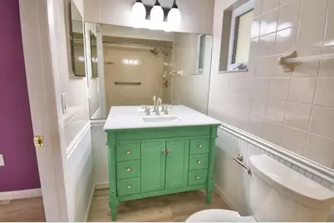
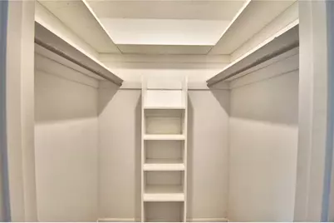
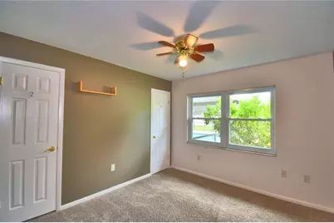
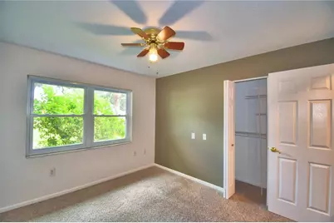
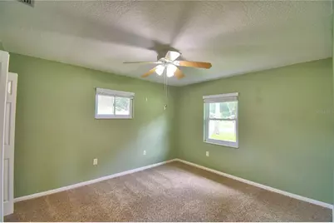
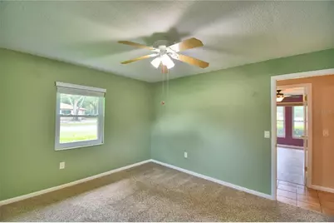
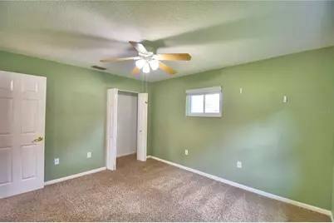
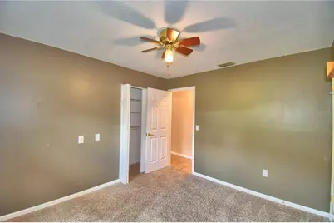
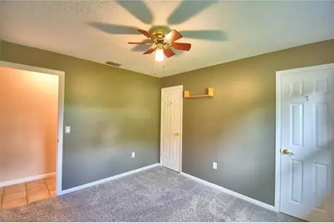
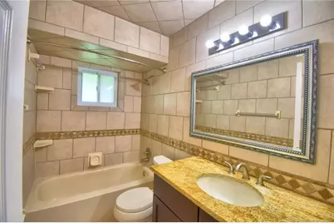
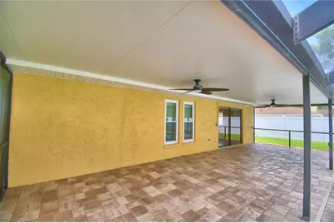
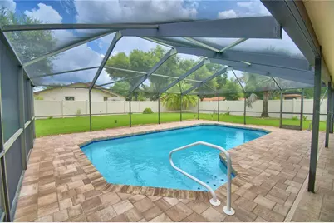
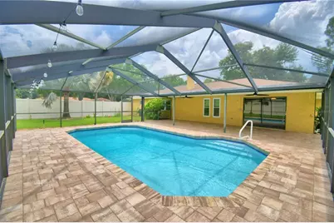
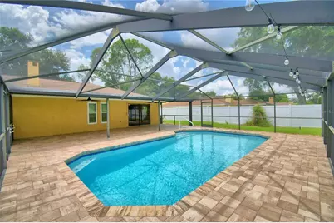
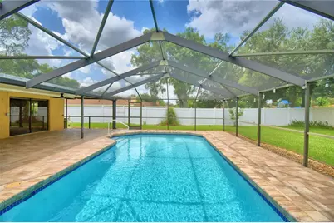
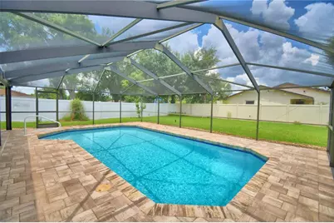
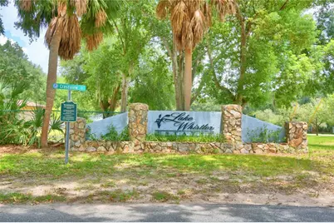
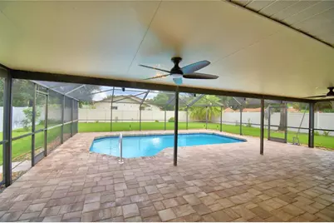
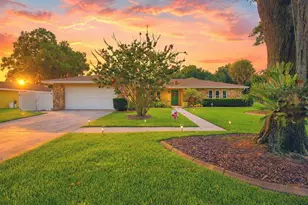
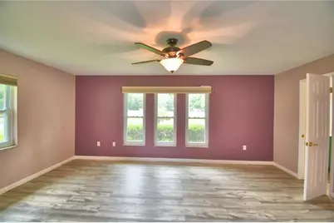
Welcome to this beautifully maintained 3-bedroom, 2-bath pool home nestled on a spacious lot in the well-established Lake Whistler Estates community. Offering the perfect blend of comfort and outdoor living, this home also includes private lake access and community tennis courts. Step inside the welcoming foyer, where you're greeted by a bright and inviting formal living room that offers the perfect space for entertaining or quiet relaxation. Continue into the warm and spacious family room, highlighted by a stunning floor-to-ceiling stone wood-burning fireplace that serves as the heart of the home. The kitchen is thoughtfully designed with granite countertops, wood cabinetry, stainless steel appliances, a breakfast bar, and opens seamlessly to the formal dining room, creating an ideal layout for both everyday living and entertaining. The spacious primary suite provides a relaxing retreat with a walk-in closet and a private ensuite bath. Two additional generously sized bedrooms and a full guest bath are located down the hall, offering plenty of space for family or guests. Designed to fit your lifestyle, the expansive screened lanai overlooks the sparkling pool and serves as an extension of the home's living space, making it ideal for entertaining or unwinding at the end of the day. Beyond the pool, the large, fully fenced backyard provides ample room for children and pets to play, gardening enthusiasts to create their dream landscape, or simply enjoying the privacy and open space that is becoming increasingly hard to find. A dedicated irrigation well helps keep the landscape lush while reducing water costs, making it easy to maintain this beautiful outdoor oasis year-round. Recent updates provide added peace of mind, including: Roof (2020), Water Heater (2020), Pool Heater (2021), Pool Resurfaced (2024), AC (2023) Conveniently located in the desirable Lake Whistler Estates neighborhood, this home offers a wonderful combination of established charm, community amenities, and modern updates. From its thoughtful updates to its inviting outdoor living spaces, this beautifully maintained, move-in ready home is one you won't want to miss.
Full Property Details
Full Property Details for 902 Crestview Dr
General
- Price: $419,900
- HOA FEE: $13/month
- HOA FEE FREQ.: Annually
- Taxes: $4,126 (2025)
- Status: Active
- Type: Single Family
- Source: MidFloridaRegionalMLS
- MLS ID: P4939295
- Updated: Today (7/15/2026)
- Added to Site: Today
Rental Information
- Min. Lease: No Minimum
Interior
- Number of Rooms: 11
- Interior Features: Ceiling Fan(s), Open Floorplan, Solid Surface Counters, Solid Wood Cabinets, Window Treatments
- Fireplace: Yes
- Fireplace(s): Living Room, Stone, Wood Burning
- Appliances: Dishwasher, Dryer, Electric Water Heater, Microwave, Range, Refrigerator, Washer
- Furnishings: Unfurnished
- Flooring: Carpet, Tile, Vinyl
Rooms
Bathrooms
- Total Bathrooms: 2
- Full Bathrooms: 2
Bedrooms
- Total Bedrooms: 3
Other Rooms
- Laundry: Laundry Room
Additional Information
- Pool: Yes
- Private Pool: Yes
- Pool Description: Gunite, Heated, In Ground
Exterior
- Exterior Features: Irrigation System, Sliding Doors
Parking
- Garage: Yes
- Attached garage: Yes
- Garage Spaces: 2
- Covered Spaces: 2
- Parking Features: Driveway, Garage Door Opener
Location
- Area: 33823 - Auburndale
- County: Polk
- Development Name: 33823 - Auburndale
- Subdivision: LAKE WHISTLER ESTATES
- Driving Directions: From Berkley Road, turn right onto Denton Road, Turn Left onto Lake Ariana Blvd, Turn left into Lake Whistler Estates. Take the first left and the home will be on the right.
- Direction Faces: South
School Information
- Elementary School: Caldwell Elem
- Middle School: Stambaugh Middle
- High School: Auburndale High School
Community
- Community Name: 33823 - Auburndale
- Community Features: Community Boat Ramp, Tennis Court(s)
- Association: Yes
- Assoc. Name: Jan Syversten
Heating & Cooling
- Cooling Type: Central Air
- Heating Type: Central
Utilities
- Sewer: Septic Tank
- Water District: LAKE WHISTLER
- Water: Public, Well
- Utility Description: Cable Connected, Electricity Connected, Water Connected
Structural Information
- Exterior Const.: Block, Concrete, Stucco
- Roof: Shingle
- Windows: Window Treatments
- Stories/Levels: One
- Square Feet: 1,914
- Sq. Ft. Source: Public Records
- Year Built: 1980
Lot Features
- Lot Size (Acres): 0.34
- Lot Size (Sq. Ft.): 15,002
- Lot Size: 15002
- Street/Road Desc.: Asphalt
Water Features
- Water Extras: Yes
- Water Front Name: LAKE WHISTLER
Financial Considerations
- Association Fee: $150
- Assoc Fee Freq.: Annually
- Assoc Fee Desc.: Optional
- Tax Amount: $4,126
- Tax Year: 2025
Disclosures and Reports
- Ownership: Fee Simple
- Special Conditions: None
- Legal Description: LAKE WHISTLER ESTS PB 67 PG 43 LOT 46
- Flood Zone Info: X
- APN: 252733302120000460
- Property ID: 252733302120000460
Listed by Century 21 Myers Realty

Get Pre-Approved Today
Schools
Schools serving 902 Crestview Dr
School District:Polk County School District
| Name | Grades | Distance |
|---|---|---|
Auburndale Senior High School 1 Bloodhound Trail, Auburndale, FL 33823 | 9-12 | 1.7 mi |
Walter Caldwell Elementary School 141 Dairy Road, Auburndale, FL 33823 | PK-5 | 2.2 mi |
Jere L. Stambaugh Middle School 226 Main Street, Auburndale, FL 33823 | 6-8 | 1.6 mi |
Disclaimer:
School attendance boundaries provided by ATTOM Data Solutions and are for reference only. Contact the school directly to verify enrollment eligibility.
Price & Sales History for 902 Crestview Dr
Date
Details
Price
Change
Source
7/15/2026
Listed
$419,900
47.33%
MLS
9/30/2020
Sold
$285,000
—
Public Record
Disclaimer: Historical sales information is derived from public records provided by the county offices. Information is not guaranteed and should be independently verified.
Tax History
Tax History for 902 Crestview Dr
Year
Property Taxes
Change
Tax Assessment
Change
2025
$4,126
-3%
$294,598
-2%
2024
$4,260
2%
$302,118
3%
2023
$4,162
10%
$293,318
33%
2021
$3,788
-7%
$219,816
-23%
2022
$4,056
7%
$284,775
112%
2021
$3,788
137%
$134,208
2%
2019
$1,595
5%
$131,191
2%
2017
$1,523
—
$128,745
2%
2017
$1,523
1%
$126,097
2%
2016
$1,506
30%
$123,503
20%
2015
$1,159
1%
$102,838
1%
2014
$1,153
—
$102,022
2%
2013
$1,152
—
$100,514
—
Disclaimer: Historical tax information is derived from public records provided by the county offices. Information is not guaranteed and should be independently verified.
Estimate the Cost
Estimate the Cost for 902 Crestview Dr
902 Crestview Drive, Auburndale, FL 33823 (MLS# P4939295) is a Single Family property with 3 bedrooms and 2 full bathrooms. 902 Crestview Drive is currently listed for $419,900 and was received on July 15, 2026. Want to learn more about 902 Crestview Drive? Do you have questions about finding other Single Family real estate for sale in Auburndale? You can browse all Auburndale real estate or contact a Coldwell Banker agent to request more information.