This is a carousel with tiles that activate property listing cards. Use the previous and next buttons to navigate.
1/54
$425,000
This is a carousel with tiles that activate property listing cards. Use the previous and next buttons to navigate.
1/54
Property Description
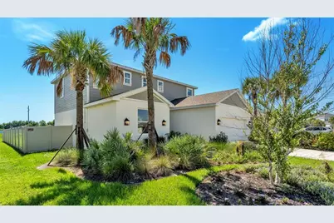
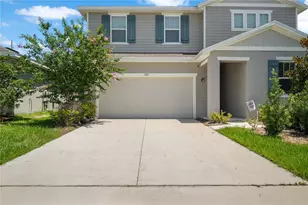
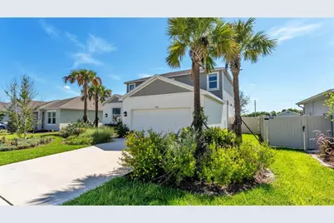
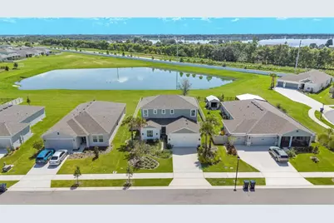
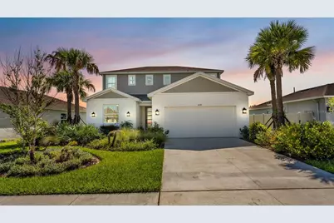
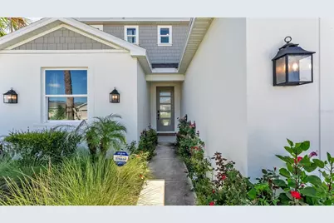
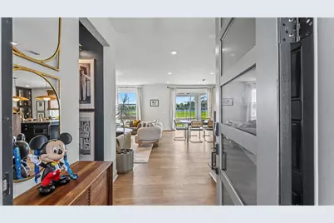
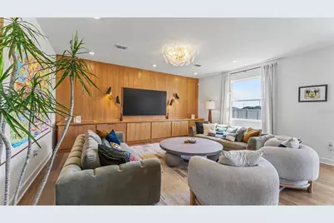
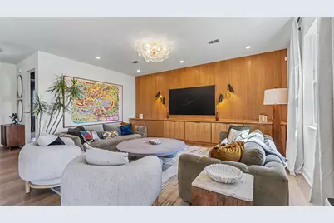
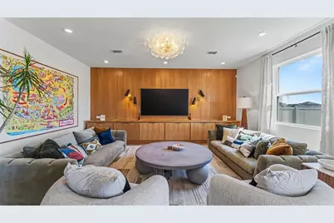
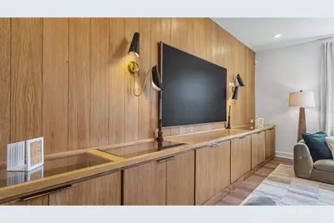
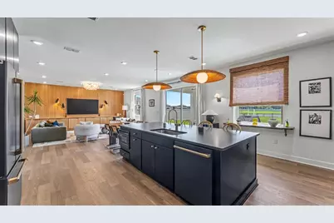
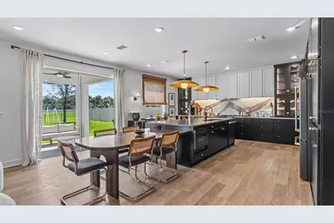
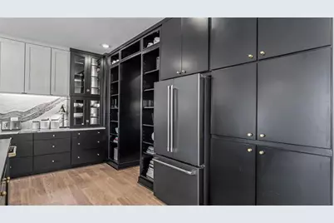
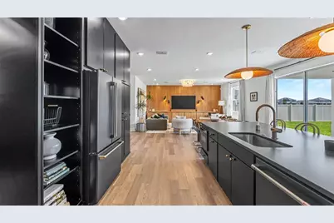
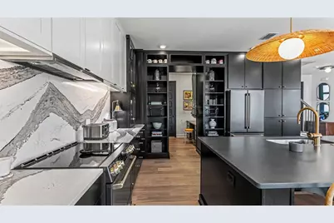
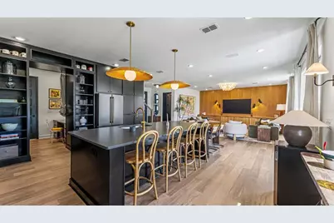
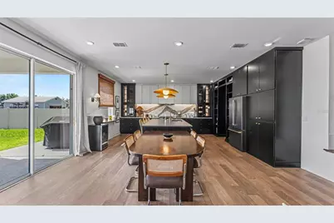
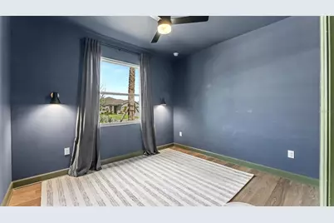
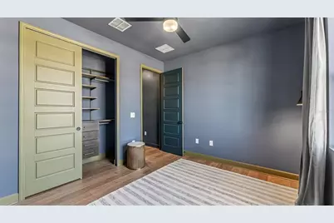
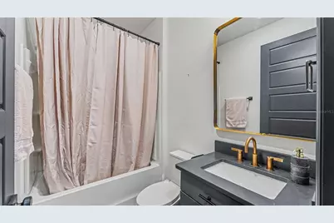
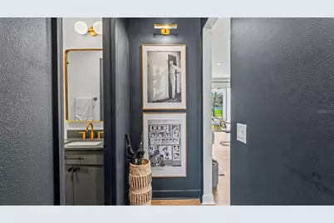
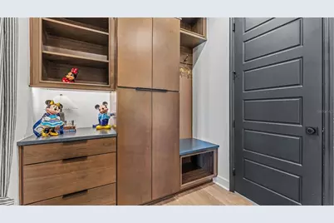
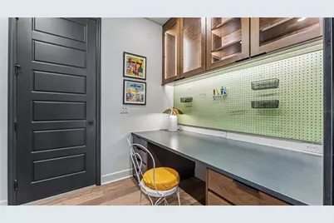
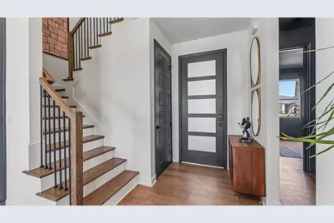
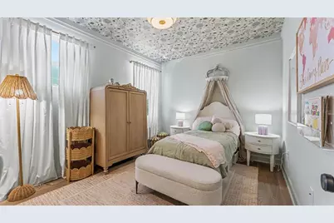
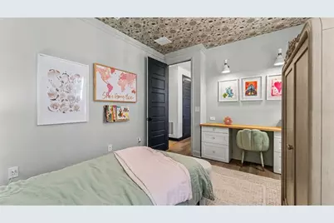
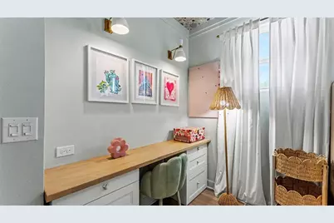
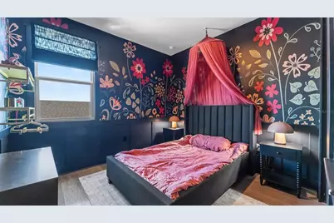
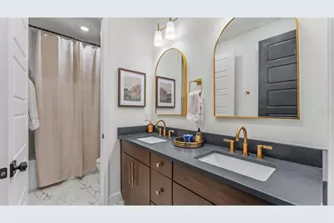
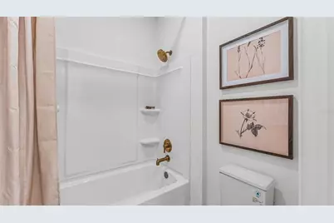
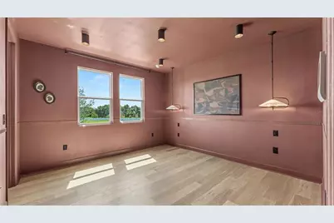
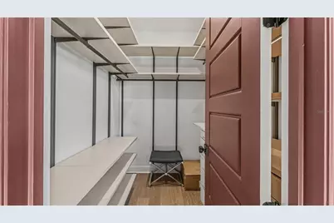
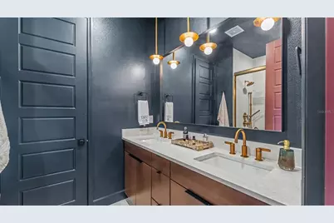
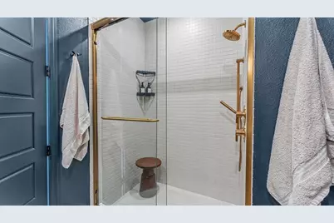
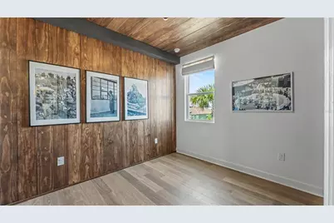
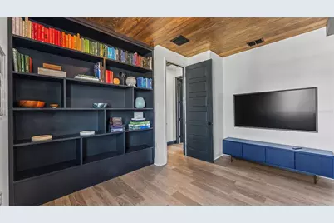
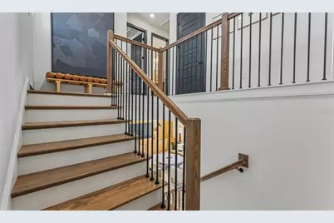
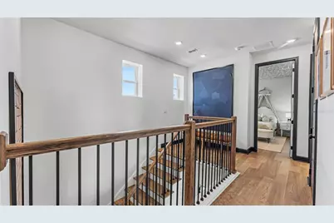
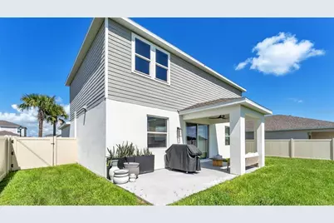
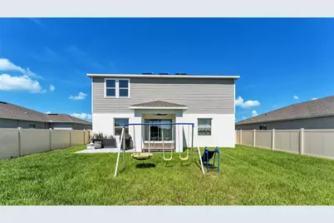
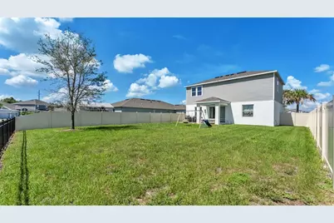
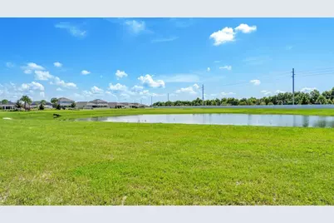
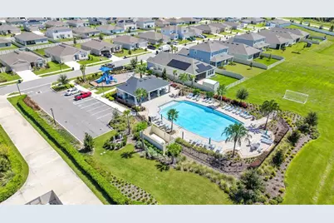
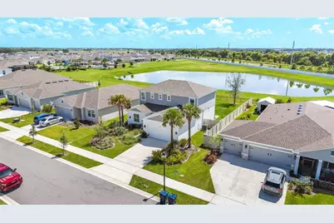
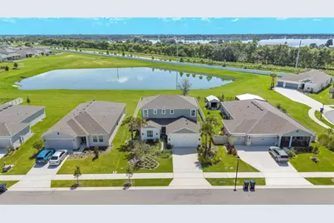
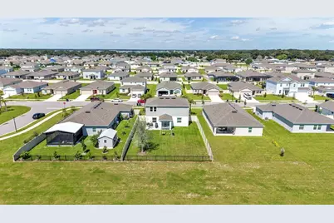
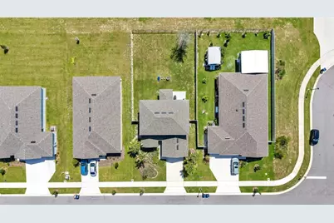
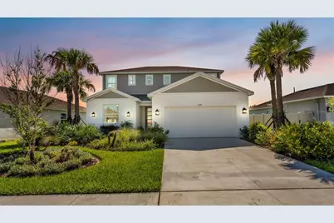
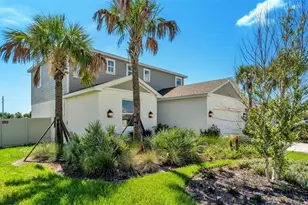
Mid-Century Modern meets Magical Design! This lovely home has so many unique features, upgrades, and all the Disney feels, you'll want to stay awhile. NO CDD! This 2 story, custom build offers 4 bedrooms, 3 full bathrooms and a backyard view that can't be beat!! Step inside to a Magical floorplan, complete with exquisite upgrades. Large kitchen island, GE Cafe appliances, sensor faucet, Silestone leathered kitchen island, custom lighted cabinetry and a Mudroom to fall in love with! Loads of storage space and room to host ALL the parties, inside and out. The spacious living room has mid-century touches and modern appeal, all at the same time! There is a large bedroom on the first floor, with custom closet and is adjacent to the FULL guest bath tucked away. Speaking of tucked away, there is even a snuggly cupboard under the stairs that can house bean bags & a TV for secretly magical fun! Enough space for large artwork continues thoughout the upstairs and on the landing. First bedroom as you go up, is straight out of a garden, custom ceiling wallpaper, with a built in desk area and a canopy over the bed fit for a princess! Second bedroom is is for the creative ones who like being a bit more dramatic. Custom closet is outfitted with shelves and drawers for all the things. Primary bedroom is stunningly drenched in color, as are all the bedrooms! Walk in closet with remote lighting, en-suite bath, complete with dual sinks and a multifunction showerhead, plus a private toilet room! In the upstairs laundry room housing even more custom cabinetry, you will find hooks, shelving, and a combo washer/dryer that stays with the home. In fact, if you fall in love with the furniture, that can also stay with the home! Large, covered patio area that directly overlooks the pond and faces east. If you love watching the sunrise, this is your perfect spot. More patio room for the grill along side the covered patio, and completely fenced for your privacy and convenience, not to mention, beautifully landscaped. This new community has sidewalks, pool & tot lot. Close to Up and Coming Downtown Auburndale, host of the Annual Blueberry Festival! Minutes to the Polk Parkway & I-4 if you need a Disney fix. This home is beautiful, don't miss your opportunity to make it yours!
Full Property Details
Full Property Details for 2439 Slippery Rock St
General
- Price: $425,000
- HOA FEE: $120/month
- Taxes: $5,032 (2025)
- Status: Active
- Type: Single Family
- Source: MidFloridaRegionalMLS
- MLS ID: L4964220
- Updated: 8/14/2026
- Added to Site: 57 day(s) ago
Interior
- Number of Rooms: 8
- Interior Features: Built-in Features, Eating Space In Kitchen, Living Room/Dining Room Combo, Open Floorplan, PrimaryBedroom Upstairs, Stone Counters, Window Treatments
- Appliances: Bar Fridge, Dishwasher, Disposal, Electric Water Heater, Microwave, Range, Range Hood, Refrigerator, Touchless Faucet, Washer
- Furnishings: Negotiable
- Flooring: Laminate
Rooms
Bathrooms
- Total Bathrooms: 3
- Full Bathrooms: 3
Bedrooms
- Total Bedrooms: 4
Other Rooms
- Laundry: Inside, Laundry Room, Upper Level
Additional Information
- Shared Amenities: Park, Playground, Pool
Exterior
- Exterior Features: Irrigation System, Lighting, Private Yard, Sidewalk
- Deck/Patio: Covered, Patio, Rear Porch
- Porch/Patio/Deck: Covered, Patio, Rear Porch
Parking
- Garage: Yes
- Attached garage: Yes
- Garage Spaces: 2
- Covered Spaces: 2
Location
- Area: 33823 - Auburndale
- County: Polk
- Development Name: 33823 - Auburndale
- Subdivision: BROOKLAND PARK
- Driving Directions: From Lakeland, east on 92, left on Main St., follow Main St. right on Stadium Rd., left on Keystone, left onto Babbling Brook into the community, follow around to 2439 Slippery Rock
- Direction Faces: West
Community
- Community Name: 33823 - Auburndale
- Community Features: Community Mailbox, Sidewalks
- Optional Amenities: Park, Playground, Pool
- Association: Yes
- Assoc. Name: Castle - Estefany Abastida
- Assoc. Fees Include: Common Area Taxes, Community Pool, Pool Maintenance
- Pet Restrictions: “For the most up to date guidelines and restrictions on pets, please contact the Homeowners Association (HOA) or Condominium Owners Association (COA).â€
Heating & Cooling
- Cooling Type: Central Air
- Heating Type: Central, Electric
Utilities
- Sewer: Public Sewer
- Water: Private, See Remarks
- Utility Description: BB/HS Internet Available, Cable TV Available, Electricity Available, Fire Hydrant, Public, Underground Utilities
Structural Information
- Architectural Info: Coastal, Florida
- Architectural Style: Coastal, Florida
- Exterior Const.: Block
- Roof: Shingle
- Stories/Levels: Two
- Square Feet: 2,396
- Sq. Ft. Source: Estimated
- Year Built: 2024
Lot Features
- Property View: Water
- Lot Size (Acres): 0.19
- Lot Size (Sq. Ft.): 8,396
- Lot Size: 8396
- Frontage: Street Paved
- Street/Road Desc.: Paved
- Fencing (Description): Fenced, Vinyl
Water Features
- Water View: Yes
Financial Considerations
- Association Fee: $120
- Assoc Fee Freq.: Monthly
- Assoc Fee Desc.: Required
- Tax Amount: $5,032.34
- Tax Year: 2025
Disclosures and Reports
- Ownership: Fee Simple
- Special Conditions: None
- Legal Description: BROOKLAND PARK PB 196 PGS 35-38 LOT 26
- Flood Zone Info: X
- APN: 252801307626000260
- Property ID: 252801307626000260
Listed by Remax Experts
Get Pre-Approved Today
Schools
Schools serving 2439 Slippery Rock St
School District:Polk County School District
| Name | Grades | Distance |
|---|---|---|
Walter Caldwell Elementary School 141 Dairy Road, Auburndale, FL 33823 | PK-5 | 0.6 mi |
Auburndale Senior High School 1 Bloodhound Trail, Auburndale, FL 33823 | 9-12 | 0.9 mi |
Jere L. Stambaugh Middle School 226 Main Street, Auburndale, FL 33823 | 6-8 | 1.1 mi |
Disclaimer:
School attendance boundaries provided by ATTOM Data Solutions and are for reference only. Contact the school directly to verify enrollment eligibility.
Price & Sales History for 2439 Slippery Rock St
Date
Details
Price
Change
Source
8/14/2026
Listed
$425,000
—
MLS
Disclaimer: Historical sales information is derived from public records provided by the county offices. Information is not guaranteed and should be independently verified.

Tax History
Tax History for 2439 Slippery Rock St
Year
Property Taxes
Change
Tax Assessment
Change
2025
$5,032
—
$224,033
-27%
2025
$5,032
491%
$307,612
492%
2024
$851
3%
$52,000
4%
2023
$827
—
$50,000
—
Disclaimer: Historical tax information is derived from public records provided by the county offices. Information is not guaranteed and should be independently verified.
Estimate the Cost
Estimate the Cost for 2439 Slippery Rock St
2439 Slippery Rock Street, Auburndale, FL 33823 (MLS# L4964220) is a Single Family property with 4 bedrooms and 3 full bathrooms. 2439 Slippery Rock Street is currently listed for $425,000 and was received on August 14, 2026. Want to learn more about 2439 Slippery Rock Street? Do you have questions about finding other Single Family real estate for sale in Auburndale? You can browse all Auburndale real estate or contact a Coldwell Banker agent to request more information.