This is a carousel with tiles that activate property listing cards. Use the previous and next buttons to navigate.
1/1
$532,000
This is a carousel with tiles that activate property listing cards. Use the previous and next buttons to navigate.
1/1
Property Description
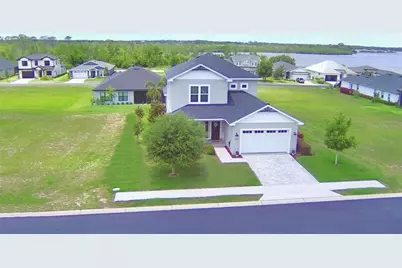
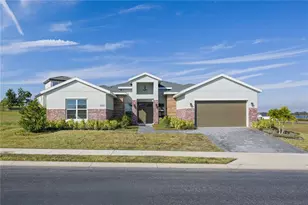
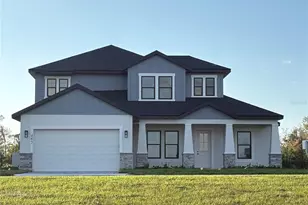
$40K Price Reduction! Located in the exquisite Water Ridge Community! This beautifully designed home offers 3 bedrooms, 3.5 bathrooms, a 2-car garage, and a dedicated office that could easily serve as a 4th bedroom. The open floor plan is ideal for both everyday living and entertaining. The gourmet kitchen features quartz countertops, abundant cabinetry, an apron-front sink, tile backsplash, range hood, and stainless-steel appliances. The kitchen flows seamlessly into the dining and living areas. Highlighted by beautiful wood beam ceilings, the living room extends into a versatile flex space perfect for a reading nook or additional seating area. A quaint powder room, perfectly positioned near the main living areas, offers convenience for guests. A large, beautifully designed laundry room with additional access to the primary suite adds convenience and includes a front-load washer and dryer along with a utility sink. The spacious primary bedroom creates a peaceful retreat and features an en suite bathroom with a dual-sink vanity, large walk-in shower and a generous walk-in closet. Upstairs are two additional bedrooms, each with an en suite bath featuring custom tile work and walk-in closets. A 16 x 16 bonus room offers flexible space for a game room, media room, or home gym. Enjoy relaxing evenings on the screened lanai, the perfect place to unwind. The Water Ridge community offers residents an impressive collection of resort-style amenities, including multiple pools, tennis and pickleball courts, basketball courts, a fitness center, clubhouse, fishing pier, scenic walking trails, and access to three lakes for boating and fishing. The community also provides private boat launches on Lake Van and Lake Alfred along with community boat storage. Conveniently located between Orlando and Tampa with easy access to major attractions, airports, shopping, dining, and Florida's beautiful beaches. Don't miss your chance to enjoy everything this home and community have to offer - schedule your private tour today.
Full Property Details
Full Property Details for 445 Waterfern Trail Dr
General
- Sold For: $532,000
- HOA FEE: $168/month
- HOA FEE FREQ.: Semi-Annually
- Taxes: $6,832 (2024)
- Status: Closed
- Type: Single Family
- Source: MidFloridaRegionalMLS
- MLS ID: P4934894
- Added to Site: 414 day(s) ago
Rental Information
- Min. Lease: 1-2 Years
Interior
- Number of Rooms: 13
- Interior Features: Ceiling Fan(s), Eating Space In Kitchen, High Ceilings, Primary Bedroom Main Floor, Solid Wood Cabinets, Split Bedroom, Stone Counters, Walk-In Closet(s), Window Treatments
- Appliances: Built-In Oven, Cooktop, Dishwasher, Disposal, Electric Water Heater, Exhaust Fan, Microwave, Range Hood, Refrigerator
- Flooring: Carpet, Tile
Rooms
Bathrooms
- Total Bathrooms: 4
- Full Bathrooms: 3
- Half Bathrooms: 1
Bedrooms
- Total Bedrooms: 3
Other Rooms
- Laundry: Inside, Laundry Room
Additional Information
- Shared Amenities: Clubhouse, Fitness Center, Gated, Pool, Tennis Court(s)
- Security/Safety: Gated Community, Smoke Detector(s)
Exterior
- Exterior Features: Irrigation System, Sidewalk
- Deck/Patio: Covered, Front Porch, Porch, Rear Porch, Screened
- Porch/Patio/Deck: Covered, Front Porch, Porch, Rear Porch, Screened
Parking
- Garage: Yes
- Attached garage: Yes
- Garage Spaces: 2
- Covered Spaces: 2
- Parking Features: Driveway, Garage Door Opener
Location
- Area: 33823 - Auburndale
- County: Polk
- Development Name: 33823 - Auburndale
- Subdivision: WATER RIDGE SUB
- Driving Directions: From I-4 to 559 (exit 44), turn left on Mattie Point Blvd, turn right on Adams Barn Road, go to the Water Ridge Subdivision and take the second right through gate, turn left on Waterfern Trail Drive, home is on the right.
- Direction Faces: East
School Information
- Elementary School: Caldwell Elem
- Middle School: Stambaugh Middle
- High School: Auburndale High School
Community
- Community Name: 33823 - Auburndale
- Community Features: Community Boat Ramp, Dock, Fishing, Lake, Private Boat Ramp, Water Access, Waterfront, Association Recreation - Owned, Clubhouse, Deed Restrictions, Fitness Center, Gated Community - No Guard, Golf Carts OK, Pool, Sidewalks, Tennis Court(s)
- Optional Amenities: Clubhouse, Fitness Center, Gated, Pool, Tennis Court(s)
- Association: Yes
- Assoc. Name: Courtney Uzan
- Assoc. Fees Include: Community Pool, Escrow Reserves Fund, Manager, Recreational Facilities
Heating & Cooling
- Cooling Type: Central Air
- Heating Type: Central
Utilities
- Sewer: Public Sewer
- Water: Public
- Utility Description: BB/HS Internet Available, Cable Connected, Electricity Connected, Phone Available, Public, Street Lights, Underground Utilities, Water Connected
Structural Information
- Exterior Const.: Block, Stucco
- Roof: Shingle
- Stories/Levels: Two
- Square Feet: 3,081
- Sq. Ft. Source: Public Records
- Living Area: 3,081 Sq. Ft.
- Year Built: 2019
Lot Features
- Lot Size (Acres): 0.21
- Lot Size (Sq. Ft.): 9,017
- Lot Size: 9017
- Frontage: Street Paved
- Street/Road Desc.: Paved, Asphalt
Water Features
- Water Front Desc.: Lake, Waterfront
Financial Considerations
- Association Fee: $1,010
- Assoc Fee Freq.: Semi-Annually
- Assoc Fee Desc.: Required
- Tax Amount: $6,832
- Tax Year: 2024
Disclosures and Reports
- Ownership: Fee Simple
- Special Conditions: None
- Legal Description: WATER RIDGE SUBDIVISION PB 133 PGS 24 THRU 35 LOT 255
- Flood Zone Info: X
- APN: 252736305501002550
- Property ID: 252736305501002550
Listed by Century 21 Myers Realty
Sold by Craig Burke Real Estate Group, Llc

Get Pre-Approved Today
Schools
Schools serving 445 Waterfern Trail Dr
School District:Polk County School District
| Name | Grades | Distance |
|---|---|---|
Walter Caldwell Elementary School 141 Dairy Road, Auburndale, FL 33823 | PK-5 | 1.9 mi |
Auburndale Senior High School 1 Bloodhound Trail, Auburndale, FL 33823 | 9-12 | 2.2 mi |
Jere L. Stambaugh Middle School 226 Main Street, Auburndale, FL 33823 | 6-8 | 2.4 mi |
Disclaimer:
School attendance boundaries provided by ATTOM Data Solutions and are for reference only. Contact the school directly to verify enrollment eligibility.
Price & Sales History for 445 Waterfern Trail Dr
Date
Details
Price
Change
Source
6/02/2026
Sold
$532,000
-2.37%
MLS
4/19/2026
Price Reduced
$544,900
-6.84%
MLS
3/26/2026
Price Reduced
$584,900
-6.4%
MLS
3/13/2026
Price Increased
$624,900
4.17%
MLS
11/02/2025
Price Reduced
$599,900
-5.68%
MLS
10/21/2025
Price Reduced
$636,000
-2.15%
MLS
10/17/2025
Price Reduced
$649,999
-4.4%
MLS
9/30/2025
Price Reduced
$679,900
-2.87%
MLS
9/02/2025
Price Reduced
$699,999
-3.44%
MLS
8/12/2025
Price Reduced
$724,900
-1.91%
MLS
6/18/2025
Price Reduced
$739,000
-0.81%
MLS
5/23/2025
Listed
$745,000
—
MLS
Disclaimer: Historical sales information is derived from public records provided by the county offices. Information is not guaranteed and should be independently verified.
445 Waterfern Trail Drive, Auburndale, FL 33823 (MLS# P4934894) is a Single Family property that was sold at $532,000 on June 02, 2026. Want to learn more about 445 Waterfern Trail Drive? Do you have questions about finding other Single Family real estate for sale in Auburndale? You can browse all Auburndale real estate or contact a Coldwell Banker agent to request more information.