This is a carousel with tiles that activate property listing cards. Use the previous and next buttons to navigate.
1/22
$2,500 Just Listed
This is a carousel with tiles that activate property listing cards. Use the previous and next buttons to navigate.
1/22
Property Description
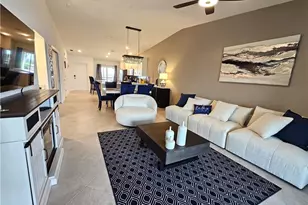
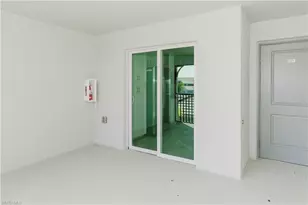
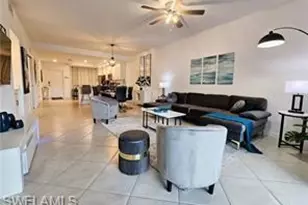
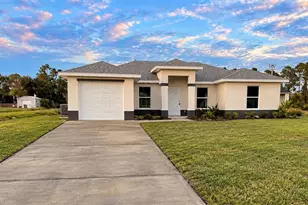
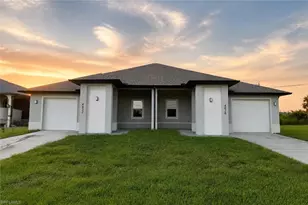
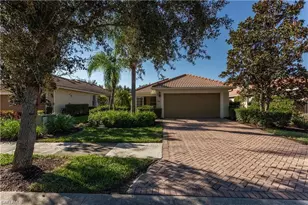
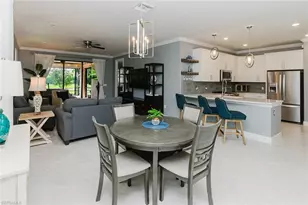
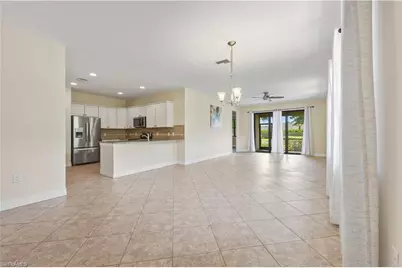
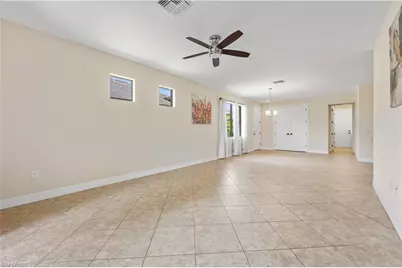
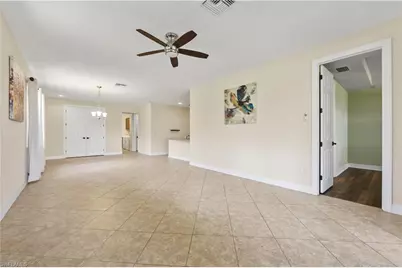
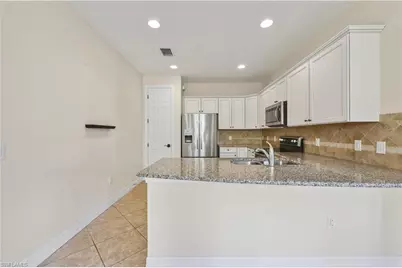
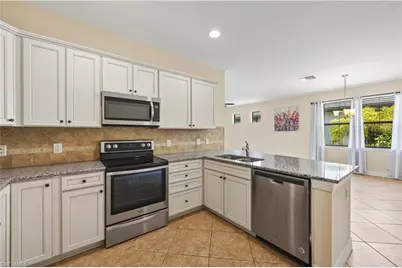
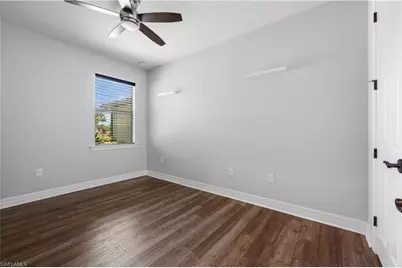
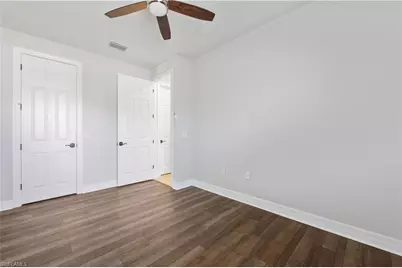
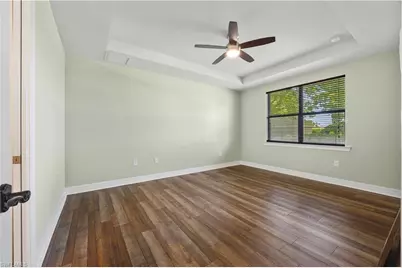
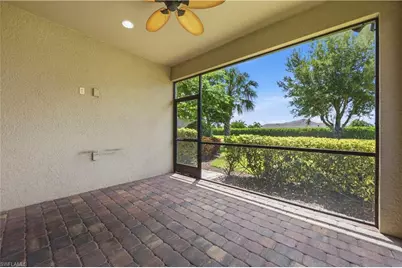
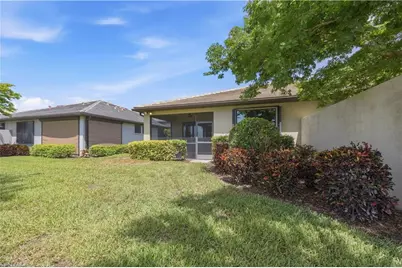
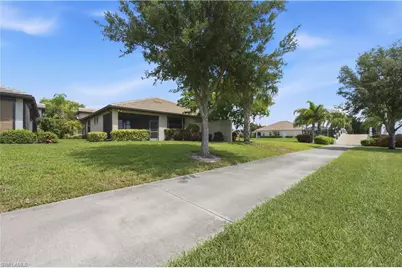
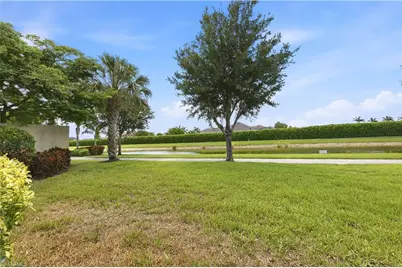
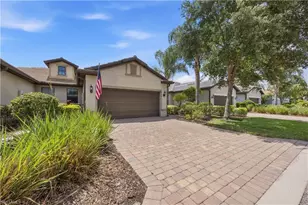
Welcome to 8010 Helena Ct located in the highly sought-after 55+ community of Del Webb Naples in Ave Maria. This beautifully maintained home offers 2 bedrooms plus a den, 2 full bathrooms, and a spacious 2-car garage. Inside, you'll find an open-concept floor plan featuring tile flooring throughout the main living areas and luxury vinyl flooring in the bedrooms for comfort and style. The kitchen flows seamlessly into the living and dining spaces, making it perfect for entertaining or everyday living. Enjoy peaceful Florida living from the screened-in lanai, ideal for relaxing with your morning coffee or entertaining guests year-round. Residents of Del Webb Naples enjoy resort-style amenities including two grand clubhouses, a state-of-the-art fitness center, movement studio, resort-style pool with beach entry, lap pool, hot tub, pickleball courts, tennis courts, bocce courts, walking and biking trails, activity and craft rooms, billiards, library, community garden, outdoor amphitheater, social clubs, planned events, and an on-site restaurant and café. Experience the active Southwest Florida lifestyle in one of Ave Maria's premier gated communities.
Full Property Details
Full Property Details for 8010 Helena Ct
General
- Rent: $2,500
- Status: Active
- Type: Single Family
- Source: Bonita_Springs
- MLS ID: 226021272
- Updated: 5/29/2026
- Added to Site: 2 day(s) ago
Rental Information
- Lease/Rent Term: 30
- Min. Lease (Days): 30
Interior
- Interior Features: Den - Study, Great Room, Home Office, Pantry
- Appliances: Electric Cooktop, Dishwasher, Disposal, Dryer, Microwave, Refrigerator/Freezer, Refrigerator with Icemaker, Washer
- Furnishings: Unfurnished
- Flooring: Tile, Vinyl
Rooms
Bathrooms
- Total Bathrooms: 2
- Full Bathrooms: 2
Bedrooms
- Total Bedrooms: 2
Other Rooms
- Laundry: Inside, Sink
Additional Information
- Shared Amenities: Basketball, Barbecue (Picnic), Beauty Salon, Bike And Jog Path, Cabana, Clubhouse, Park, Pool, Community Room, Community Spa/Hot tub, Dog Park, Fitness Center, Fitness Center Attended, Golf, Hobby Room, Internet Access, Library, Pickleball, Playground, Putting Green, Restaurant, Sauna, Shopping, Sidewalks, Street Lights, Tennis Court(s), Volleyball, Gated, Golf Course
- Pool: Yes
- Pool Description: Community Lap Pool
- Tennis: Yes
- Security/Safety: Smoke Detector(s), Smoke Detectors
Exterior
- Exterior Features: None
- Porch/Patio/Deck: Screened Lanai/Porch
Parking
- Garage: Yes
- Attached garage: Yes
- Garage Spaces: 2
- Covered Spaces: 2
- Parking Features: Driveway Paved, Garage Door Opener, Attached
Location
- Area: NA35 - Ave Maria Area
- County: Collier
- Subdivision: DEL WEBB
- Building Name: AVE MARIA
- Driving Directions: From Oil Well Rd, head north on Ave Maria Blvd, turn left onto Del Webb Way, continue through the gate, turn right onto Prosperity Way, then left onto Helena Ct. Property is located on the right at 8010 Helena Ct.
- Direction Faces: Southwest
School Information
- Elementary School: AVE MARIA ELEMENTARY
- Middle School: CORKSCREW MIDDLE SCHOOL
- High School: PALMETTO RIDGE HIGH SCHOOL
Community
- Units Assoc/Comm: 2
- Pets Allowed: Yes
Heating & Cooling
- Air Conditioning: Yes
- Cooling Type: Ceiling Fan(s), Central Electric
- Heating Type: Central Electric
Utilities
- Cable Available: Yes
- Utility Description: Underground Utilities, Cable Available
Structural Information
- Architectural Style: Carriage/Coach
- Description/Design: Villa Attached
- Exterior Const.: Concrete Block
- Windows: Window Coverings
- Stories/Levels: 1
- Stories in Building: 1
- Square Feet: 1,554
- Living Area: 1,554 Sq. Ft.
- Year Built: 2017
Lot Features
- Property View: Landscaped Area
- Lot Size (Acres): 0.11
- Lot Size (Sq. Ft.): 4,791
Water Features
- Water Front Desc.: None
- Canal Width: None
Financial Considerations
- Application Fee: $39
- Security Deposit: $2,500
- Pet Deposit: $350
- Cleaning Deposit/Fee: $250
- Owner Pays: Assessment Fee, Cable TV, Grounds Care, Sewer, Trash Collection
- Tenant Pays: Application Fee, Credit Application, Departure Cleaning, Electricity, Telephone, Internet Access, Irrigation Water, Long Distance Telephone, Pest Control Exterior, Pest Control Interior, Pet Deposit, Security
Disclosures and Reports
- Legal Description: AVE MARIA UNIT 5 BELLERAWALK PHASE 1A BLOCK 1 LOT 36
- Property ID: 22674008306
- Section: 4
- Block: 1
- Lot Number: 36
Listed by John R Wood Properties
Schools
Schools serving 8010 Helena Ct
School District:Collier County School District
| Name | Grades | Distance |
|---|---|---|
Estates Elementary School 5945 Everglades Boulevard North, Naples, FL 34120 | K-5 | 7.7 mi |
Corkscrew Middle School 1165 County Road 858, Naples, FL 34120 | 6-8 | 9.8 mi |
Palmetto Ridge High School 1655 Victory Lane, Naples, FL 34120 | 9-12 | 9.1 mi |
Disclaimer:
School attendance boundaries provided by ATTOM Data Solutions and are for reference only. Contact the school directly to verify enrollment eligibility.
Price History for 8010 Helena Ct
Date
Details
Price
Change
Source
5/28/2026
Listed
$2,500
—
MLS
Disclaimer: Historical sales information is derived from public records provided by the county offices. Information is not guaranteed and should be independently verified.

8010 Helena Ct, Ave Maria, FL 34142 (MLS# 226021272) is a Single Family property with 2 bedrooms and 2 full bathrooms. 8010 Helena Ct is currently listed for rent at $2,500 and was received on May 28, 2026. Want to learn more about 8010 Helena Ct? Do you have questions about finding other real estate for sale or rent in Ave Maria? You can browse all Ave Maria rentals or contact a Coldwell Banker agent to request more information.