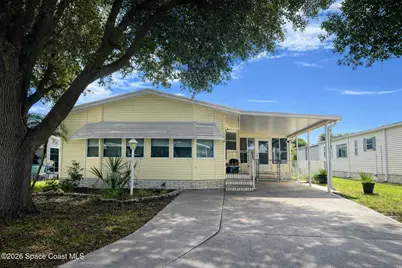
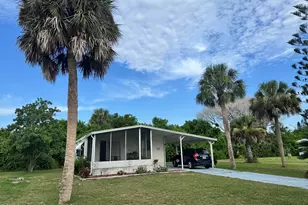
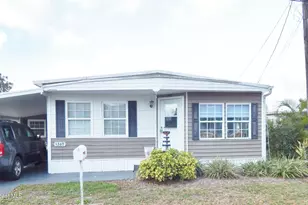
This is a carousel with tiles that activate property listing cards. Use the previous and next buttons to navigate.
1/18
$149,900 Just Listed
This is a carousel with tiles that activate property listing cards. Use the previous and next buttons to navigate.
1/18
Property Description
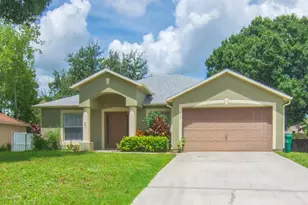
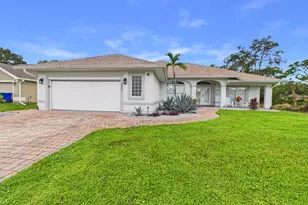
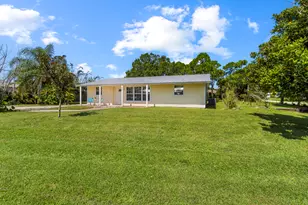
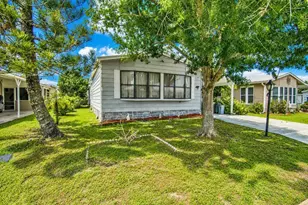
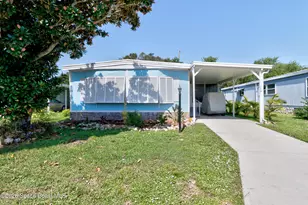
This 2-bedroom, 2-bath home in Barefoot Bay offers a comfortable, spacious layout with multiple living areas and plenty of room to make it your own. The property includes a metal roof, a 1-car carport, a Florida room, a workshop, and an additional shed, providing flexible space for hobbies, storage, or projects. Inside, you'll find a formal living and dining room combination, an eat-in kitchen, a cozy den, and a dedicated laundry room. The home is ready for someone who wants to update at their own pace while enjoying the value and lifestyle this community provides. Barefoot Bay is known for its welcoming atmosphere and resort-style amenities, including pools, recreation centers, golf, walking paths, social clubs, and year-round activities. It's a friendly, active neighborhood where everyday living feels relaxed and connected. Located near US-1 with quick access to I-95, this home offers excellent convenience. Easy access to beaches, shopping, dining, and the Melbourne airport!
Full Property Details
Full Property Details for 1202 Calusa Dr
General
- Price: $149,900
- HOA FEE: $1,605/month
- HOA FEE FREQ.: One Time
- Taxes: $1,920 (2025)
- Status: Active
- Type: Mobile Home
- Source: BrevardCounty
- MLS ID: 1082131
- Updated: 7/9/2026
- Added to Site: 1 day(s) ago
Interior
- Interior Features: Breakfast Bar, Built-in Features, Ceiling Fan(s), Eat-in Kitchen, Guest Suite, Open Floorplan, Pantry, Primary Bathroom -Tub with Separate Shower, Wet Bar
- Appliances: Dryer, Electric Cooktop, Electric Oven, Microwave, Refrigerator, Washer
- Furnishings: Unfurnished
- Flooring: Carpet, Tile
Rooms
Bathrooms
- Total Bathrooms: 2
- Full Bathrooms: 2
Bedrooms
- Total Bedrooms: 2
Other Rooms
- Laundry: Electric Dryer Hookup, In Unit, Washer Hookup
Additional Information
- Shared Amenities: Beach Access, Boat Dock, Clubhouse, Golf Course, Park, Pickleball, Pool, Tennis Court(s), Other
- Security/Safety: Smoke Detector(s)
Exterior
- Exterior Features: Storm Shutters
- Porch/Patio/Deck: Front Porch, Glass Enclosed, Side Porch
Parking
- Carport Spaces: 1
- Parking Features: Carport
Location
- Area: 350 - Micco/Barefoot Bay
- County: Brevard
- Subdivision: Barefoot Bay Unit 2 Part 10
- Driving Directions: Micco Rd & Bird - Head N on Bird, W on S Waterway, R on W Bluebird Dr, L on Barefoot Cir, L on Navajo, L on Iriquois, R on Calusa, 2nd Home on R.
- Direction Faces: West
School Information
- Elementary School: Sunrise
- Middle School: Southwest
- High School: Bayside
Community
- Community Features: Beach Access, Boat Dock, Clubhouse, Golf Course, Park, Pickleball, Pool, Tennis Court(s), Other
- Association: Yes
- Assoc. Name: BBRD
- Assoc. Fees Include: Other
- Pets Allowed: Yes
- Pet Restrictions: Yes
Heating & Cooling
- Central air: Yes
- Air Conditioning: Yes
- Cooling Type: Central Air, Electric
- Heating Type: Central, Electric
Utilities
- Sewer: Public Sewer
- Water: Public
- Cable Available: Yes
- Utility Description: Cable Available, Electricity Available, Sewer Available, Water Available
Structural Information
- Architectural Style: Other
- Exterior Const.: Aluminum Siding, Frame
- Roof: Metal
- Stories/Levels: 1
- Square Feet: 1,385
- Living Area: 1,385 Sq. Ft.
- Current Bldg. Use: Manufactured Home
- Year Built: 1994
Additional Structures
- Other Structures: Shed(s), Other
Lot Features
- Property View: Other
- Lot Size (Acres): 0.09
- Lot Size (Sq. Ft.): 3,920
- Frontage: County Road
- Street/Road Desc.: Asphalt
- Lot Features: Other
Financial Considerations
- Price Per Sq. Ft.: $108.23
- Association Fee: Yes
- Association Fee: $1,605
- Assoc Fee Freq.: One Time
- Tax Amount: $1,920.08
- Tax Year: 2025
- Terms: Cash, Conventional, FHA, VA Loan
Disclosures and Reports
- Special Conditions: Probate Listing, Standard
- Property ID: 30-38-09-Js-00049.0-0002.00
Listed by BHHS Florida Realty
Get Pre-Approved Today
Schools
Schools serving 1202 Calusa Dr
School District:Brevard County School District
| Name | Grades | Distance |
|---|---|---|
Sunrise Elementary School, Palm Bay, FL 1651 Mara Loma Blvd Se, Palm Bay, FL 32909 | PK-6 | 5.7 mi |
Southwest Middle School, Palm Bay, FL 451 Eldron Boulevard Southeast, Palm Bay, FL 32909 | 7-8 | 10.4 mi |
Bayside High School 1901 Degroodt Road Southwest, Palm Bay, FL 32908 | 9-12 | 9.6 mi |
Disclaimer:
School attendance boundaries provided by ATTOM Data Solutions and are for reference only. Contact the school directly to verify enrollment eligibility.
Price & Sales History for 1202 Calusa Dr
Date
Details
Price
Change
Source
7/09/2026
Listed
$149,900
127.47%
MLS
8/09/2000
Sold
$65,900
—
Public Record
Disclaimer: Historical sales information is derived from public records provided by the county offices. Information is not guaranteed and should be independently verified.
Tax History
Tax History for 1202 Calusa Dr
Year
Property Taxes
Change
Tax Assessment
Change
2025
$435
-76%
$71,160
3%
2024
$1,820
3%
$69,160
3%
2023
$1,763
9%
$67,150
6%
2021
$1,611
-2%
$63,310
-3%
2022
$1,642
2%
$65,200
4%
2021
$1,611
10%
$62,440
4%
2018
$1,468
1%
$59,910
2%
2017
$1,448
1%
$58,680
2%
2016
$1,437
96%
$57,480
1%
2015
$732
-51%
$57,090
-6%
2019
$1,498
103%
$61,040
8%
2014
$737
5%
$56,640
11%
2013
$704
—
$51,200
—
Disclaimer: Historical tax information is derived from public records provided by the county offices. Information is not guaranteed and should be independently verified.
Estimate the Cost
Estimate the Cost for 1202 Calusa Dr
1202 Calusa Drive, Barefoot Bay, FL 32976 (MLS# 1082131) is a Mobile Home property with 2 bedrooms and 2 full bathrooms. 1202 Calusa Drive is currently listed for $149,900 and was received on July 09, 2026. Want to learn more about 1202 Calusa Drive? Do you have questions about finding other Mobile Home real estate for sale in Barefoot Bay? You can browse all Barefoot Bay real estate or contact a Coldwell Banker agent to request more information.