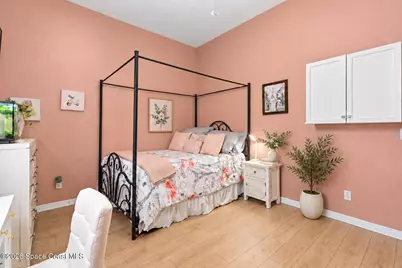
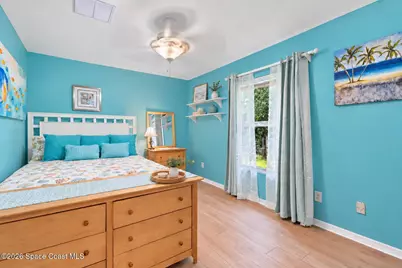
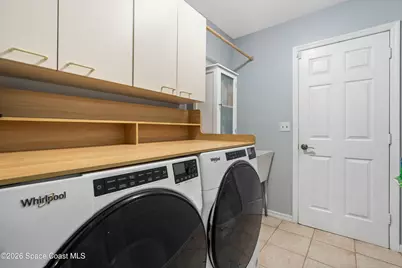
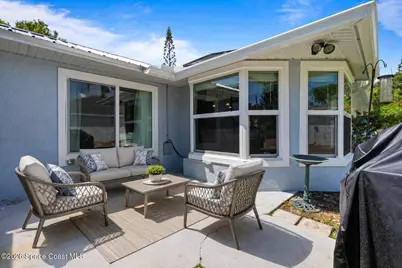
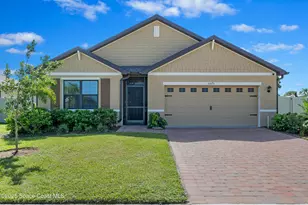
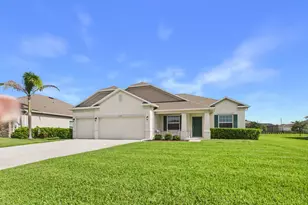
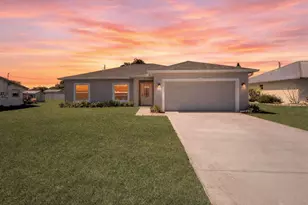
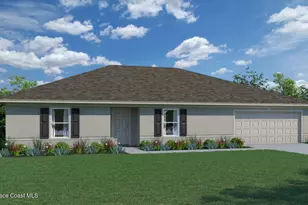
This is a carousel with tiles that activate property listing cards. Use the previous and next buttons to navigate.
1/46
$435,000 Just Listed
This is a carousel with tiles that activate property listing cards. Use the previous and next buttons to navigate.
1/46
Property Description
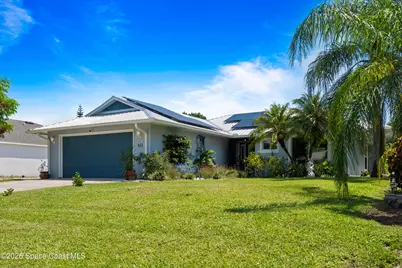
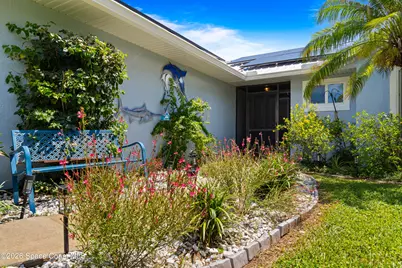
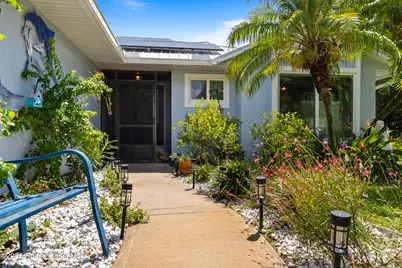
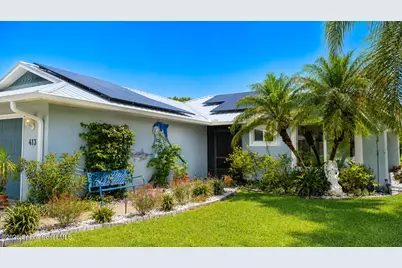
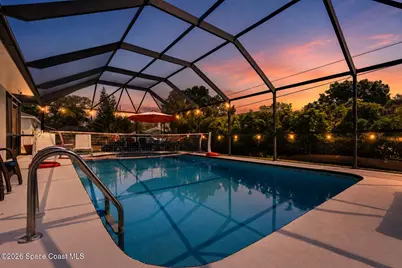
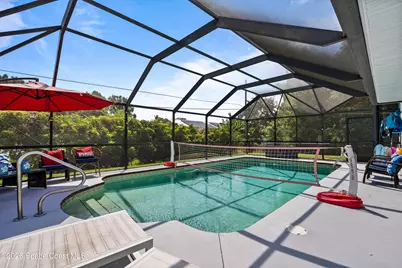
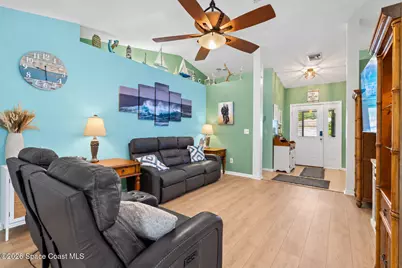
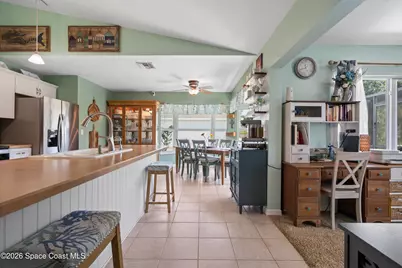
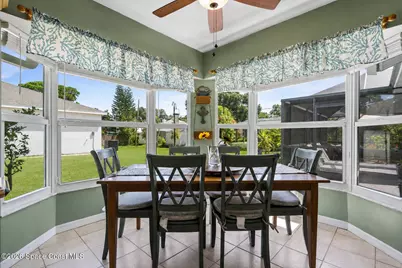
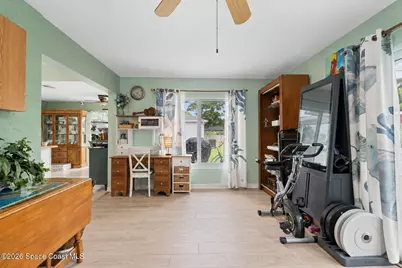
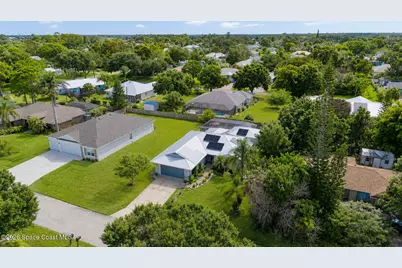
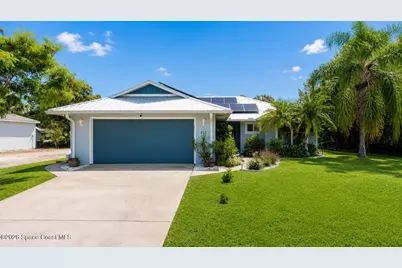
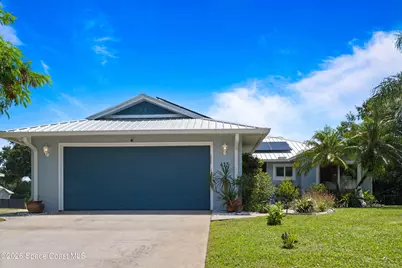
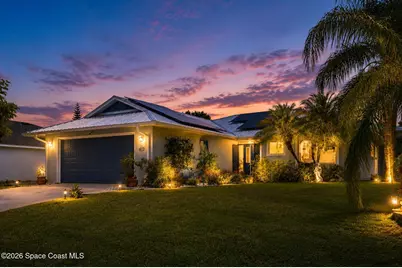
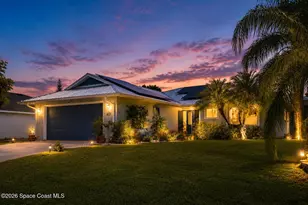
Packed with major upgrades and built for Florida living, this home offers a large screened saltwater POOL, fire pit, lush landscaping and a bright, open interior with vaulted ceilings. The kitchen features generous cabinetry and breakfast bar seating. Big-ticket updates include a 2026 metal roof, impact windows, upgraded 2023 A/C, 13.3kW whole-house solar system, new kitchen appliances, fresh exterior paint, added block and attic insulation, and an 80-gallon water heater. Also included: 2024 water softener, variable-speed pool pump, upgraded pool screening, new soffit, fascia and 6-inch gutters, security system and upgraded irrigation heads. Centrally located in desirable Sebastian Highlands, just minutes from the riverfront, boat ramps, shopping and dining, with Sebastian Inlet and Atlantic beaches a short drive away. With major systems already updated, this well-cared-for home combines comfort, efficiency and exceptional outdoor living.
Full Property Details
Full Property Details for 413 Ash St
General
- Price: $435,000
- Taxes: $3,719 (2025)
- Status: Active
- Type: Single Family
- Source: BrevardCounty
- MLS ID: 1085792
- Updated: Today (8/24/2026)
- Added to Site: Today
Interior
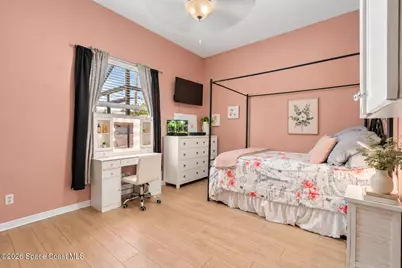
- Interior Features: Breakfast Bar, Breakfast Nook, Built-in Features, Ceiling Fan(s), Eat-in Kitchen, Entrance Foyer, Kitchen Island, Open Floorplan, Pantry, Primary Bathroom - Shower No Tub, Split Bedrooms, Vaulted Ceiling(s), Walk-In Closet(s)
- Appliances: Dishwasher, Dryer, Electric Range, Electric Water Heater, Microwave, Refrigerator, Washer, Water Softener Owned
- Furnishings: Unfurnished
- Flooring: Carpet, Tile
Rooms
Bathrooms
- Total Bathrooms: 2
- Full Bathrooms: 2
Bedrooms
- Total Bedrooms: 4
Other Rooms
- Laundry: Electric Dryer Hookup, In Unit, Sink, Washer Hookup
Additional Information
- Pool: Yes
- Pool Description: In Ground, Pool Sweep, Salt Water, Screen Enclosure
- Security/Safety: 24 Hour Security, Closed Circuit Camera(s), Security System Owned, Smoke Detector(s)
Exterior
- Exterior Features: Fire Pit, Impact Windows
- Porch/Patio/Deck: Front Porch, Patio, Porch, Rear Porch, Screened, Side P
Parking
- Garage: Yes
- Attached garage: Yes
- Garage Spaces: 2
- Parking Features: Attached, Covered, Garage, Garage Door Opener
Location
- Area: 904 - Indian River
- County: Indian River
- Subdivision: None
- Driving Directions: From I-95, take Exit 156 toward Sebastian/Fellsmere. Head east on CR-512 (Sebastian Blvd) for about 5 miles. Turn left onto Fleming St, then right onto Palm Ave. Turn left onto Ash St and continue to 413 Ash St on the right.
- Direction Faces: West
School Information
- Elementary School: Other
- Middle School: Other
- High School: Other
Community
- Pets Allowed: Yes
- Pet Restrictions: Yes
Heating & Cooling
- Central air: Yes
- Air Conditioning: Yes
- Cooling Type: Central Air, Electric
- Heating Type: Central, Electric
- Water Heater: Electric
Utilities
- Sewer: Septic Tank
- Water: Well
- Well: Yes
- Cable Available: Yes
- Utility Description: Cable Available, Cable Connected, Electricity Connected, Water Available
Structural Information
- Architectural Style: Ranch, Traditional
- Exterior Const.: Frame, Stucco, Wood Siding
- Roof: Metal
- Stories/Levels: 1
- Square Feet: 1,743
- Living Area: 1,743 Sq. Ft.
- Current Bldg. Use: Residential, Single Family
- Year Built: 1990
- Property Condition: Updated/Remodeled
Lot Features
- Property View: Pool
- Lot Size (Acres): 0.23
- Lot Size (Sq. Ft.): 10,019
- Lot Dimensions: 80.0 ft x 125.0 ft
- Frontage: City Street
- Street/Road Desc.: Asphalt
- Lot Features: Many Trees, Sprinklers In Front, Sprinklers In Rear
Green Features
- Energy Efficient: Insulation
Financial Considerations
- Price Per Sq. Ft.: $249.57
- Tax Amount: $3,719.67
- Tax Year: 2025
- Terms: Cash, Conventional, FHA, VA Loan
Disclosures and Reports
- Special Conditions: Standard
- Property ID: 31380100002036000006
Listed by Waterman Real Estate, Inc.

Get Pre-Approved Today
Schools
Schools serving 413 Ash St
School District:Indian River County School District
| Name | Grades | Distance |
|---|---|---|
Sebastian Elementary School 400 Sebastian Boulevard, Sebastian, FL 32958 | PK-5 | 0.3 mi |
Sebastian River Middle School 9400 Fellsmere Road, Sebastian, FL 32958 | 6-8 | 3.1 mi |
Sebastian River High School 9001 90th Avenue, Sebastian, FL 32958 | 9-12 | 3.7 mi |
Disclaimer:
School attendance boundaries provided by ATTOM Data Solutions and are for reference only. Contact the school directly to verify enrollment eligibility.
Price & Sales History for 413 Ash St
Date
Details
Price
Change
Source
8/24/2026
Listed
$435,000
61.71%
MLS
12/03/2020
Sold
$269,000
—
Public Record
Disclaimer: Historical sales information is derived from public records provided by the county offices. Information is not guaranteed and should be independently verified.
Tax History
Tax History for 413 Ash St
Year
Property Taxes
Change
Tax Assessment
Change
2025
$3,720
5%
$233,117
3%
2024
$3,557
13%
$226,548
3%
2023
$3,150
5%
$219,950
6%
2021
$3,003
—
$207,324
-3%
2022
$3,011
—
$213,543
11%
2021
$3,003
-7%
$192,815
10%
2019
$3,243
5%
$175,678
8%
2018
$3,092
200%
$162,266
85%
2017
$1,032
1%
$87,908
2%
2016
$1,023
-3%
$86,100
1%
2015
$1,052
4%
$85,510
1%
2014
$1,010
—
$84,840
—
2013
$1,005
—
$85,000
—
Disclaimer: Historical tax information is derived from public records provided by the county offices. Information is not guaranteed and should be independently verified.
Estimate the Cost
Estimate the Cost for 413 Ash St
413 Ash Street, Sebastian, FL 32958 (MLS# 1085792) is a Single Family property with 4 bedrooms and 2 full bathrooms. 413 Ash Street is currently listed for $435,000 and was received on August 24, 2026. Want to learn more about 413 Ash Street? Do you have questions about finding other Single Family real estate for sale in Sebastian? You can browse all Sebastian real estate or contact a Coldwell Banker agent to request more information.