![[Address not provided], Barefoot Bay, FL 32976 - Photo 2](https://m1.cbhomes.com/p/433/B26044323/51Ee8e82123F4d6/pds23tp.webp)
![[Address not provided], Barefoot Bay, FL 32976 - Photo 3](https://m.cbhomes.com/p/433/B26044323/F2DcD712106a4BE/pds23tp.webp)
![[Address not provided], Barefoot Bay, FL 32976 - Photo 4](https://m1.cbhomes.com/p/433/B26044323/7fB85e3e62F647E/pds23tp.webp)
![[Address not provided], Barefoot Bay, FL 32976 - Photo 5](https://m.cbhomes.com/p/433/B26044323/84923a9C89fB4ec/pds23tp.webp)
![[Address not provided], Barefoot Bay, FL 32976 - Photo 6](https://m1.cbhomes.com/p/433/B26044323/Fd36F2d27aAC4e0/pds23tp.webp)
![[Address not provided], Barefoot Bay, FL 32976 - Photo 7](https://m.cbhomes.com/p/433/B26044323/c6469d28DE98442/pds23tp.webp)
![[Address not provided], Barefoot Bay, FL 32976 - Photo 8](https://m1.cbhomes.com/p/433/B26044323/411Fea3aC0744f6/pds23tp.webp)
![[Address not provided], Barefoot Bay, FL 32976 - Photo 9](https://m.cbhomes.com/p/433/B26044323/Fab25aD3Acee4b0/pds23tp.webp)
![[Address not provided], Barefoot Bay, FL 32976 - Photo 10](https://m1.cbhomes.com/p/433/B26044323/33217639fc51448/pds23tp.webp)
![[Address not provided], Barefoot Bay, FL 32976 - Photo 11](https://m.cbhomes.com/p/433/B26044323/c4c8Dd89D5554f9/pds23tp.webp)
![[Address not provided], Barefoot Bay, FL 32976 - Photo 12](https://m1.cbhomes.com/p/433/B26044323/aa75AD2CDb134Ef/pds23tp.webp)
![[Address not provided], Barefoot Bay, FL 32976 - Photo 13](https://m.cbhomes.com/p/433/B26044323/828A36C251B4412/pds23tp.webp)
![[Address not provided], Barefoot Bay, FL 32976 - Photo 14](https://m1.cbhomes.com/p/433/B26044323/881Fc9Ff027745d/pds23tp.webp)
![[Address not provided], Barefoot Bay, FL 32976 - Photo 15](https://m.cbhomes.com/p/433/B26044323/10237a9C4d52425/pds23tp.webp)
![[Address not provided], Barefoot Bay, FL 32976 - Photo 16](https://m1.cbhomes.com/p/433/B26044323/30dE6351f513445/pds23tp.webp)
![[Address not provided], Barefoot Bay, FL 32976 - Photo 17](https://m.cbhomes.com/p/433/B26044323/c1CB342EBf394dD/pds23tp.webp)
![[Address not provided], Barefoot Bay, FL 32976 - Photo 18](https://m1.cbhomes.com/p/433/B26044323/729194E61d064BB/pds23tp.webp)
![[Address not provided], Barefoot Bay, FL 32976 - Photo 19](https://m.cbhomes.com/p/433/B26044323/1c9D8229eb38454/pds23tp.webp)
![[Address not provided], Barefoot Bay, FL 32976 - Photo 20](https://m1.cbhomes.com/p/433/B26044323/53F29D78DBC6402/pds23tp.webp)
![[Address not provided], Barefoot Bay, FL 32976 - Photo 21](https://m.cbhomes.com/p/433/B26044323/D4E95393d6b0466/pds23tp.webp)
![[Address not provided], Barefoot Bay, FL 32976 - Photo 22](https://m1.cbhomes.com/p/433/B26044323/6AD2aE0daA184E7/pds23tp.webp)
![[Address not provided], Barefoot Bay, FL 32976 - Photo 23](https://m.cbhomes.com/p/433/B26044323/20Ba82519fcA458/pds23tp.webp)
![[Address not provided], Barefoot Bay, FL 32976 - Photo 24](https://m1.cbhomes.com/p/433/B26044323/5dAecb0F24ce40c/pds23tp.webp)
![[Address not provided], Barefoot Bay, FL 32976 - Photo 25](https://m.cbhomes.com/p/433/B26044323/a754c4bEA91a441/pds23tp.webp)
![[Address not provided], Barefoot Bay, FL 32976 - Photo 26](https://m1.cbhomes.com/p/433/B26044323/Bd007C3c6fD94e7/pds23tp.webp)
![[Address not provided], Barefoot Bay, FL 32976 - Photo 27](https://m.cbhomes.com/p/433/B26044323/326459c8931D4Be/pds23tp.webp)
![[Address not provided], Barefoot Bay, FL 32976 - Photo 28](https://m1.cbhomes.com/p/433/B26044323/Dc1abEd78Ff3451/pds23tp.webp)
![[Address not provided], Barefoot Bay, FL 32976 - Photo 29](https://m.cbhomes.com/p/433/B26044323/Efa095b7406f484/pds23tp.webp)
![[Address not provided], Barefoot Bay, FL 32976 - Photo 30](https://m1.cbhomes.com/p/433/B26044323/E962320f2e87413/pds23tp.webp)
![[Address not provided], Barefoot Bay, FL 32976 - Photo 31](https://m.cbhomes.com/p/433/B26044323/7a2035d16ccE403/pds23tp.webp)

Date
Details
Price
Change
Source
6/23/2026
Listed
$257,000
—
MLS
Disclaimer: Historical sales information is derived from public records provided by the county offices. Information is not guaranteed and should be independently verified.

This is a carousel with tiles that activate property listing cards. Use the previous and next buttons to navigate.
![[Address not provided], Barefoot Bay, FL 32976 - Photo 1](https://m1.cbhomes.com/p/433/B26044323/2dfD1Bc7a67c415/pds23tp.webp)
$257,000
This is a carousel with tiles that activate property listing cards. Use the previous and next buttons to navigate.
![[Address not provided], Barefoot Bay, FL 32976 - Photo 1](https://m.cbhomes.com/p/433/B26044323/2dfD1Bc7a67c415/pds23tp.webp)
Listed by RE/MAX Crown Realty
RE/MAX Crown Realty

 NMLS#: 1598647
| Name | Grades | Distance |
|---|---|---|
Sunrise Elementary School, Palm Bay, FL 1651 Mara Loma Blvd Se, Palm Bay, FL 32909 | PK-6 | 6.8 mi |
Southwest Middle School, Palm Bay, FL 451 Eldron Boulevard Southeast, Palm Bay, FL 32909 | 7-8 | 11.4 mi |
Bayside High School 1901 Degroodt Road Southwest, Palm Bay, FL 32908 | 9-12 | 10.7 mi |
This is a carousel with tiles that activate property listing cards. Use the previous and next buttons to navigate.

This is a carousel with tiles that activate property listing cards. Use the previous and next buttons to navigate.


This is a carousel with tiles that activate property listing cards. Use the previous and next buttons to navigate.
This is a carousel with tiles that activate property listing cards. Use the previous and next buttons to navigate.
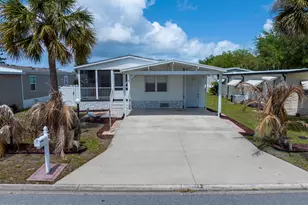
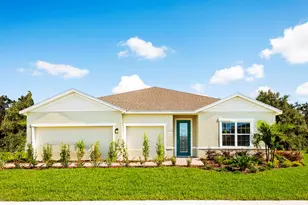
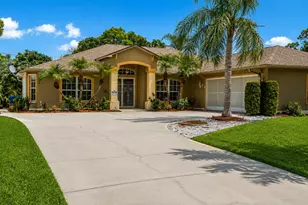
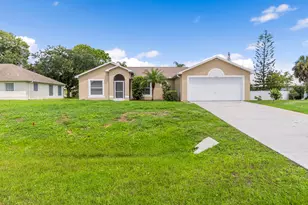
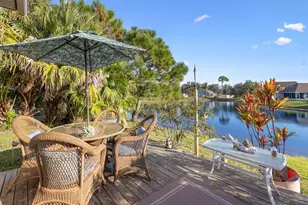
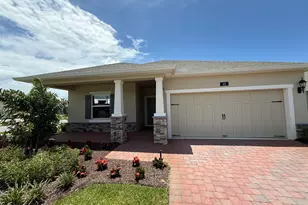
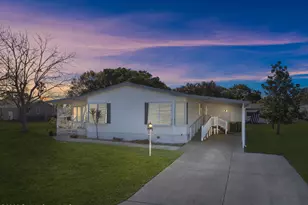
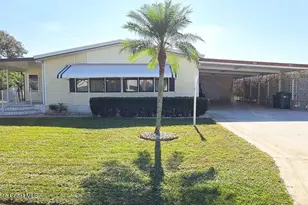
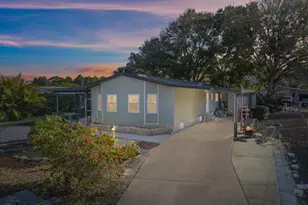
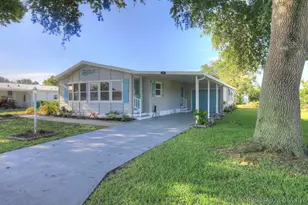
MLS# B26044323, Barefoot Bay, FL 32976 (MLS# B26044323) is a Mobile Home property with 2 bedrooms and 2 full bathrooms. MLS# B26044323 is currently listed for $257,000 and was received on June 23, 2026. Want to learn more about MLS# B26044323? Do you have questions about finding other Mobile Home real estate for sale in Barefoot Bay? You can browse all Barefoot Bay real estate or contact a Coldwell Banker agent to request more information.