This is a carousel with tiles that activate property listing cards. Use the previous and next buttons to navigate.
1/20
$315,000 Sale Pending
This is a carousel with tiles that activate property listing cards. Use the previous and next buttons to navigate.
1/20
Property Description
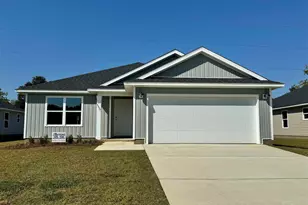
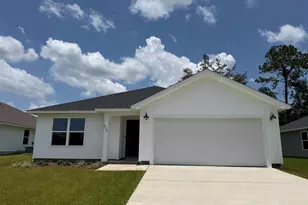
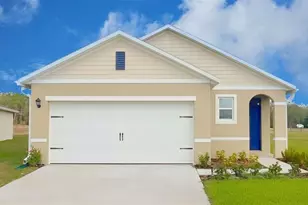
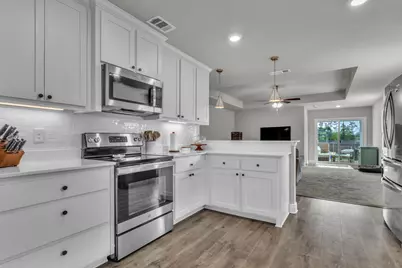
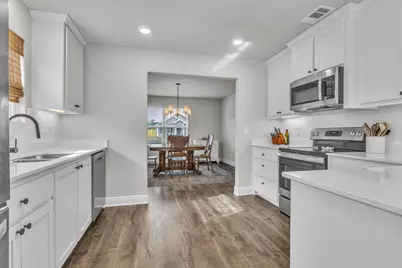
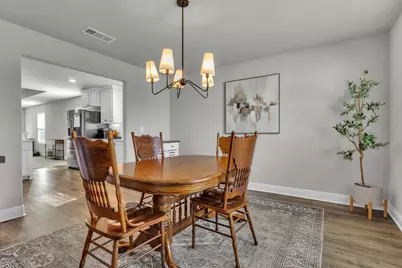
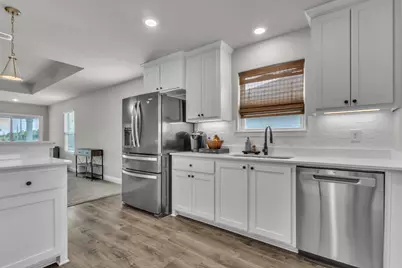
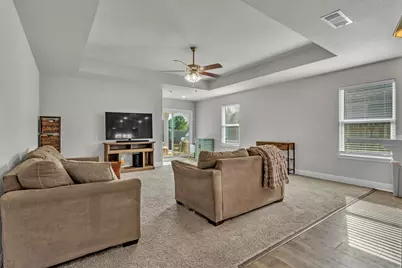
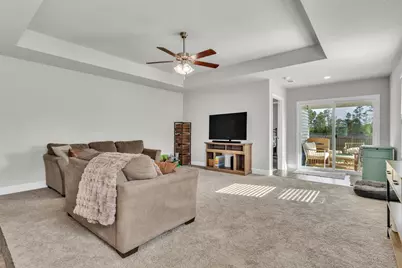
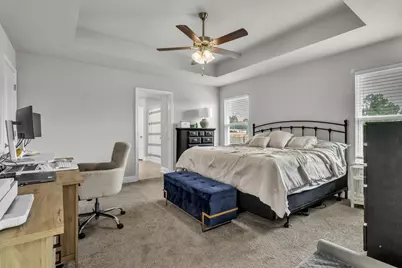
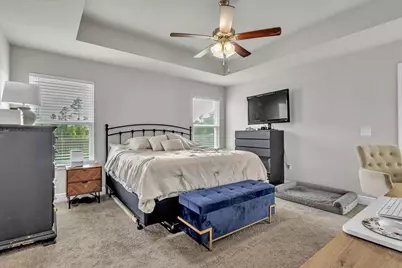
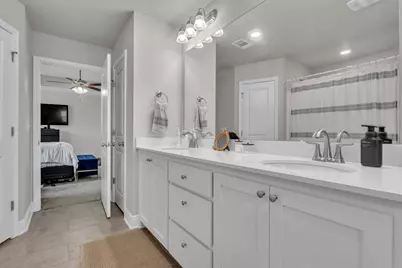
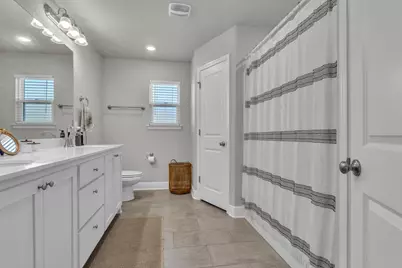
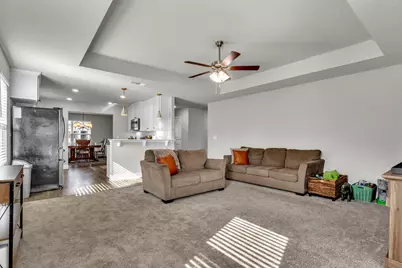
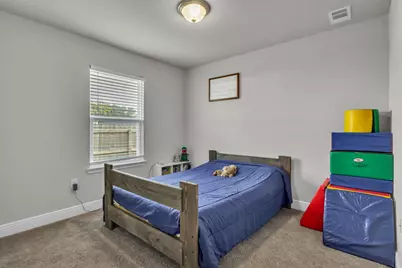
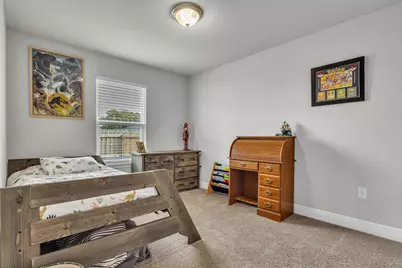
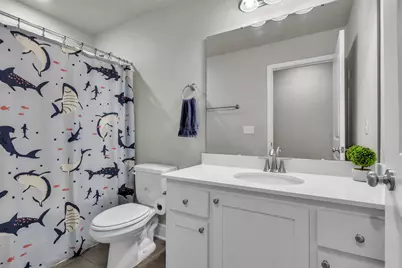
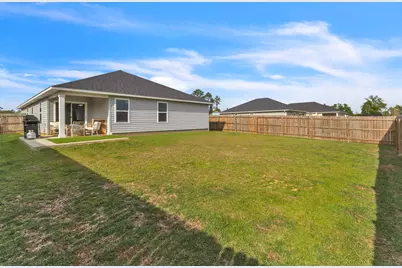
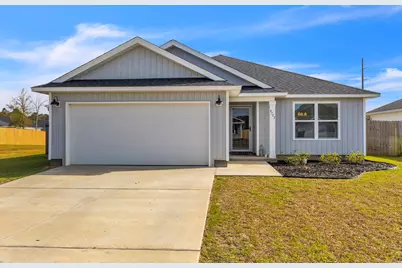
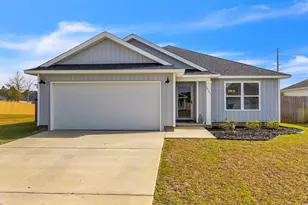
Something is refreshing about a home where everything feels easy. Morning coffee on the covered back porch. Friends gathered around the kitchen peninsula. A backyard with room to unwind and relax or liven things up by entertaining family and friends. Built with today's lifestyle in mind, this nearly new four-bedroom home offers a thoughtful split floor plan that balances open living with private spaces. The kitchen anchors the home's center with ceiling-high white cabinetry, quartz countertops, a classic subway-tile backsplash, stainless appliances, and stylish pendant lighting. Adjacent on either side is the spacious dining room and the living area, which flows to the rear of the home and a covered patio for effortless indoor-outdoor living. Tucked away at the rear of the home, the primary suite offers a quiet retreat with a tray ceiling, multiple walk-in closets, and an en suite bath featuring dual quartz vanities and custom cabinetry. Three additional bedrooms and a well-appointed guest bath are positioned on the opposite side of the home for added privacy. Outside, the fully fenced backyard provides plenty of space for weekend gatherings, gardening, or a future pool. It's the kind of place where everyday routines feel a little more relaxed and the best part of the day is coming home.
Full Property Details
Full Property Details for 9733 Angel Oak Dr
General
- Price: $315,000
- Taxes: $3,521 (2025)
- Status: Pending
- Type: Single Family
- Source: Navarre_NABOR
- MLS ID: 1000712
- Updated: 7/30/2026
- Added to Site: 139 day(s) ago
Interior
- Number of Rooms: 7
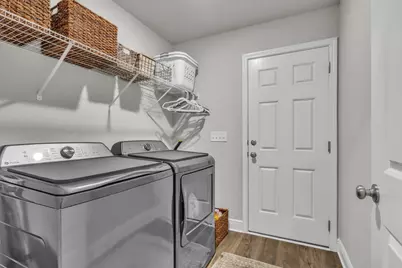
- Interior Features: Breakfast Bar, Ceiling Raised, Ceiling Tray/Cofferd, Lighting Recessed, Pantry, Pull Down Stairs, Split Bedroom, Washer/Dryer Hookup
- Appliances: Dishwasher, Disposal, Microwave, Refrigerator, Smoke Detector, Stove/Oven Electric, Water Heater - Elect
- Flooring: Floor Tile, Floor Vinyl, Floor WW Carpet
Rooms
Bathrooms
- Total Bathrooms: 2
- Full Bathrooms: 2
Bedrooms
- Total Bedrooms: 4
Exterior
- Porch/Patio/Deck: Patio Covered, Patio Open, Porch
Parking
- Garage: Yes
- Attached garage: Yes
- Garage Spaces: 2
Location
- Area: 08 - Escambia County
- County: Escambia
- Subdivision: Glenhollow
- Driving Directions: From I-10, take Exit 5. Continue West on Hwy 90 ~3.5 miles, past Navy Federal. Turn left on Rebel Road and Glenhollow will be on your left. Turn left on Angel Oak Dr and the home will be on your right.
School Information
- Elementary School: Beulah
- Middle School: Beulah
- High School: Pine Forest
Community
- Association: Yes
- Assoc. Fees Include: Master Association
Heating & Cooling
- Central air: Yes
- Air Conditioning: Yes
- Cooling Type: Ceiling Fans, Central Air
- Heating Type: Central
Utilities
- Sewer: Public Sewer
- Utility Description: Electric, Phone, Public Water, Underground
Structural Information
- Architectural Style: Traditional
- Construction Status: Complete
- Construction: Block, Frame, Siding Vinyl
- Foundation: Slab
- Windows: Window Treatmnt Some, Double Pane Windows
- Doors: Storm Door(s)
- Stories/Levels: 1
- Square Feet: 1,895
- Sq. Ft. Source: Appraiser
- Year Built: 2024
- Property Condition: Construction Complete
Lot Features
- Lot Size (Acres): 0.19
- Lot Size (Sq. Ft.): 8,276.4
- Lot Dimensions: 135 x 60
- Frontage: County Road
- Street/Road Desc.: Paved
- Lot Features: Interior, Level
- Zoning: Resid Single Family
- Fencing (Description): Fenced Privacy
Financial Considerations
- Price Per Sq. Ft.: $166.23
- Assessment Amount: $400
- Tax Amount: $3,521
- Tax Year: 2025
Disclosures and Reports
- Legal Description: Lt 3 Blk D Glenhollow Pb 20 P 45/45A/45B Or 9173 P 846
- APN: 07-1S-31-1301-003-004
Listed by Levin Rinke Realty
Get Pre-Approved Today
Schools
Schools serving 9733 Angel Oak Dr
School District:Escambia County School District, Cantonment, FL
| Name | Grades | Distance |
|---|---|---|
Beulah Elementary School, Pensacola, FL 6201 Helms Road, Pensacola, FL 32526 | K-5 | 2.7 mi |
Beulah Middle School 6001 West 9 Mile Road, Pensacola, FL 32526 | 6-8 | 0.1 mi |
Pine Forest High School 2500 Longleaf Drive, Pensacola, FL 32526 | 9-12 | 6.3 mi |
Disclaimer:
School attendance boundaries provided by ATTOM Data Solutions and are for reference only. Contact the school directly to verify enrollment eligibility.
Price & Sales History for 9733 Angel Oak Dr
Date
Details
Price
Change
Source
5/19/2026
Price Reduced
$315,000
-3.08%
MLS
4/15/2026
Listed
$325,000
2.56%
MLS
7/02/2024
Sold
$316,900
—
Public Record
Disclaimer: Historical sales information is derived from public records provided by the county offices. Information is not guaranteed and should be independently verified.
Tax History
Tax History for 9733 Angel Oak Dr
Year
Property Taxes
Change
Tax Assessment
Change
2024
$403
—
$286,178
854%
2024
$403
-2%
$30,000
—
2023
$413
—
$30,000
—
Disclaimer: Historical tax information is derived from public records provided by the county offices. Information is not guaranteed and should be independently verified.
Estimate the Cost
Estimate the Cost for 9733 Angel Oak Dr
9733 Angel Oak Drive, Beulah, FL 32526 (MLS# 1000712) is a Single Family property with 4 bedrooms and 2 full bathrooms. 9733 Angel Oak Drive is currently listed for $315,000 and was received on April 15, 2026. Want to learn more about 9733 Angel Oak Drive? Do you have questions about finding other Single Family real estate for sale in Beulah? You can browse all Beulah real estate or contact a Coldwell Banker agent to request more information.