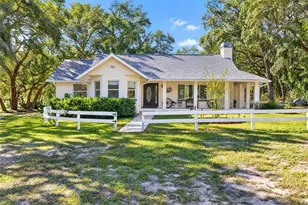
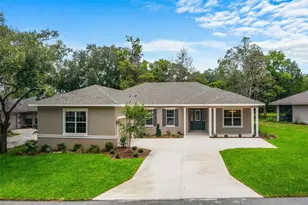
This is a carousel with tiles that activate property listing cards. Use the previous and next buttons to navigate.
1/84
$789,000 Just Listed
This is a carousel with tiles that activate property listing cards. Use the previous and next buttons to navigate.
1/84
Property Description
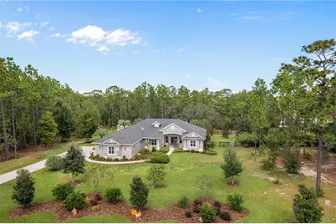
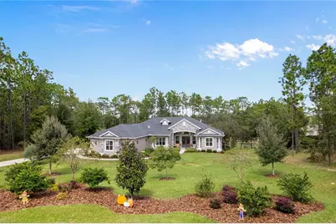
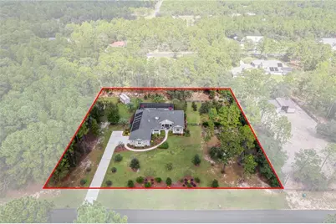
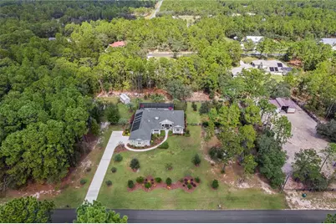
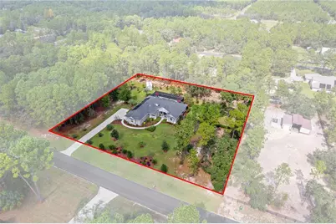
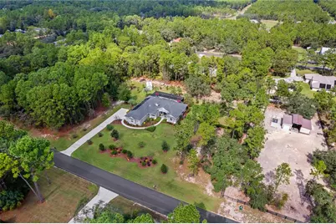
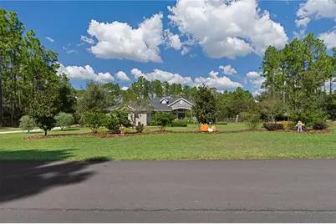
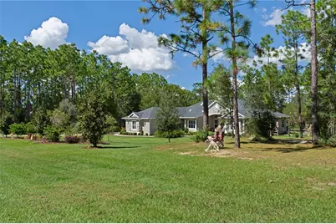
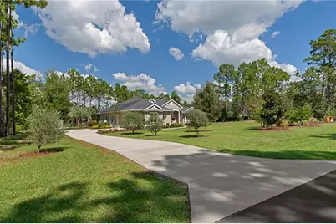
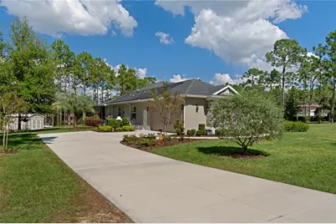
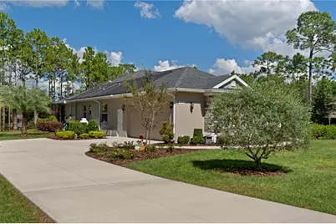
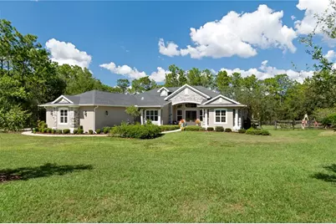
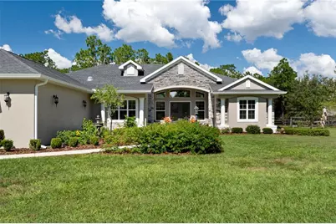
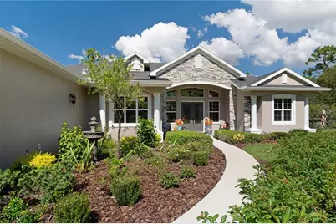
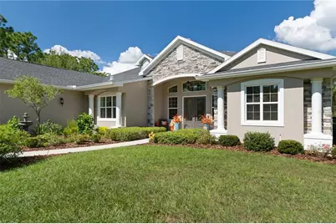
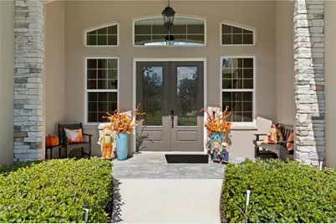
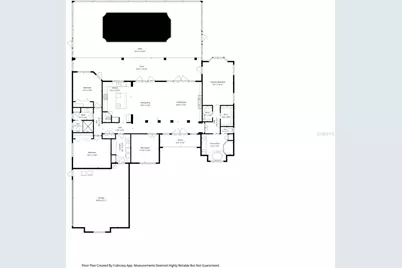
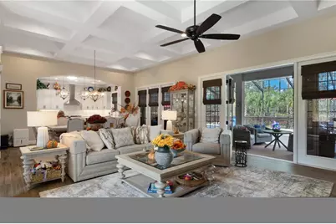
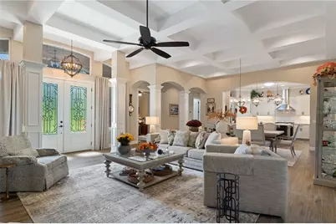
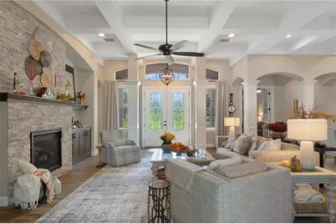
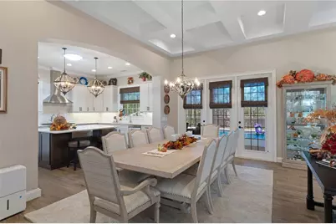
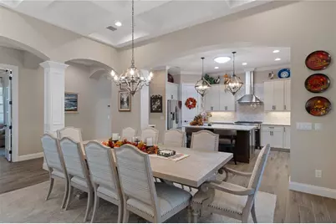
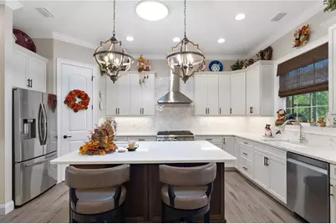
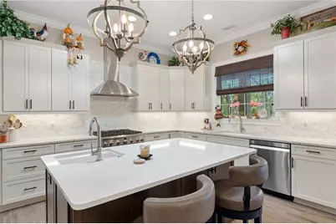
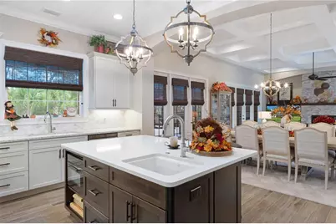
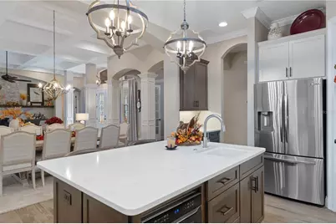
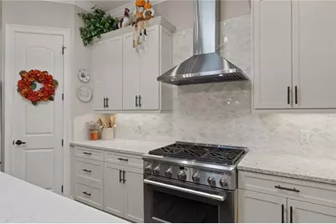
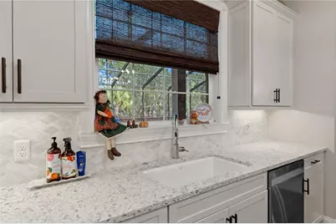
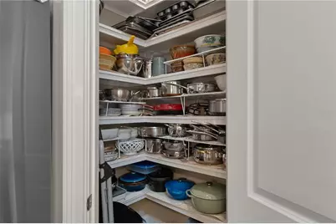
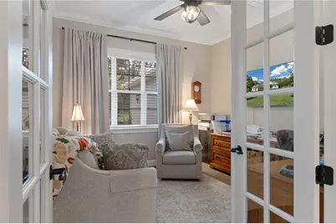
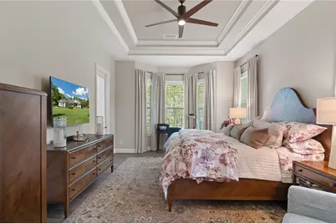
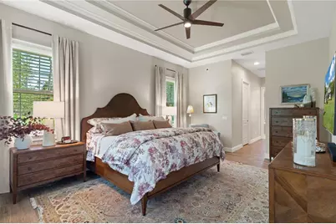
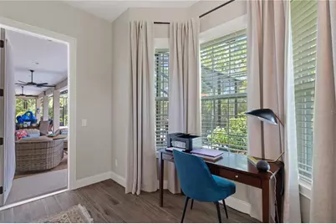
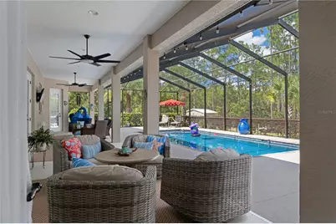
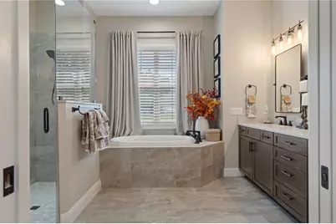
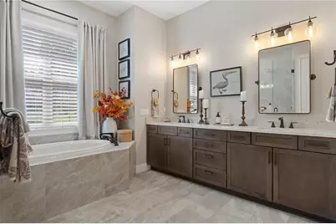
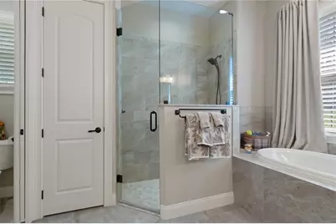
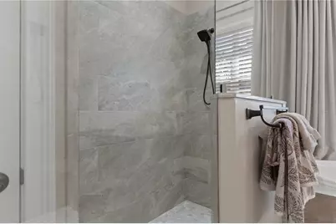
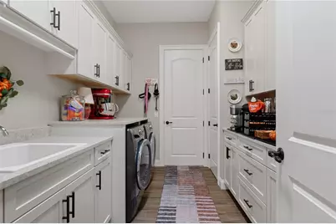
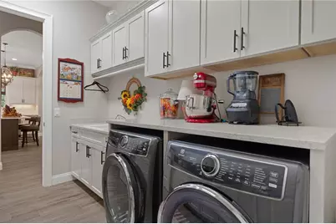
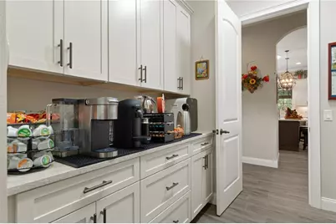
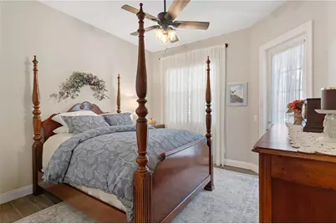
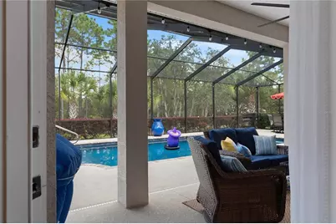
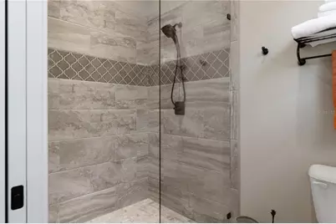
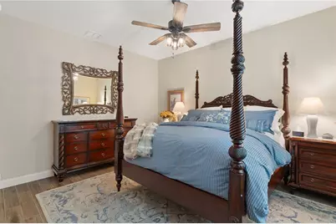
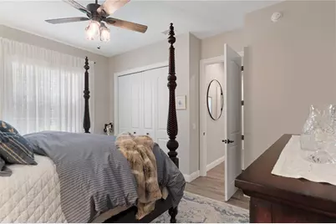
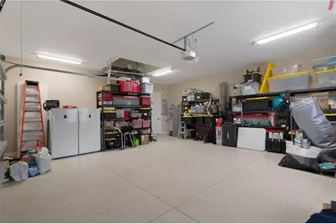
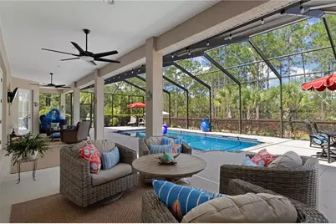
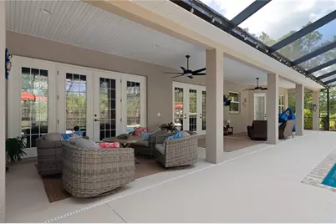
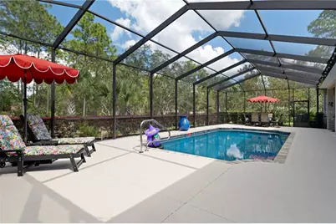
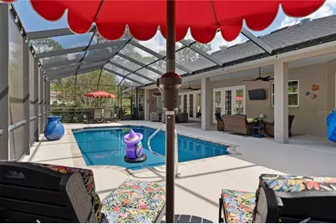
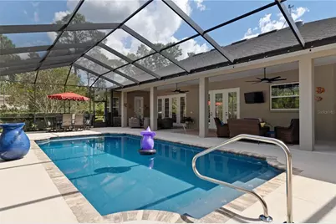
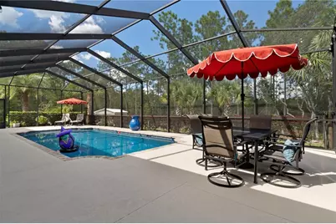
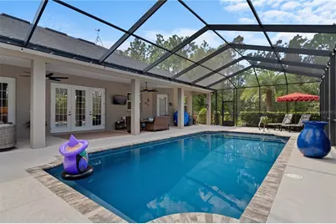
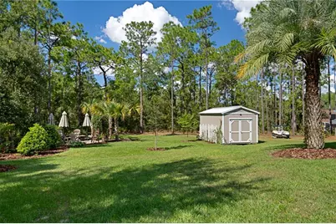
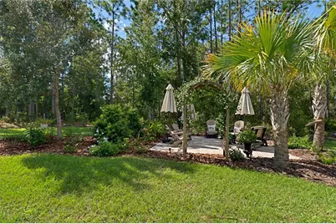
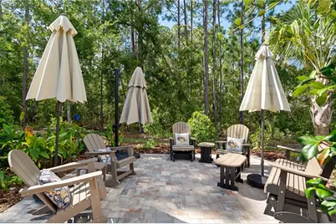
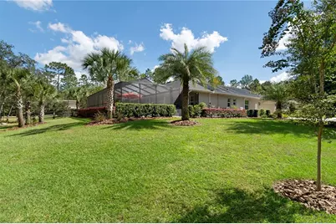
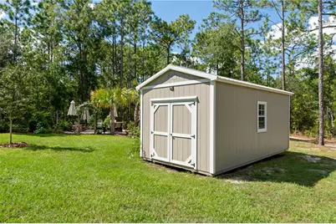
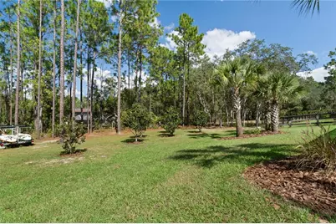
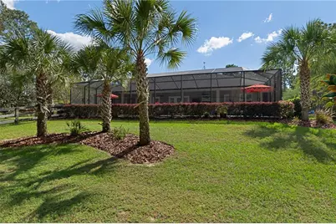
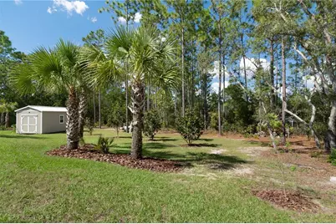
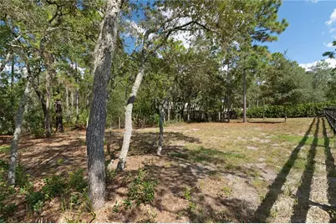
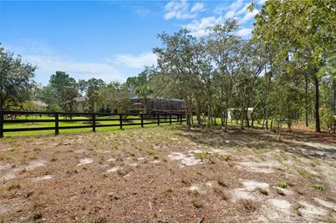
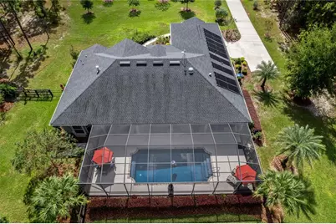
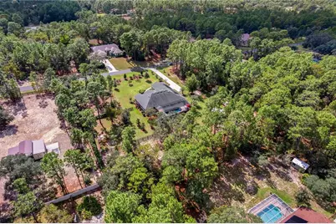
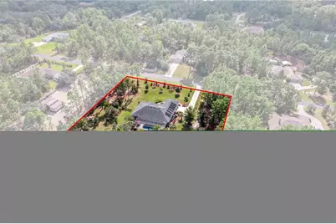
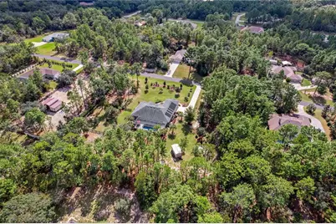
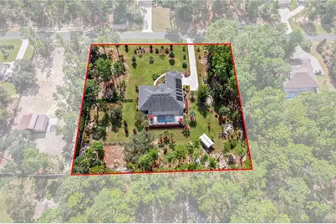
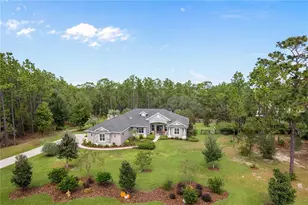
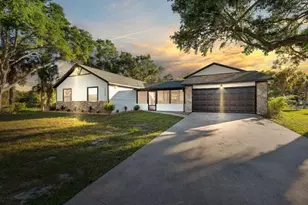
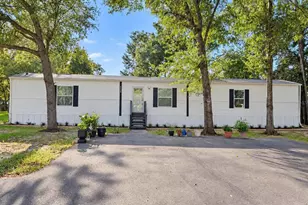
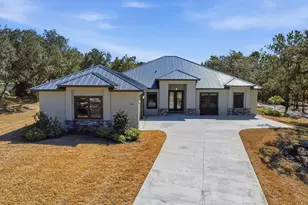
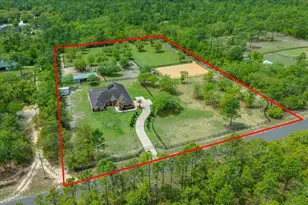
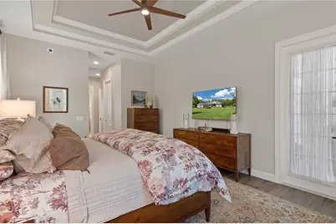
CUSTOM-BUILT ELEGANCE ON 1.49 BEAUTIFULLY LANDSCAPED ACRES IN PINE RIDGE ESTATES! Thoughtfully designed, tastefully finished, and exceptionally welcoming, this 2020 custom-built residence offers a refreshing departure from ordinary construction. With 2,534 square feet of living space, 3 bedrooms, 2 baths, a private home office, and a spacious 673-square-foot garage, every detail reflects an appreciation for quality, comfort, and functionality. A striking entry introduces beautiful architectural detailing and opens to an expansive, thoughtfully designed living space where the kitchen, living room, and generously proportioned dining room flow effortlessly together. Elegant coffered ceilings distinguish the living and dining areas, adding architectural interest and sophistication while preserving the openness and natural flow of the home. The impressive dining room offers ample space for a substantial dining table, making it equally inviting for intimate dinners, holiday celebrations, and memorable gatherings with family and friends. Porcelain tile flooring throughout provides a seamless, beautiful finish. The inviting living area features a gas fireplace and custom entertainment cabinetry, creating a wonderful atmosphere for everyday relaxation or entertaining. The beautifully appointed kitchen is a chef's delight, featuring a six-burner gas range, statement range hood, built-in microwave, center island, pantry, abundant cabinetry, and a solar tube that welcomes even more natural light into this already bright and inviting space. The primary suite offers a peaceful retreat with a tray ceiling accented by decorative moldings, a charming bay window, generous closet space, and a beautifully designed bath with a garden tub, walk-in shower, and dual vanities. Two additional bedrooms share a conveniently situated guest bath with a walk-in shower. Even the utility spaces have been thoughtfully considered! The exceptionally spacious laundry room offers extensive cabinetry, a deep utility sink, folding counter, additional storage, and its own solar tube that bathes the space in natural light, bringing everyday convenience to an entirely new level. French doors open to an extraordinary outdoor sanctuary, where a generous 512-square-foot screened lanai overlooks the sparkling 14' x 30' solar-heated saltwater pool and expansive pool deck. Beyond the pool area, a large paver patio invites you to slow down, unwind, and take in the tranquility of your surroundings. Whether enjoying a quiet morning coffee, an afternoon immersed in nature, or an evening under the stars, this peaceful retreat is something truly special. Beautifully maintained grounds feature mature trees, flowering camellias, crape myrtles, and lush landscaping, creating a picturesque, park-like setting. A dedicated dog run enclosed with three-board fencing and wire, a 10' x 20' storage shed, and an oversized garage with volume ceilings add another level of practicality and versatility. Beautiful without being ostentatious, elegant without sacrificing comfort, and custom in all the ways that matter, this exceptional residence offers the perfect balance of craftsmanship, character, and everyday livability. A HOME THAT MUST BE EXPERIENCED TO BE FULLY APPRECIATED!
Full Property Details
Full Property Details for 4554 N Perry Dr
General
- Price: $789,000
- HOA FEE: $12/month
- HOA FEE FREQ.: Annually
- Taxes: $5,520 (2026)
- Status: Active
- Type: Single Family
- Source: MidFloridaRegionalMLS
- MLS ID: OM734314
- Updated: 10/21/2026
- Added to Site: 6 day(s) ago
Rental Information
- Min. Lease: 1-2 Years
Interior
- Number of Rooms: 10
- Interior Features: Ceiling Fan(s), Coffered Ceiling(s), High Ceilings, Living Room/Dining Room Combo, Open Floorplan, Primary Bedroom Main Floor, Pull Down Stairs, Solid Wood Cabinets, Split Bedroom, Stone Counters, Thermostat, Walk-In Closet(s), Window Treatments
- Fireplace: Yes
- Fireplace(s): Gas, Living Room, Stone
- Appliances: Dishwasher, Dryer, Electric Water Heater, Gas Cooktop, Ice Maker, Microwave, Range, Range Hood, Refrigerator, Washer
- Furnishings: Unfurnished
- Flooring: Porcelain Tile
Rooms
Bathrooms
- Total Bathrooms: 2
- Full Bathrooms: 2
Bedrooms
- Total Bedrooms: 3
Other Rooms
- Laundry: Inside, Laundry Room, Sink
Additional Information
- Shared Amenities: Barbecue, Stable(s), Pickleball Court(s), Playground, Recreation Facilities, Shuffleboard Court, Tennis Court(s)
- Pool: Yes
- Private Pool: Yes
- Pool Description: In Ground, Salt Water, Screen Enclosure
- Security/Safety: Smoke Detector(s)
Exterior
- Exterior Features: Dog Run, French Doors, Garden, Irrigation System, Private Mailbox, Rain Gutters
- Deck/Patio: Covered, Enclosed, Front Porch, Patio, Rear Porch, Screened
- Porch/Patio/Deck: Covered, Enclosed, Front Porch, Patio, Rear Porch, Scre
Parking
- Attached garage: Yes
- Garage Spaces: 2
- Covered Spaces: 2
Location
- Area: 34465 - Beverly Hills
- County: Citrus
- Development Name: 34465 - Beverly Hills
- Subdivision: PINE RIDGE ESTATES
- Driving Directions: From CR 486 (W Norvell Bryant Highway): Turn north onto W Pine Ridge Boulevard, then turn right onto N Perry Drive. Continue to 4554 N Perry Drive. From CR 491 (N Lecanto Highway): Turn west onto W Pine Ridge Boulevard, then turn left onto N Perry Drive. Continue to 4554 N Perry Drive.
- Direction Faces: Southeast
School Information
- Elementary School: Central Ridge Elementary School
- Middle School: Crystal River Middle School
- High School: Crystal River High School
Community
- Community Name: 34465 - Beverly Hills
- Community Features: Association Recreation - Owned, BBQ Area, Deed Restrictions, Dog Park, Stable(s), Horses Allowed, Playground, Tennis Court(s)
- Optional Amenities: Barbecue, Stable(s), Pickleball Court(s), Playground, Recreation Facilities, Shuffleboard Court, Tennis Co
- Association: Yes
- Assoc. Name: Gail Denny
- Assoc. Fees Include: Common Area Taxes, Escrow Reserves Fund, Manager, Recreational Facilities
- Pet Restrictions: check deed restrictions or call HOA
Heating & Cooling
- Cooling Type: Central Air
- Heating Type: Electric, Heat Pump
Utilities
- Sewer: Septic Tank
- Water: Public
- Utility Description: BB/HS Internet Available, Electricity Connected, Propane, Sprinkler Meter, Water Connected
Structural Information
- Architectural Info: Contemporary, Ranch
- Architectural Style: Contemporary, Ranch
- Builder: AJ Hendrix Builder Inc.
- Exterior Const.: Stone, Stucco
- Roof: Shingle
- Windows: Blinds, Double Pane Windows, Rods, Window Treatments
- Drive-In Doors: French Doors
- Stories/Levels: One
- Square Feet: 2,534
- Sq. Ft. Source: Public Records
- Year Built: 2020
Additional Structures
- Other Structures: Shed(s)
Lot Features
- Property View: Garden, Trees/Woods
- Lot Size (Acres): 1.49
- Lot Size (Sq. Ft.): 65,000
- Lot Size: 1.4922
- Lot Dimensions: 260 x 250
- Frontage: Street Paved
- Street/Road Desc.: Paved, Asphalt
- Fencing (Description): Cross Fenced
Financial Considerations
- Association Fee: $140
- Assoc Fee Freq.: Annually
- Assoc Fee Desc.: Required
- Tax Amount: $5,520
- Tax Year: 2026
Disclosures and Reports
- Ownership: Fee Simple
- Special Conditions: None
- Legal Description: PINE RIDGE UNIT 1 PB 8 PG 25 LOT 12 BLK 269
- Flood Zone Info: X
- APN: 18E17S320010026900120
- Property ID: 18E17S320010026900120
- Block/Lot/Section: 269
Listed by Epique Realty Inc.
Get Pre-Approved Today
Schools
Schools serving 4554 N Perry Dr
School District:Citrus County School District
| Name | Grades | Distance |
|---|---|---|
Crystal River High School 3195 Crystal River High Drive, Crystal River, FL 34428 | 8-12 | 4.8 mi |
Central Ridge Elementary School 185 West Citrus Springs Boulevard, Citrus Springs, FL 34434 | PK-5 | 5 mi |
Citrus Virtual Instruction Program 1007 West Main Street, Inverness, FL 34450 | K-12 | 11.7 mi |
Crystal River Middle School 344 Northeast Crystal Street, Crystal River, FL 34428 | 6-8 | 5.4 mi |
Disclaimer:
School attendance boundaries provided by ATTOM Data Solutions and are for reference only. Contact the school directly to verify enrollment eligibility.
Price & Sales History for 4554 N Perry Dr
Date
Details
Price
Change
Source
10/21/2026
Listed
$789,000
6475%
MLS
6/09/1999
Sold
$12,000
—
Public Record
Disclaimer: Historical sales information is derived from public records provided by the county offices. Information is not guaranteed and should be independently verified.
Tax History
Tax History for 4554 N Perry Dr
Year
Property Taxes
Change
Tax Assessment
Change
2025
$5,458
4%
$392,478
-24%
2024
$5,255
2%
$515,494
3%
2023
$5,139
12%
$502,571
45%
2021
$4,568
-4%
$345,619
-23%
2022
$4,758
4%
$447,585
1900%
2021
$4,568
1388%
$22,380
11%
2018
$307
-7%
$20,140
-9%
2019
$330
—
$22,080
—
Disclaimer: Historical tax information is derived from public records provided by the county offices. Information is not guaranteed and should be independently verified.
Estimate the Cost
Estimate the Cost for 4554 N Perry Dr
4554 N Perry Drive, Beverly Hills, FL 34465 (MLS# OM734314) is a Single Family property with 3 bedrooms and 2 full bathrooms. 4554 N Perry Drive is currently listed for $789,000 and was received on October 21, 2026. Want to learn more about 4554 N Perry Drive? Do you have questions about finding other Single Family real estate for sale in Beverly Hills? You can browse all Beverly Hills real estate or contact a Coldwell Banker agent to request more information.