This is a carousel with tiles that activate property listing cards. Use the previous and next buttons to navigate.
1/1
$900,000
This is a carousel with tiles that activate property listing cards. Use the previous and next buttons to navigate.
1/1
Property Description
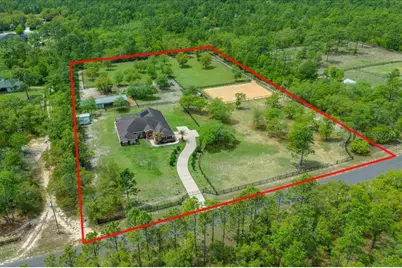
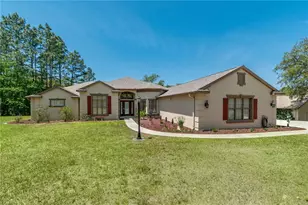
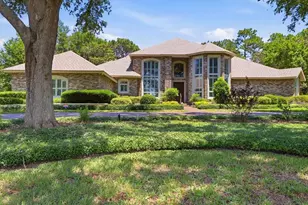
Seeking an equestrian estate with low electric bills and a homesteader's dream setup? Look no further. This exceptional 2016 custom-built home sits on 5.51 fully fenced acres in the highly desirable equestrian community of Pine Ridge, offering access to 28+ miles of scenic horse trails. This meticulously maintained 4 bedroom, 3 bath solar heated pool home with a 2 car garage offers 2,545 sq ft of thoughtfully designed living space. Step inside to warm engineered hardwood flooring flowing through the main living areas, filled with natural light and enhanced by soaring ceilings. Dual living spaces provide both elegant entertaining areas and comfortable everyday gathering rooms. The kitchen features ample cabinet and counter space, a center island, breakfast bar seating, and a pantry for additional storage.The spacious primary suite includes French doors leading to the pool and a luxurious ensuite with double vanities, a tiled walk in shower, and a relaxing garden tub. A split floor plan offers two guest bedrooms with a shared bath, while the fourth bedroom is privately situated with its own full bath and direct pool access, perfect for guests or multi generational living. The southwest facing lanai and pool allow you to fully enjoy Florida's sunshine year round. Equestrian enthusiasts will appreciate the well appointed setup, including a 24x48 pole barn with 2 stalls, tack room, and feed room, along with 4 paddocks and an 80x110 riding arena resurfaced in 2026. A dedicated track system for horses adds even more functionality for training and daily exercise. The barn roof is equipped with 24 solar panels powering the home, delivering outstanding energy efficiency and low electric bills. Additional exterior features include a 20x21 carport and a 12x20 shed, offering ample storage for equipment, trailers, and tools. For those dreaming of a more self sufficient lifestyle, this property already has you started with an incredible variety of established trees including blueberry, lime, lemon, apple, peach, avocado, orange, olive, grape, kiwi, raspberry, and more, all supported by their own drip irrigation system. Pine Ridge offers a true lifestyle with amenities including a community barn, arena, tennis courts, shuffleboard, parks, clubhouse, and extensive riding trails. Conveniently located near shopping, schools, and restaurants, with Gulf access for fishing and boating. The World Equestrian Center is approximately 32 miles away and HITS about 38 miles away, making it ideal for equestrian enthusiasts. Come experience everything this incredible horse property and homestead opportunity has to offer,schedule your private showing today!
Full Property Details
Full Property Details for 5400 W Yearling Dr
General
- Sold For: $900,000
- HOA FEE: $19/month
- HOA FEE FREQ.: Annually
- Taxes: $9,964 (2025)
- Status: Closed
- Type: Farms/Ranches
- Source: MidFloridaRegionalMLS
- MLS ID: OM722564
- Added to Site: 95 day(s) ago
Rental Information
- Min. Lease: No Minimum
Interior
- Number of Rooms: 7
- Interior Features: Ceiling Fan(s), Eating Space In Kitchen, High Ceilings, Primary Bedroom Main Floor, Solid Surface Counters, Solid Wood Cabinets, Split Bedroom, Stone Counters, Thermostat, Vaulted Ceiling(s), Walk-In Closet(s)
- Appliances: Dishwasher, Electric Water Heater, Microwave, Range, Refrigerator
- Furnishings: Unfurnished
- Flooring: Engineered Hardwood, Luxury Vinyl, Tile
Rooms
Bathrooms
- Total Bathrooms: 3
- Full Bathrooms: 3
Bedrooms
- Total Bedrooms: 4
Other Rooms
- Laundry: Electric Dryer Hookup, Laundry Room, Washer Hookup
Additional Information
- Shared Amenities: Clubhouse, Stable(s), Pickleball Court(s), Playground, Shuffleboard Court, Tennis Court(s), Trail(s)
- Pool: Yes
- Private Pool: Yes
- Pool Description: Gunite, Heated, In Ground, Screen Enclosure
- Security/Safety: Smoke Detector(s)
Exterior
- Exterior Features: French Doors, Private Mailbox, Rain Gutters, Storage, Tennis Court(s)
- Deck/Patio: Front Porch, Rear Porch, Screened
- Porch/Patio/Deck: Front Porch, Rear Porch, Screened
Parking
- Garage: Yes
- Attached garage: Yes
- Garage Spaces: 2
- Carports: Yes
- Carport: 2
- Carport Spaces: 2
- Covered Spaces: 4
- Parking Features: Boat, Garage Door Opener, Garage Faces Side, Golf Cart Parking, Parking Pad, RV Parking
Location
- Area: 34465 - Beverly Hills
- County: Citrus
- Development Name: 34465 - Beverly Hills
- Subdivision: PINE RIDGE UNIT 02
- Driving Directions: Off Highway N Lecanto Hwy take a right onto W Mustang Blvd, then turn right onto W Bonanza Dr in 2.8 miles. Left onto W Yearling Dr in 1.3 miles and destination will be on your right in 0.6 miles.
- Direction Faces: North
School Information
- Elementary School: Crystal River Primary School
- Middle School: Crystal River Middle School
- High School: Citrus High School
Community
- Community Name: 34465 - Beverly Hills
- Community Features: Clubhouse, Deed Restrictions, Dog Park, Golf Carts OK, Stable(s), Horses Allowed, Park, Racquetball, Tennis Court(s)
- Optional Amenities: Clubhouse, Stable(s), Pickleball Court(s), Playground, Shuffleboard Court, Tennis Court(s), Trail(s)
- Association: Yes
- Assoc. Name: Pine Ridge Estates
- Assoc. Fees Include: Common Area Taxes, Recreational Facilities
Heating & Cooling
- Cooling Type: Central Air
- Heating Type: Central
Utilities
- Sewer: Septic Tank
- Water: Public
- Utility Description: BB/HS Internet Available, Cable Connected, Electricity Connected, Water Connected
Structural Information
- Exterior Const.: Block, Stucco
- Roof: Shingle
- Stories/Levels: One
- Square Feet: 2,545
- Sq. Ft. Source: Public Records
- Living Area: 2,545 Sq. Ft.
- Current Bldg. Use: Horses, Livestock
- Year Built: 2016
Additional Structures
- Other Structures: Barn(s), Shed(s), Storage, Tennis Court(s)
Lot Features
- Property View: Trees/Woods
- Lot Size (Acres): 5.51
- Lot Size (Sq. Ft.): 240,000
- Lot Size: 5.5096
- Frontage: Street Paved
- Street/Road Desc.: Paved
- Fencing (Description): Board, Cross Fenced, Fenced, Wood
Financial Considerations
- Association Fee: $224
- Assoc Fee Freq.: Annually
- Assoc Fee Desc.: Required
- Tax Amount: $9,964.22
- Tax Year: 2025
Disclosures and Reports
- Ownership: Fee Simple
- Special Conditions: None
- Legal Description: PINE RIDGE UNIT 2 PB 8 PG 37 LOT 8 BLK 210
- Flood Zone Info: X
- APN: 18E17S320020021000080
- Property ID: 18E17S320020021000080
- Block/Lot/Section: 210
Listed by Keller Williams Cornerstone Re
Sold by Showcase Properties Of Central

Get Pre-Approved Today
Schools
Schools serving 5400 W Yearling Dr
School District:Citrus County School District
| Name | Grades | Distance |
|---|---|---|
Crystal River High School 3195 Crystal River High Drive, Crystal River, FL 34428 | 8-12 | 3.3 mi |
Central Ridge Elementary School 185 West Citrus Springs Boulevard, Citrus Springs, FL 34434 | PK-5 | 6.8 mi |
Citrus Virtual Instruction Program 1007 West Main Street, Inverness, FL 34450 | K-12 | 12.3 mi |
Crystal River Middle School 344 Northeast Crystal Street, Crystal River, FL 34428 | 6-8 | 3.8 mi |
Disclaimer:
School attendance boundaries provided by ATTOM Data Solutions and are for reference only. Contact the school directly to verify enrollment eligibility.
Price & Sales History for 5400 W Yearling Dr
Date
Details
Price
Change
Source
6/30/2026
Sold
$900,000
-5.25%
MLS
4/15/2026
Listed
$949,900
—
MLS
Disclaimer: Historical sales information is derived from public records provided by the county offices. Information is not guaranteed and should be independently verified.
5400 W Yearling Drive, Beverly Hills, FL 34465 (MLS# OM722564) is a Farms/Ranches property that was sold at $900,000 on June 30, 2026. Want to learn more about 5400 W Yearling Drive? Do you have questions about finding other Farms/Ranches real estate for sale in Beverly Hills? You can browse all Beverly Hills real estate or contact a Coldwell Banker agent to request more information.