This is a carousel with tiles that activate property listing cards. Use the previous and next buttons to navigate.
1/1
$900,000
This is a carousel with tiles that activate property listing cards. Use the previous and next buttons to navigate.
1/1
Property Description
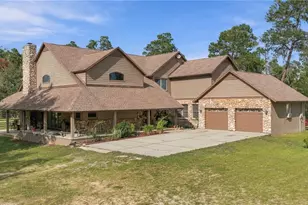
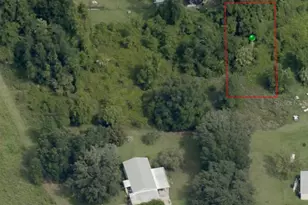
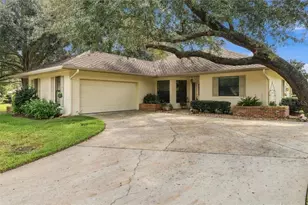
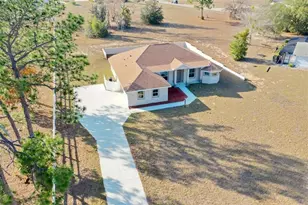
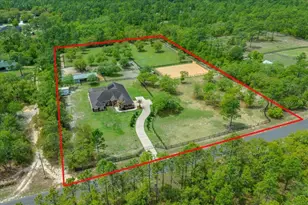
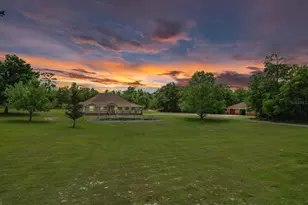
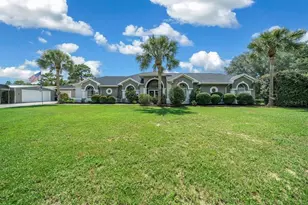
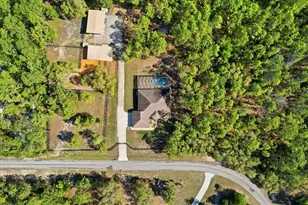
PRIVATE CUL-DE-SAC ESTATE ON 3.07 ACRES IN PINE RIDGE | Resort Pool + Designer Finishes Experience refined country luxury in this exceptional custom estate at the end of a quiet cul-de-sac in the sought-after Pine Ridge community. Set on 3.07 private acres of mature trees, this stunning home offers over 4,100 sq. ft. under roof, blending elegance and modern functionality-a true nature-lover's dream. A circular paved driveway centered around a landscaped garden creates a striking first impression. The property is prewired for a future electric gate and features professional landscaping leading to double garage doors. Inside, an open-concept design with 4 bedrooms, 4 bathrooms, and a versatile office features designer finishes and vaulted ceilings. The main living area is anchored by a gas fireplace with modern white brick, wainscoting, and custom built-in cabinetry with towering bookshelves. The chef's kitchen is the heart of the home, showcasing custom cabinetry, an oversized island, high-end black stainless appliances, and a gas cooktop with a custom hood. A large walk-in pantry includes a convenient "grocery door" leading directly to the garage for effortless unloading. The primary suite is a true retreat, featuring barn door entry to a spa-inspired bath with a glass-enclosed rainfall shower, jetted soaking tub, and dual vanities. The expansive walk-in closet connects directly to a well-appointed laundry room with an LG tower washer/dryer and utility sink. Thoughtfully designed for flexibility, the home includes a private guest/mother-in-law suite with its own walk-in closet and attached bath. A secondary flex space near the primary wing serves as an ideal mudroom or hobby space with its own garage access. Efficiency meets comfort with a tankless water heater, 250-gallon underground propane tank, and two A/C systems. The extra-long custom garage accommodates full-size pickup trucks on both sides and offers direct access to the fenced yard. Step outside to a resort-style oasis featuring a heated saltwater pool and spa within a screened enclosure. An extended patio roof creates a massive covered outdoor living area, complete with a pool-side bathroom and dedicated outdoor shower. Approximately ½ acre is fully fenced for pets, while the remaining 2.57 acres offer peaceful wooded surroundings frequent with native wildlife. Two outbuildings with underground electric provide flexibility for storage or a workshop. Located in Pine Ridge, Citrus County's premier equestrian community, residents enjoy miles of riding trails and a community equestrian complex. This property offers the space, privacy, and upscale finishes luxury buyers demand, while remaining close to shopping, dining, and the Nature Coast's best boating and golf. This isn't just a home-it's a sanctuary.
Full Property Details
Full Property Details for 3991 N Buckhorn Dr
General
- Sold For: $900,000
- HOA FEE: $12/month
- HOA FEE FREQ.: Annually
- Taxes: $8,802 (2025)
- Status: Closed
- Type: Single Family
- Source: MidFloridaRegionalMLS
- MLS ID: OM722188
- Added to Site: 144 day(s) ago
Rental Information
- Min. Lease: 3 Months
Interior
- Number of Rooms: 4
- Interior Features: Ceiling Fan(s), Crown Molding, High Ceilings, Open Floorplan, Primary Bedroom Main Floor, Solid Surface Counters, Solid Wood Cabinets, Split Bedroom, Stone Counters, Vaulted Ceiling(s), Walk-In Closet(s), Window Treatments
- Fireplace: Yes
- Fireplace(s): Gas
- Appliances: Built-In Oven, Convection Oven, Cooktop, Dishwasher, Disposal, Dryer, Exhaust Fan, Ice Maker, Microwave, Refrigerator, Washer
- Furnishings: Unfurnished
- Flooring: Luxury Vinyl
Rooms
Bathrooms
- Total Bathrooms: 4
- Full Bathrooms: 4
Bedrooms
- Total Bedrooms: 4
Other Rooms
- Laundry: Inside, Laundry Room
Additional Information
- Pool: Yes
- Private Pool: Yes
- Pool Description: Gunite, Heated, Outside Bath Access, Salt Water, Screen Enclosure
- Spa: Yes
- Spa Description: In Ground
Exterior
- Exterior Features: Irrigation System, Rain Gutters, Sliding Doors, Storage
- Deck/Patio: Covered, Deck
- Porch/Patio/Deck: Covered, Deck
Parking
- Garage: Yes
- Attached garage: Yes
- Garage Spaces: 2
- Covered Spaces: 2
- Parking Features: Circular Driveway, Garage Door Opener
Location
- Area: 34465 - Beverly Hills
- County: Citrus
- Development Name: 34465 - Beverly Hills
- Subdivision: PINE RIDGE UNIT 02
- Driving Directions: From Norvell Bryant Hwy turn onto Pine Ridge Blvd. Left onto Pony Drive. Right onto Buckhorn Drive followed by a Left onto Antelope Lane. Finally, a left back onto Buckhorn Drive. Home is at end of Cul-de-sac.
- Direction Faces: Northeast
School Information
- Elementary School: Crystal River Primary School
- Middle School: Crystal River Middle School
- High School: Crystal River High School
Community
- Community Name: 34465 - Beverly Hills
- Community Features: Clubhouse, Deed Restrictions
- Association: Yes
- Assoc. Name: Pine Ridge POA
Heating & Cooling
- Cooling Type: Central Air
- Heating Type: Electric
Utilities
- Sewer: Septic Tank
- Water: Public
- Utility Description: BB/HS Internet Available, Cable TV Available, Electricity Connected, Propane, Water Connected
Structural Information
- Exterior Const.: Block, Stucco
- Roof: Shingle
- Stories/Levels: One
- Square Feet: 3,099
- Sq. Ft. Source: Public Records
- Living Area: 3,099 Sq. Ft.
- Year Built: 2023
Additional Structures
- Other Structures: Shed(s), Storage, Workshop
Lot Features
- Property View: Trees/Woods
- Lot Size (Acres): 3.07
- Lot Size (Sq. Ft.): 133,696
- Lot Size: 3.0692
- Lot Dimensions: 339 x 413
- Frontage: Street Paved
- Street/Road Desc.: Paved, Asphalt
- Fencing (Description): Chain Link
Financial Considerations
- Association Fee: $143
- Assoc Fee Freq.: Annually
- Assoc Fee Desc.: Required
- Tax Amount: $8,802.19
- Tax Year: 2025
Disclosures and Reports
- Ownership: Fee Simple
- Special Conditions: None
- Legal Description: PINE RIDGE UNIT 2 PB 8 PG 37 LOT 3 BLK 165
- Flood Zone Info: X
- APN: 18E17S320020016500030
- Property ID: 18E17S320020016500030
- Block/Lot/Section: 165
Listed and Sold by Tropic Shores Realty Llc and Tropic Shores Realty

Get Pre-Approved Today
Schools
Schools serving 3991 N Buckhorn Dr
School District:Citrus County School District
| Name | Grades | Distance |
|---|---|---|
Crystal River Primary School 8624 West Crystal Street, Crystal River, FL 34428 | PK-5 | 2.1 mi |
Crystal River High School 3195 Crystal River High Drive, Crystal River, FL 34428 | 8-12 | 2.1 mi |
Citrus Virtual Instruction Program 1007 West Main Street, Inverness, FL 34450 | K-12 | 13.4 mi |
Crystal River Middle School 344 Northeast Crystal Street, Crystal River, FL 34428 | 6-8 | 2.7 mi |
Disclaimer:
School attendance boundaries provided by ATTOM Data Solutions and are for reference only. Contact the school directly to verify enrollment eligibility.
Price & Sales History for 3991 N Buckhorn Dr
Date
Details
Price
Change
Source
8/19/2026
Sold
$900,000
-4.26%
MLS
7/06/2026
Price Reduced
$940,000
-1.57%
MLS
6/18/2026
Price Reduced
$955,000
-2.05%
MLS
6/02/2026
Price Reduced
$975,000
-1.02%
MLS
4/06/2026
Listed
$985,000
—
MLS
Disclaimer: Historical sales information is derived from public records provided by the county offices. Information is not guaranteed and should be independently verified.
3991 N Buckhorn Drive, Beverly Hills, FL 34465 (MLS# OM722188) is a Single Family property that was sold at $900,000 on August 19, 2026. Want to learn more about 3991 N Buckhorn Drive? Do you have questions about finding other Single Family real estate for sale in Beverly Hills? You can browse all Beverly Hills real estate or contact a Coldwell Banker agent to request more information.