This is a carousel with tiles that activate property listing cards. Use the previous and next buttons to navigate.
1/1
$919,600
This is a carousel with tiles that activate property listing cards. Use the previous and next buttons to navigate.
1/1
Property Description
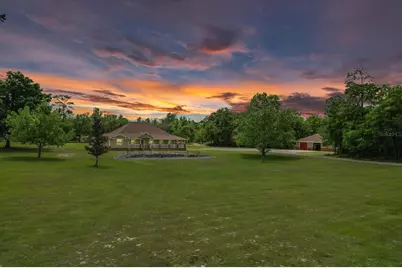
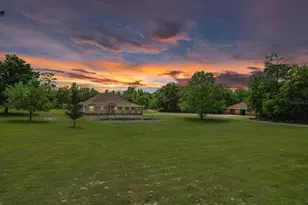
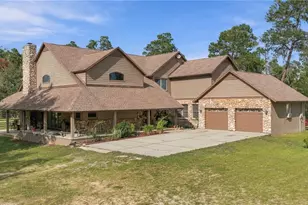
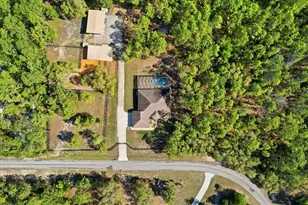
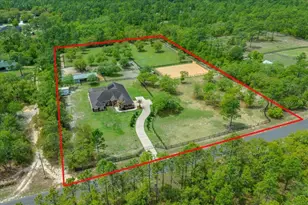
COUNTRY LIVING MEETS LUXURY WITH THIS GORGEOUS POOL HOME ON A 10 ACRE ESTATE IN BEAUTIFUL PINERIDGE FARMS! Welcome to your charming farmhouse in Pineridge Farms, a sought-after neighborhood in the heart of Florida's Nature Coast. No HOA & all the peace & quiet you could ask for! Bring your toys, animals, hobbies, & dreams of a laid-back lifestyle...this property can handle it all! The ideal ranch-style home, complete with a wraparound porch and a vintage screen door that adds just the right touch of country charm. A rambling 2600 sqft of living area features 4 beds & 2 baths. The common area of the home boasts a wide-open concept, anchored by a kitchen built for gathering, complete with a huge island, breakfast bar, Corian counters, & solid wood cabinetry. Gorgeous gleaming hardwood floors throughout the home & tongue and groove pine in the tray ceilings. A large master suite & with plenty of room for a king bed & large furniture. You'll also love the two walk-in closets & walk-in shower. Featuring a split floor plan with the 3 guest bedrooms on the other side of the home ensuring privacy & relaxation. Speaking of relaxation, double doors lead to the massive screened-in back porch & pool area, where you can relax or entertain guests by the glimmering saltwater pool while listening to the trickle of the spill over spa. The pool & spa are heated with solar panels & an electric heat pump, so it's swim season all year-round. After the day's work is done, pull up a rocking chair on the wraparound porch, listening to the gentle breeze through the trees. Got toys & tools? Then you need this serious garage! The massive detached garage with three bays (2 front/1 rear), an office/gym (cooled/htd with mini split), full bathroom, its own 200-amp electric panel, & separate septic-great for projects & workshop. Need even more space? Well, there is also a steel 50x61 (approx.) pole barn, perfect for trailers, boats, RVs, & more! Upgrades include ROOF in 2023, a solar-powered entry gate, whole-house wired for surround sound & security, & a storm-safe laundry room with a dog wash station. The boundary of the property is fully fenced with about half of the property cleared & half left in its natural wooded state, giving you a nice balance of function & nature. All of this located in the heart of the Nature Coast, with some of the best fishing, hiking, hunting, biking, & recreation in this part of the nation. This one's full of charm, space, & freedom-just waiting for you to call it home.
Full Property Details
Full Property Details for 6854 W Sentinel Post Path
General
- Sold For: $919,600
- Taxes: $6,088 (2024)
- Status: Closed
- Type: Single Family
- Source: MidFloridaRegionalMLS
- MLS ID: TB8375883
- Added to Site: 457 day(s) ago
Rental Information
- Min. Lease: No Minimum
Interior
- Number of Rooms: 10
- Interior Features: Ceiling Fan(s), Crown Molding, Eating Space In Kitchen, High Ceilings, In Wall Pest System, Kitchen and Family Room Combination, Living Room/Dining Room Combo, Open Floorplan, Primary Bedroom Main Floor, Solid Surface Counters, Solid Wood Cabinets, Split Bedroom, Tray Ceiling(s), Walk-In Closet(s)
- Appliances: Convection Oven, Dishwasher, Disposal, Dryer, Electric Water Heater, Exhaust Fan, Microwave, Range, Range Hood, Refrigerator, Washer
- Furnishings: Negotiable
- Flooring: Tile, Hardwood
Rooms
Bathrooms
- Total Bathrooms: 3
- Full Bathrooms: 3
Bedrooms
- Total Bedrooms: 4
Other Rooms
- Laundry: Electric Dryer Hookup, Inside, Laundry Room, Washer Hookup
Additional Information
- Pool: Yes
- Private Pool: Yes
- Pool Description: Gunite, Heated, In Ground, Lighting, Salt Water, Screen Enclosure, Solar Heat
- Spa: Yes
- Spa Description: In Ground
- Security/Safety: Security Gate, Smoke Detector(s)
Exterior
- Exterior Features: Irrigation System, Private Mailbox, Rain Gutters, Storage
- Deck/Patio: Covered, Front Porch, Patio, Porch, Rear Porch, Screened, Wrap Around
- Porch/Patio/Deck: Covered, Front Porch, Patio, Porch, Rear Porch, Screene
Parking
- Garage: Yes
- Garage Spaces: 4
- Covered Spaces: 4
- Parking Features: Bath In Garage, Driveway, Garage Door Opener, Garage Faces Side, Ground Level, Oversized, RV Carport, Split Garage, Workshop in Garage
Location
- Area: 34465 - Beverly Hills
- County: Citrus
- Development Name: 34465 - Beverly Hills
- Subdivision: PINERIDGE FARMS
- Driving Directions: Hwy 491 or 486 to Pine Ridge Blvd LEFT on Ponderosa Pl. RIGHT on Sacramento Ave. LEFT on Pine Ridge Farms LEFT on Sentinel Post Path drive down to cul-de-sac gate entrance on LEFT
- Direction Faces: Northeast
School Information
- Elementary School: Central Ridge Elementary School
- Middle School: Crystal River Middle School
- High School: Crystal River High School
Community
- Community Name: 34465 - Beverly Hills
Heating & Cooling
- Cooling Type: Central Air, Mini-Split Unit(s)
- Heating Type: Central, Heat Pump
Utilities
- Sewer: Septic Tank
- Water: Well
- Utility Description: BB/HS Internet Available, Cable Connected, Electricity Connected, Sprinkler Well, Underground Utilities
Structural Information
- Architectural Info: Ranch
- Architectural Style: Ranch
- Exterior Const.: Block, HardiPlank Type
- Roof: Shingle
- Windows: Blinds, Double Pane Windows
- Stories/Levels: One
- Square Feet: 2,612
- Sq. Ft. Source: Public Records
- Living Area: 2,612 Sq. Ft.
- Year Built: 2003
Additional Structures
- Other Structures: Barn(s), Gazebo, Other, Storage
Lot Features
- Property View: Trees/Woods
- Lot Size (Acres): 10.01
- Lot Size (Sq. Ft.): 436,122
- Lot Size: 10.012
- Frontage: Street Dead-End, Street Paved
- Street/Road Desc.: Paved
- Fencing (Description): Wood
Financial Considerations
- Tax Amount: $6,088.23
- Tax Year: 2024
Disclosures and Reports
- Ownership: Fee Simple
- Special Conditions: None
- Legal Description: PINERIDGE FARMS PB 16 PG 37 LOT 13 BLK G
- Flood Zone Info: AE, X
- APN: 17E18S010010000G00130
- Property ID: 17E18S010010000G00130
- Block/Lot/Section: G
Listed by Alexander Real Estate, Inc.
Sold by Floridas A Team Realty

Get Pre-Approved Today
Schools
Schools serving 6854 W Sentinel Post Path
School District:Citrus County School District
| Name | Grades | Distance |
|---|---|---|
Crystal River High School 3195 Crystal River High Drive, Crystal River, FL 34428 | 8-12 | 2.7 mi |
Central Ridge Elementary School 185 West Citrus Springs Boulevard, Citrus Springs, FL 34434 | PK-5 | 7.3 mi |
Crystal River Middle School 344 Northeast Crystal Street, Crystal River, FL 34428 | 6-8 | 3.3 mi |
Disclaimer:
School attendance boundaries provided by ATTOM Data Solutions and are for reference only. Contact the school directly to verify enrollment eligibility.
Price & Sales History for 6854 W Sentinel Post Path
Date
Details
Price
Change
Source
6/16/2026
Sold
$919,600
-3.1%
MLS
11/06/2025
Price Reduced
$949,000
-2.67%
MLS
9/01/2025
Price Reduced
$975,000
-7.14%
MLS
6/06/2025
Price Reduced
$1,050,000
-12.5%
MLS
4/18/2025
Listed
$1,200,000
—
MLS
Disclaimer: Historical sales information is derived from public records provided by the county offices. Information is not guaranteed and should be independently verified.
6854 W Sentinel Post Path, Beverly Hills, FL 34465 (MLS# TB8375883) is a Single Family property that was sold at $919,600 on June 16, 2026. Want to learn more about 6854 W Sentinel Post Path? Do you have questions about finding other Single Family real estate for sale in Beverly Hills? You can browse all Beverly Hills real estate or contact a Coldwell Banker agent to request more information.