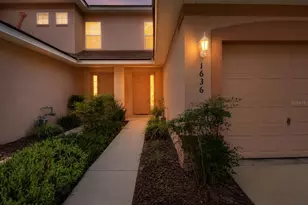
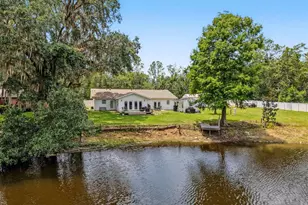
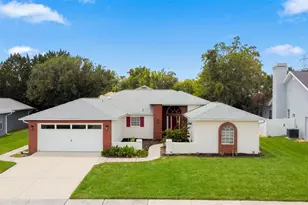
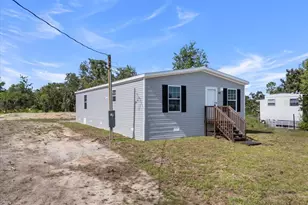
This is a carousel with tiles that activate property listing cards. Use the previous and next buttons to navigate.
1/1
$500,000
This is a carousel with tiles that activate property listing cards. Use the previous and next buttons to navigate.
1/1
Property Description
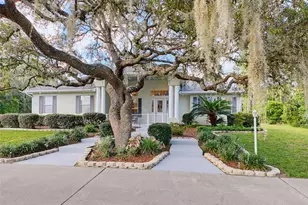
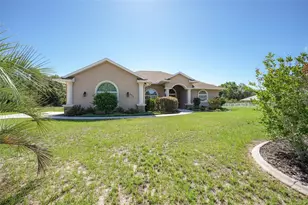
Welcome to an exceptionally RENOVATED Florida estate in one of the most coveted Equestrian communities-the only HOA subdivision in the county offering a private equestrian center, recreational amenities, and the rare freedom to build detached workshops while storing your RVs, boats, and recreational vehicles on your property. Nestled on 1.12+ private acres, this beautifully reimagined residence blends luxury, privacy, and a lifestyle that is increasingly difficult to find. Offering 2,172 square feet of thoughtfully designed living space, this 4-bedroom, 2.5-bath home includes a versatile fourth bedroom that can easily serve as a home office, fitness studio, media room, or creative space. Vaulted ceilings, expansive sliding glass doors, and an open-concept layout create an inviting atmosphere filled with natural light and seamless indoor-outdoor living. The heart of the home has been transformed with a redesigned kitchen and living area overlooking the lanai and pool, offering a serene wooded backdrop. 2025 IMPROVEMENTS: NEW range, NEW dishwasher, NEW washer, NEW dryer, and NEW hot water heater, NEW lighting and ceiling fans throughout, NEW pool heater, Repainted pool deck, ADT WHOLE house & exterior security camera system, ALL NEW sprinkler control valves and updated sprinkler system, 3 NEW toilets, NEW Window blinds throughout, NEW curbing and enhanced landscaping. 2026 IMPROVEMENTS: NEWLY PAINTED Interior & Exterior, NEW refrigerator, renovated master bathroom with NEW GRANITE counters, NEW Multi-split HVAC- 3 zone system control panel, updated irrigation system utilizing a dedicated well, professional landscape with underbrush & tree clearing. Outdoor living is equally impressive, featuring a screened-in heated pool, expansive lanai, and mature landscaping. Why wait months for construction when this home already includes one of today's most sought-after upgrades? With custom pool installations that can exceed $100,000, you'll enjoy the luxury, convenience, and value of a completed outdoor retreat from day one. Surrounded by tranquil woods, the backyard offers exceptional privacy with no direct views of neighboring homes, creating a peaceful, resort-like setting. This home is fenced on three sides of the property. The OVERSIZED two-car garage is thoughtfully designed with OVER 4ft of additional clearance on either side, providing abundant space for a workshop, storage, equipment, or recreational gear. Paired with the property's generous acreage and HOA allowances for detached shops, RVs, and boats, this home offers a next level flexibility rarely found in HOA communities. Located just minutes from shopping, dining, medical facilities, and the Suncoast Parkway, this move-in-ready property offers convenient access to Tampa while maintaining the peace and exclusivity of a premier equestrian community opportunity. This is more than a home-it's a rare opportunity to enjoy luxury country living with amenities, flexibility, and freedoms that are virtually unmatched in Citrus County.
Full Property Details
Full Property Details for 4797 N Lena Dr
General
- Sold For: $500,000
- HOA FEE: $9/month
- HOA FEE FREQ.: Annually
- Taxes: $5,145 (2025)
- Status: Closed
- Type: Single Family
- Source: MidFloridaRegionalMLS
- MLS ID: TB8514134
- Added to Site: 51 day(s) ago
Rental Information
- Min. Lease: No Minimum
Interior
- Number of Rooms: 9
- Interior Features: High Ceilings, Open Floorplan, Primary Bedroom Main Floor, Stone Counters, Tray Ceiling(s), Walk-In Closet(s)
- Fireplace: Yes
- Fireplace(s): Decorative, Electric
- Appliances: Cooktop, Dishwasher, Dryer, Electric Water Heater, Microwave, Refrigerator, Washer
- Furnishings: Negotiable
- Flooring: Ceramic Tile, Luxury Vinyl
Rooms
Bathrooms
- Total Bathrooms: 3
- Full Bathrooms: 2
- Half Bathrooms: 1
Bedrooms
- Total Bedrooms: 4
Other Rooms
- Laundry: Laundry Room, Other
Additional Information
- Shared Amenities: Stable(s), Recreation Facilities, Shuffleboard Court, Tennis Court(s), Trail(s)
- Pool: Yes
- Private Pool: Yes
- Pool Description: Heated, In Ground, Screen Enclosure
- Security/Safety: Security System, Security System Owned, Smoke Detector(s)
Exterior
- Exterior Features: Irrigation System
- Deck/Patio: Front Porch, Screened
- Porch/Patio/Deck: Front Porch, Screened
Parking
- Garage: Yes
- Attached garage: Yes
- Garage Spaces: 2
- Carports: Yes
- Carport: 2
- Carport Spaces: 2
- Covered Spaces: 4
- Parking Features: Oversized
Location
- Area: 34465 - Beverly Hills
- County: Citrus
- Development Name: 34465 - Beverly Hills
- Subdivision: PINE RIDGE UNIT 03
- Driving Directions: Head N HWY 589, make rt at end of HWY onto Norvell Bryant HWY, left onto Lecanto HWY, left onto Pine Ridge Blvd, Left onto Lena Dr, 4597 Lena is on your left.
- Direction Faces: Southwest
School Information
- Elementary School: Central Ridge Elementary School
- Middle School: Citrus Springs Middle School
- High School: Citrus High School
Community
- Community Name: 34465 - Beverly Hills
- Community Features: Deed Restrictions, Golf, Stable(s), Tennis Court(s)
- Optional Amenities: Stable(s), Recreation Facilities, Shuffleboard Court, Tennis Court(s), Trail(s)
- Association: Yes
- Assoc. Name: Pine Ridge Property Owners Association (PRPOA)
- Assoc. Fees Include: Other
- Pet Restrictions: see Deed restrictions for details
Heating & Cooling
- Cooling Type: Central Air
- Heating Type: Central
Utilities
- Sewer: Septic Tank
- Water: Public, Well
- Utility Description: BB/HS Internet Available, Cable TV Available, Electricity Connected, Natural Gas Available, Natural Gas Connected, Propane, Public, Water Connected
Structural Information
- Exterior Const.: Block, Stucco
- Roof: Shingle
- Stories/Levels: One
- Square Feet: 2,172
- Sq. Ft. Source: Public Records
- Living Area: 2,172 Sq. Ft.
- Year Built: 1994
Additional Structures
- Other Structures: Other
Lot Features
- Property View: Trees/Woods
- Lot Size (Acres): 1.12
- Lot Size (Sq. Ft.): 48,671
- Lot Size: 1.1173
- Lot Dimensions: 195 x 250
- Street/Road Desc.: Paved
- Fencing (Description): Fenced
Financial Considerations
- Association Fee: $112
- Assoc Fee Freq.: Annually
- Assoc Fee Desc.: Required
- Tax Amount: $5,145.21
- Tax Year: 2025
Disclosures and Reports
- Ownership: Fee Simple
- Special Conditions: None
- Legal Description: PINE RIDGE UNIT 3 PB 8 PG 51 LOT 28 BLK 354
- Flood Zone Info: X
- APN: 18E17S320030035400280
- Property ID: 18E17S320030035400280
- Block/Lot/Section: 354
Listed by Impact Realty Tampa Bay
Sold by Homan Realty Group Inc

Get Pre-Approved Today
Schools
Schools serving 4797 N Lena Dr
School District:Citrus County School District
| Name | Grades | Distance |
|---|---|---|
Central Ridge Elementary School 185 West Citrus Springs Boulevard, Citrus Springs, FL 34434 | PK-5 | 3.3 mi |
Citrus Virtual Instruction Program 1007 West Main Street, Inverness, FL 34450 | K-12 | 10.1 mi |
Citrus Springs Middle School 150 West Citrus Springs Boulevard, Citrus Springs, FL 34434 | 6-8 | 3.4 mi |
Lecanto High School 3810 West Educational Path, Lecanto, FL 34461 | 9-12 | 7.7 mi |
Disclaimer:
School attendance boundaries provided by ATTOM Data Solutions and are for reference only. Contact the school directly to verify enrollment eligibility.
Price & Sales History for 4797 N Lena Dr
Date
Details
Price
Change
Source
7/13/2026
Sold
$500,000
-1.38%
MLS
6/08/2026
Listed
$507,000
—
MLS
Disclaimer: Historical sales information is derived from public records provided by the county offices. Information is not guaranteed and should be independently verified.
4797 N Lena Drive, Beverly Hills, FL 34465 (MLS# TB8514134) is a Single Family property that was sold at $500,000 on July 13, 2026. Want to learn more about 4797 N Lena Drive? Do you have questions about finding other Single Family real estate for sale in Beverly Hills? You can browse all Beverly Hills real estate or contact a Coldwell Banker agent to request more information.