Full Property Details for 5020 N Peppermint Dr
General
- Sold For: $495,000
- HOA FEE: $13/month
- HOA FEE FREQ.: Annually
- Taxes: $557 (2025)
- Status: Closed
- Type: Single Family
- Source: MidFloridaRegionalMLS
- MLS ID: W7885747
- Added to Site: 146 day(s) ago
Rental Information
Interior
- Number of Rooms: 4
- Interior Features: High Ceilings, Open Floorplan, Solid Surface Counters, Solid Wood Cabinets, Thermostat, Walk-In Closet(s)
- Appliances: Dishwasher, Disposal, Electric Water Heater, Microwave, Range
- Furnishings: Unfurnished
- Flooring: Carpet, Ceramic Tile, Luxury Vinyl
Rooms
- Total Bathrooms: 3
- Full Bathrooms: 3
- Laundry: Inside, Laundry Room
Additional Information
- Shared Amenities: Stable(s), Park, Pickleball Court(s), Playground, Recreation Facilities, Tennis Court(s), Trail(s)
Exterior
- Exterior Features: Irrigation System, Sliding Doors
- Deck/Patio: Rear Porch
- Porch/Patio/Deck: Rear Porch
Parking
- Garage: Yes
- Attached garage: Yes
- Garage Spaces: 2
- Covered Spaces: 2
Location
- Area: 34465 - Beverly Hills
- County: Citrus
- Development Name: 34465 - Beverly Hills
- Subdivision: PINE RIDGE UNIT 03
- Driving Directions: From the intersection of Gulf-to-Lake Hwy (44) and Norvell Bryant, go east on Norvell Bryant. Turn left onto Pine Ridge Blvd., then left onto N. Maple View Dr. Turn left onto N. Peppermint Dr. and the property will be on the left.
- Direction Faces: Northeast
School Information
- Elementary School: Central Ridge Elementary School
- Middle School: Crystal River Middle School
- High School: Crystal River High School
Community
- Community Name: 34465 - Beverly Hills
- Community Features: Deed Restrictions, Park, Playground, Tennis Court(s)
- Optional Amenities: Stable(s), Park, Pickleball Court(s), Playground, Recreation Facilities, Tennis Court(s), Trail(s)
- Association: Yes
- Assoc. Name: Pine Ridge POA / Gail Denney
Heating & Cooling
- Cooling Type: Central Air
- Heating Type: Central, Electric
Utilities
- Sewer: Septic Tank
- Water: None
- Utility Description: BB/HS Internet Available, Cable TV Available, Electricity Connected, Water Connected
Structural Information
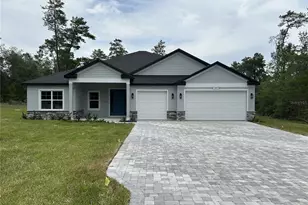
- Architectural Info: Contemporary
- Architectural Style: Contemporary
- Builder: GTG Spire Homes LLC
- Approx Compl Date: 2026-08-31T04:00:00.000Z
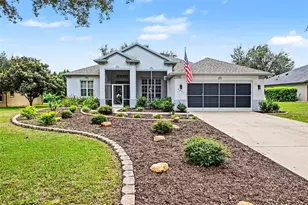
- Exterior Const.: Block, Stucco
- Roof: Shingle
- Windows: Double Pane Windows
- Stories/Levels: One
- Square Feet: 2,412
- Sq. Ft. Source: Builder
- Living Area: 2,412 Sq. Ft.
- Year Built: 2026
Lot Features
- Property View: Trees/Woods
- Lot Size (Acres): 1.06
- Lot Size (Sq. Ft.): 45,971
- Lot Size: 1.0553
- Lot Dimensions: 185 x 250
- Street/Road Desc.: Asphalt, Paved
Financial Considerations
- Association Fee: $160
- Assoc Fee Freq.: Annually
- Assoc Fee Desc.: Required
- Tax Amount: $557.09
- Tax Year: 2025
Disclosures and Reports
- Ownership: Fee Simple
- Special Conditions: None
- Legal Description: PINE RIDGE UNIT 3 PB 8 PG 51 LOT 8 BLK 17
- Flood Zone Info: X
- APN: 18E17S320030001700080
- Property ID: 18E17S320030001700080
- Block/Lot/Section: 17
Listed by Tropic Shores Realty Llc
Sold by Exp Realty Llc