This is a carousel with tiles that activate property listing cards. Use the previous and next buttons to navigate.
1/1
$520,000
This is a carousel with tiles that activate property listing cards. Use the previous and next buttons to navigate.
1/1
Property Description
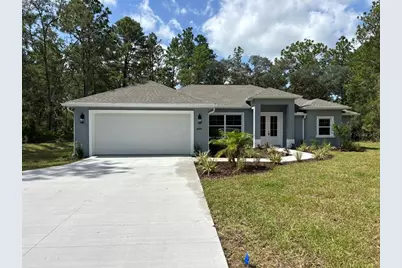
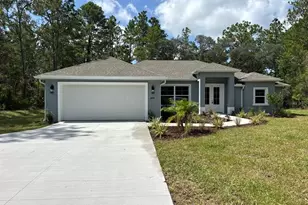
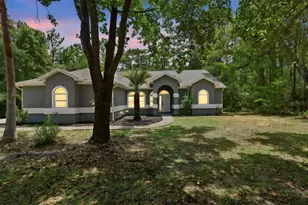
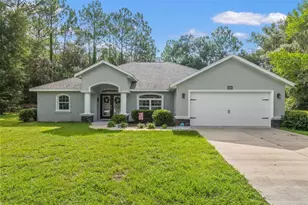
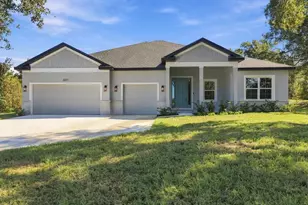
NEW CONSTRUCTION. Move-in-ready 2026 Perdido model featuring 3 bedrooms, 2 bathrooms, 2,056 square feet, and a private saltwater pool on a full one-acre homesite in Pine Ridge. This concrete-block home features a 30-year architectural shingle roof, energy-efficient double-pane windows, rain gutters, and a 10-year structural warranty. Located in Flood Zone X, the property is considered high and dry, with no flood insurance required. French doors open to a spacious split-bedroom floor plan with high ceilings, luxury vinyl and tile flooring, and abundant closet space. The kitchen features granite countertops, an oversized island with extensive storage, subway tile backsplash, pot filler, large two-door pantry, and a breakfast nook. Tray ceilings with crown molding and recessed lighting highlight both the living room and primary suite. The primary bedroom includes two walk-in closets, while the en-suite bath offers dual vanities, a private water closet, garden tub, and oversized walk-in shower with dual shower heads. The exceptionally large laundry room includes extensive cabinetry, opposing washer and dryer connections, a utility sink, and granite folding counters. A large sliding door opens to the screened outdoor living area and 12-by-24-foot in-ground saltwater pool with LED lighting. The two-door screen enclosure, basic pool-cleaning equipment, and three-year pool-equipment warranty are included. Additional features include irrigation, attractive landscaping, covered front and rear porches, an attached two-car garage with side access, an expanded driveway, and extra guest parking. Pine Ridge offers a community center, dog park, playground, tennis and pickleball courts, equestrian facilities, and miles of riding and walking trails. Low annual HOA fee and no CDD.
Full Property Details
Full Property Details for 4844 W Maverick Ct
General
- Sold For: $520,000
- HOA FEE: $9/month
- HOA FEE FREQ.: Annually
- Taxes: $525 (2025)
- Status: Closed
- Type: Single Family
- Source: MidFloridaRegionalMLS
- MLS ID: G5115243
- Added to Site: 48 day(s) ago
Rental Information
- Min. Lease: 3 Months
Interior
- Number of Rooms: 3
- Interior Features: Ceiling Fan(s), Eating Space In Kitchen, High Ceilings, Living Room/Dining Room Combo, Open Floorplan, Split Bedroom, Stone Counters, Thermostat, Tray Ceiling(s), Walk-In Closet(s)
- Appliances: Dishwasher, Electric Water Heater, Exhaust Fan, Microwave, Range, Range Hood, Refrigerator
- Furnishings: Unfurnished
- Flooring: Luxury Vinyl, Tile
Rooms
Bathrooms
- Total Bathrooms: 2
- Full Bathrooms: 2
Bedrooms
- Total Bedrooms: 3
Other Rooms
- Laundry: Electric Dryer Hookup, Laundry Room, Washer Hookup
Additional Information
- Shared Amenities: Clubhouse, Fence Restrictions, Stable(s), Park, Pickleball Court(s), Playground, Recreation Facilities, Shuffleboard Court, Tennis Court(s), Trail(s), Vehicle Restrictions
- Pool: Yes
- Private Pool: Yes
- Pool Description: In Ground, Lighting, Salt Water, Screen Enclosure
- Security/Safety: Smoke Detector(s)
Exterior
- Exterior Features: Irrigation System, Lighting, Rain Gutters
- Deck/Patio: Covered, Front Porch, Patio, Rear Porch, Screened
- Porch/Patio/Deck: Covered, Front Porch, Patio, Rear Porch, Screened
Parking
- Garage: Yes
- Attached garage: Yes
- Garage Spaces: 2
- Covered Spaces: 2
- Parking Features: Driveway, Garage Door Opener, Guest
Location
- Area: 34465 - Beverly Hills
- County: Citrus
- Development Name: 34465 - Beverly Hills
- Subdivision: PINE RIDGE
- Driving Directions: W PINE RIDGE BLVD TO NORTH ON N FLAGSTAFF AVE. LEFT ON W ALAMO DR. RIGHT ON W MAVERICK CT. HOUSE ON RIGHT.
- Direction Faces: North
Community
- Community Name: 34465 - Beverly Hills
- Community Features: Clubhouse, Deed Restrictions, Dog Park, Golf, Stable(s), Horses Allowed, Park, Playground, Tennis Court(s)
- Optional Amenities: Clubhouse, Fence Restrictions, Stable(s), Park, Pickleball Court(s), Playground, Recreation Facilities, Shu
- Association: Yes
- Assoc. Name: Gail A. Denny
- Assoc. Fees Include: Insurance, Maintenance Grounds, Manager, Recreational Facilities
- Pet Restrictions: Dogs and cats permitted. Poultry prohibited; no commercial breeding; nuisance noise/odors prohibited.
Heating & Cooling
- Cooling Type: Central Air
- Heating Type: Central, Electric
Utilities
- Sewer: Septic Tank
- Water: Public
- Utility Description: BB/HS Internet Available, Electricity Connected, Phone Available, Sprinkler Meter, Underground Utilities, Water Connected
Structural Information
- Builder: CHRIS UNDERWOOD CONSTRUCTION LLC
- Exterior Const.: Block, Stucco
- Roof: Shingle
- Windows: Double Pane Windows
- Stories/Levels: One
- Square Feet: 2,056
- Sq. Ft. Source: Builder
- Living Area: 2,056 Sq. Ft.
- Year Built: 2026
Lot Features
- Lot Size (Acres): 1
- Lot Size (Sq. Ft.): 43,749
- Lot Size: 1.0043
- Lot Dimensions: 175 x 250
- Frontage: Street Paved
- Street/Road Desc.: Paved, Asphalt
Financial Considerations
- Association Fee: $112
- Assoc Fee Freq.: Annually
- Assoc Fee Desc.: Required
- Tax Amount: $525.23
- Tax Year: 2025
Disclosures and Reports
- Ownership: Fee Simple
- Special Conditions: None
- Legal Description: PINE RIDGE UNIT 1 PB 8 PG 25 LOT 3 BLK 104
- Flood Zone Info: X
- APN: 18E17S320010010400030
- Property ID: 18E17S320010010400030
- Block/Lot/Section: 104
Listed by List Now Realty, Llc
Sold by Keller Williams Cornerstone Re

Get Pre-Approved Today
Schools
Schools serving 4844 W Maverick Ct
School District:Citrus County School District
| Name | Grades | Distance |
|---|---|---|
Crystal River High School 3195 Crystal River High Drive, Crystal River, FL 34428 | 8-12 | 4.9 mi |
Central Ridge Elementary School 185 West Citrus Springs Boulevard, Citrus Springs, FL 34434 | PK-5 | 5 mi |
Citrus Virtual Instruction Program 1007 West Main Street, Inverness, FL 34450 | K-12 | 13 mi |
Crystal River Middle School 344 Northeast Crystal Street, Crystal River, FL 34428 | 6-8 | 5.5 mi |
Disclaimer:
School attendance boundaries provided by ATTOM Data Solutions and are for reference only. Contact the school directly to verify enrollment eligibility.
Price & Sales History for 4844 W Maverick Ct
Date
Details
Price
Change
Source
8/28/2026
Sold
$520,000
-3.69%
MLS
7/17/2026
Listed
$539,900
—
MLS
Disclaimer: Historical sales information is derived from public records provided by the county offices. Information is not guaranteed and should be independently verified.
4844 W Maverick Court, Beverly Hills, FL 34465 (MLS# G5115243) is a Single Family property that was sold at $520,000 on August 28, 2026. Want to learn more about 4844 W Maverick Court? Do you have questions about finding other Single Family real estate for sale in Beverly Hills? You can browse all Beverly Hills real estate or contact a Coldwell Banker agent to request more information.