This is a carousel with tiles that activate property listing cards. Use the previous and next buttons to navigate.
1/1
$454,650
This is a carousel with tiles that activate property listing cards. Use the previous and next buttons to navigate.
1/1
Property Description
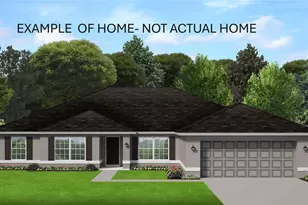
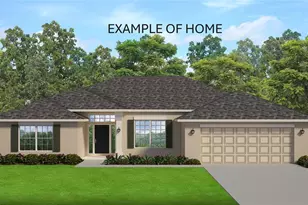
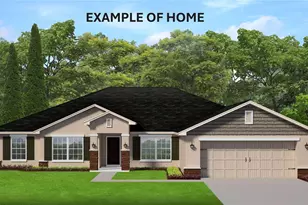
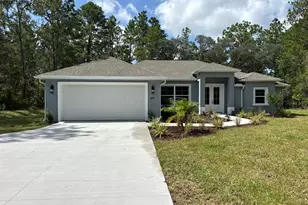
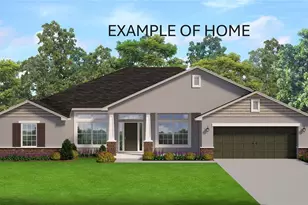
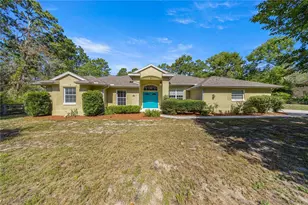
Under Construction. UNDER CONSTRUCTION!! BRAND-NEW, QUALITY BUILT 4BED, 2BATH, 3CAR GARAGE HOME! This home is located in the sought after PINE RIDGE ESTATES, EQUESTRIAN COMMUNITY on a 1.00-acre homesite. Need a fence? You can have it! Need a shed? You can have it!! Have a horse? You can have it here!! Come join this beautiful community! Hurry in!! This home is at 20% completion and moving right along!! Seller pays closing costs w/approved lenders and CASH transactions. Upgrades included in this home: UPGRADED 12X24 TILE EVERYWHERE EXCEPT BEDROOMS; WOOD SOFT CLOSE CABINETS W/PULLS; GRANITE COUNTERTOPS W/UNDERMOUNT SINKS THROUGHOUT HOME, THREE CAR GARAGE; COVERED 14X16 COVERED BACK LANAI; DOUBLE DOOR ENTRY TO DEN/STUDY; SEPARATE TILE SHOWER W/LIGHT & SHOWER DOOR IN OWNERS BATH; TRAY CEILING W/CROWN MOLDING IN OWNERS BEDROOM; PENDENT LIGHT PRE-WIRES OVER ISLAND; TILE TUB SURROUND IN HALL BATH; STAINLESS STEEL APPLIANCE PKG; MINI BLIND INSERTS IN BACK DOORS TO COVERED LANAI. TAEXX PEST CONTROL SYSTEM BUILT IN; BUILDER AND THIRD-PARTY WARRANTY INCLUDED!
Full Property Details
Full Property Details for 6125 N Canyon Dr
General
- Sold For: $454,650
- HOA FEE: $10/month
- HOA FEE FREQ.: Annually
- Taxes: $732 (2025)
- Status: Closed
- Type: Single Family
- Source: MidFloridaRegionalMLS
- MLS ID: OM718318
- Added to Site: 151 day(s) ago
Rental Information
- Min. Lease: No Minimum
Interior
- Number of Rooms: 3
- Interior Features: Cathedral Ceiling(s), High Ceilings, In Wall Pest System, Open Floorplan, Pest Guard System, Solid Surface Counters, Split Bedroom, Tray Ceiling(s), Walk-In Closet(s)
- Appliances: Dishwasher, Disposal, Microwave, Range
- Furnishings: Unfurnished
- Flooring: Carpet, Ceramic Tile
Rooms
Bathrooms
- Total Bathrooms: 2
- Full Bathrooms: 2
Bedrooms
- Total Bedrooms: 4
Other Rooms
- Laundry: Electric Dryer Hookup, Laundry Room, Washer Hookup
Exterior
- Exterior Features: Lighting
Parking
- Garage: Yes
- Attached garage: Yes
- Garage Spaces: 3
- Covered Spaces: 3
Location
- Area: 34465 - Beverly Hills
- County: Citrus
- Development Name: 34465 - Beverly Hills
- Subdivision: PINE RIDGE UNIT 01
- Driving Directions: NORTH LECANTO HWY TO W PINE RIDGE BLVD TO NORTH ON N FLAGSTAFF AVE TO LEFT ON W CISCO STREET TO LEFT ON W ALAMO DR TO RIGHT ON W BRIDLE TERRACE TO LEFT ON W MAVERICK CT TO RIGHT ON N CANYON DR. HOME IS UNDER CONSTRUCTION ON RIGHT SIDE OF STREET
- Direction Faces: West
School Information
- Elementary School: Central Ridge Elementary School
- Middle School: Crystal River Middle School
- High School: Crystal River High School
Community
- Community Name: 34465 - Beverly Hills
- Association: Yes
- Assoc. Name: Pine Ridge Property Owners Association
Heating & Cooling
- Cooling Type: Central Air
- Heating Type: Central, Electric, Heat Pump
Utilities
- Sewer: Septic Tank
- Water: None
- Utility Description: Electricity Connected
Structural Information
- Builder: Adams Homes of NW FL, Inc
- Approx Compl Date: 2026-07-24T04:00:00.000Z
- Exterior Const.: Concrete, Stucco
- Roof: Shingle
- Windows: Double Pane Windows, Thermal Windows
- Stories/Levels: One
- Square Feet: 2,555
- Sq. Ft. Source: Estimated
- Living Area: 2,555 Sq. Ft.
- Year Built: 2026
Lot Features
- Lot Size (Acres): 1
- Lot Size (Sq. Ft.): 43,674
- Lot Size: 1.0026
- Street/Road Desc.: Paved
Financial Considerations
- Association Fee: $115
- Assoc Fee Freq.: Annually
- Assoc Fee Desc.: Required
- Tax Amount: $732
- Tax Year: 2025
Disclosures and Reports
- Ownership: Fee Simple
- Special Conditions: None
- Legal Description: PINE RIDGE UNIT 1 PB 8 PG 25 LOT 6 BLK 100
- Flood Zone Info: X
- APN: 18E17S320010010000060
- Property ID: 18E17S320010010000060
- Block/Lot/Section: 100
Listed by Adams Homes Realty Inc
Sold by Stellar Non-Member Office

Get Pre-Approved Today
Schools
Schools serving 6125 N Canyon Dr
School District:Citrus County School District
| Name | Grades | Distance |
|---|---|---|
Central Ridge Elementary School 185 West Citrus Springs Boulevard, Citrus Springs, FL 34434 | PK-5 | 4.8 mi |
Crystal River High School 3195 Crystal River High Drive, Crystal River, FL 34428 | 8-12 | 5.1 mi |
Citrus Virtual Instruction Program 1007 West Main Street, Inverness, FL 34450 | K-12 | 13.1 mi |
Crystal River Middle School 344 Northeast Crystal Street, Crystal River, FL 34428 | 6-8 | 5.7 mi |
Disclaimer:
School attendance boundaries provided by ATTOM Data Solutions and are for reference only. Contact the school directly to verify enrollment eligibility.
Price & Sales History for 6125 N Canyon Dr
Date
Details
Price
Change
Source
6/16/2026
Sold
$454,650
—
MLS
3/13/2026
Price Reduced
$454,650
-1.09%
MLS
2/06/2026
Listed
$459,650
—
MLS
Disclaimer: Historical sales information is derived from public records provided by the county offices. Information is not guaranteed and should be independently verified.
Home Warranty : Included
6125 N Canyon Drive, Beverly Hills, FL 34465 (MLS# OM718318) is a Single Family property that was sold at $454,650 on June 16, 2026. Want to learn more about 6125 N Canyon Drive? Do you have questions about finding other Single Family real estate for sale in Beverly Hills? You can browse all Beverly Hills real estate or contact a Coldwell Banker agent to request more information.