This is a carousel with tiles that activate property listing cards. Use the previous and next buttons to navigate.
1/67
$830,000
This is a carousel with tiles that activate property listing cards. Use the previous and next buttons to navigate.
1/67
Property Description
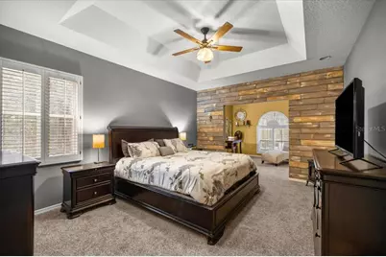
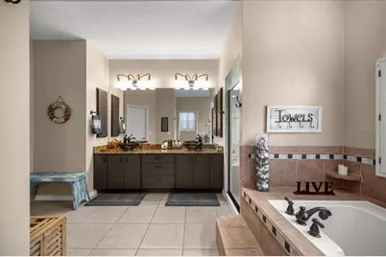
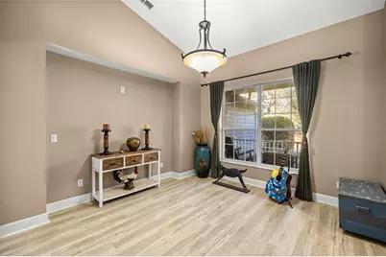
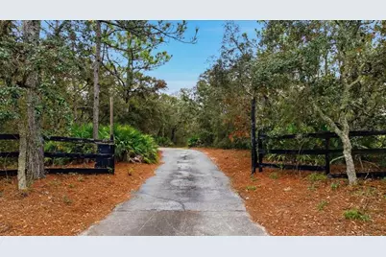
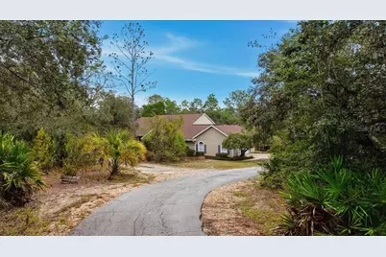
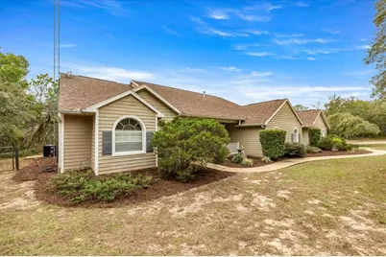
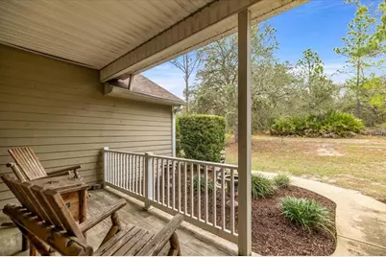
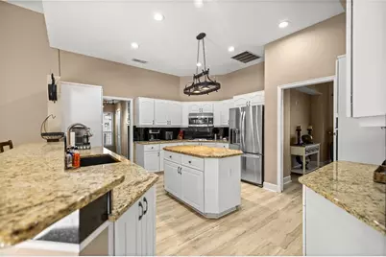
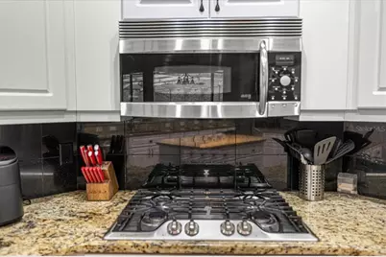
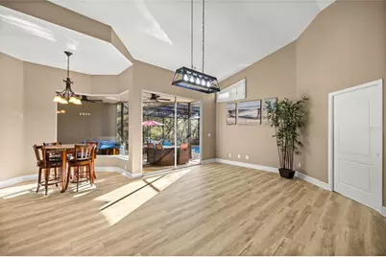
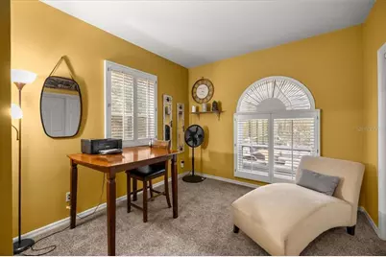
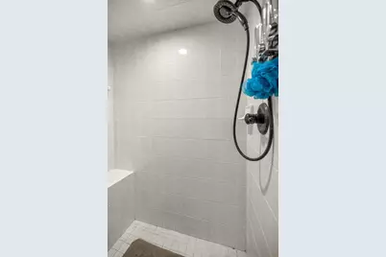
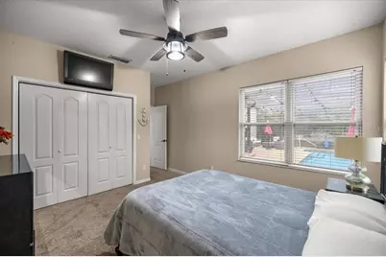
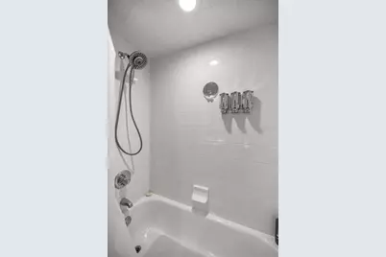
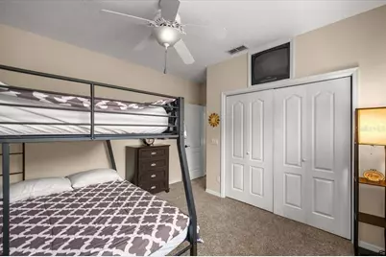
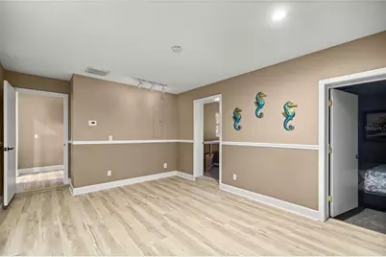
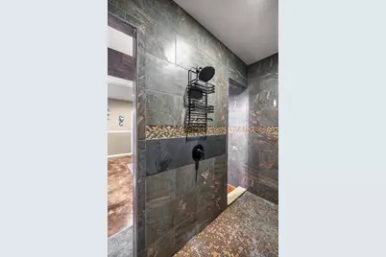
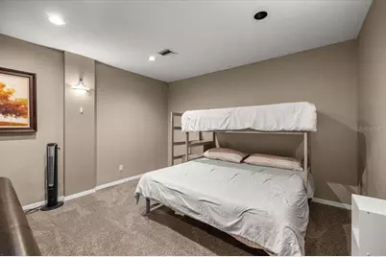
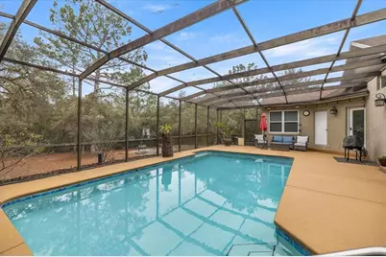
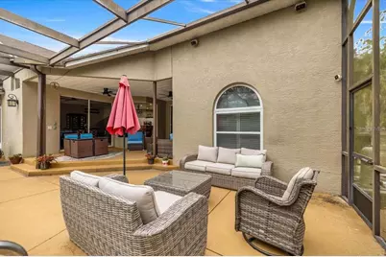
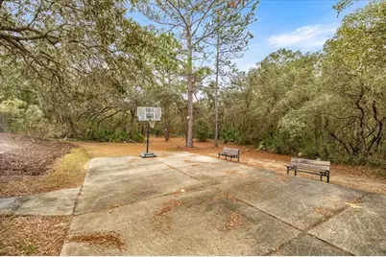
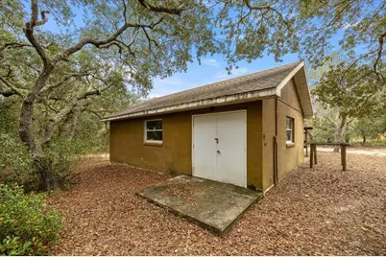
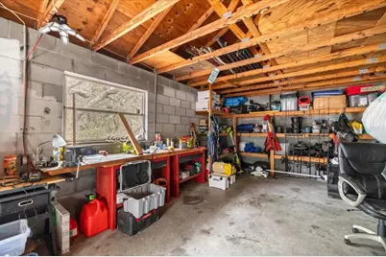
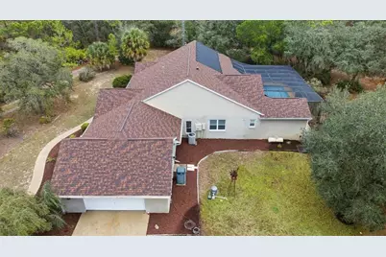
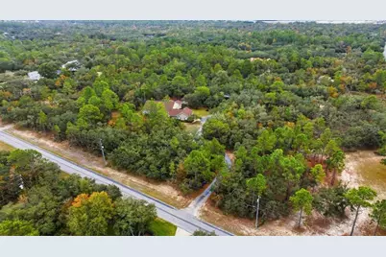
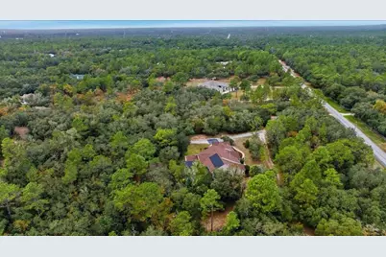
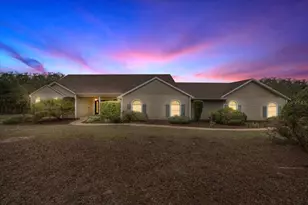
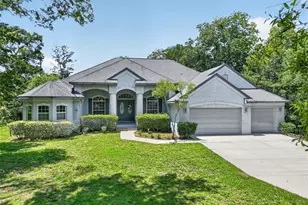
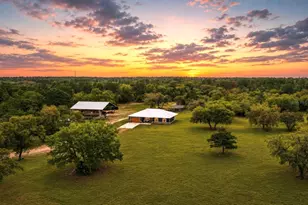
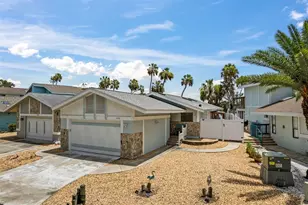
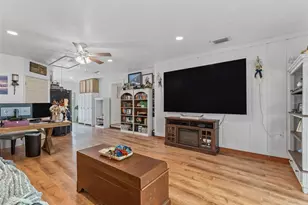
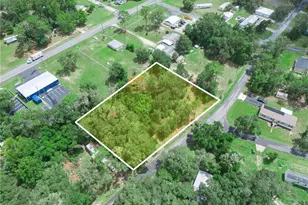
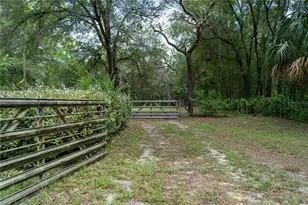
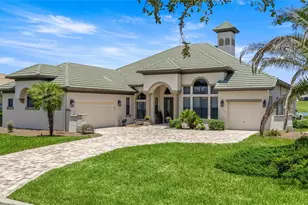
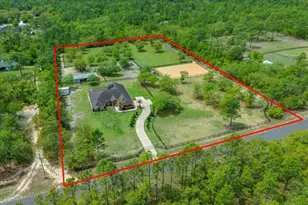
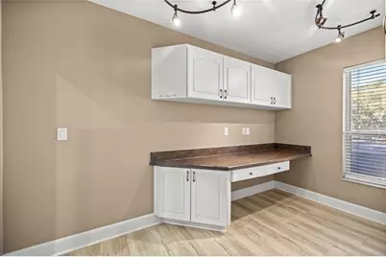
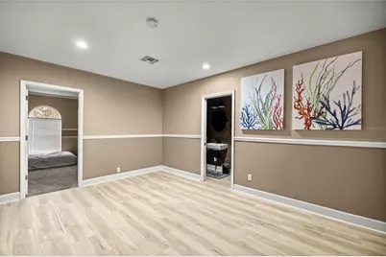
Welcome to this exceptional property where space, privacy, and modern upgrades come together on almost 6 acres of beautifully maintained land. This expansive 3,619 sq. ft. home offer 4 bedrooms, 3 bathrooms, and a 2-car garage, making it ideal for those seeking room to live, work, and play. Inside, you'll find a thoughtfully updated interior featuring fresh interior paint throughout the home (excluding bedrooms), plantation shutters, recessed lighting added in 2025, New Luxury Vinyl Flooring, and a smart thermostat for comfort and efficiency. The kitchen shines with all new appliances (2024), perfect for entertaining everyday living. New bedroom carpet (2023) adds warmth and comfort to the private living spaces. Step outside to your own resort-style retreat. The screened lanai boasts a new roof (2025) and overlooks a the sparkling inground pool, complete with a new pool heater (2023) and new tile surrounding the pool (2023). Outside the lanai you also have your own private basketball court. The entire property around the house has been enhanced with new landscaping, creating a welcoming and well-manicured setting from every angle. For those who need serious space for hobbies, storage, or travel, this property truly delivers. In addition to the dedicated RV barn, there is a workshop featuring a new 100-amp service and water, offering incredible flexibility for projects or equipment. Major system updates provide peace of mind, including a new roof on the home in 2023 and an on-demand water heater in 2024. This house is very rare and located in the sought out Pine Ridge Estates. This home offers a peaceful, rural feel while remaining close to shopping, dining, fishing, medical facilities, and the natural beauty of Citrus County. Homes with this level of land, upgrades, and versatility are rare. Schedule your private showing today!
Full Property Details
Full Property Details for 4860 W Angus Dr
General
- Price: $830,000
- HOA FEE: $19/month
- HOA FEE FREQ.: Annually
- Taxes: $10,805 (2025)
- Status: Active
- Type: Single Family
- Source: MidFloridaRegionalMLS
- MLS ID: TB8516973
- Updated: 7/21/2026
- Added to Site: 60 day(s) ago
Rental Information
- Min. Lease: 6 Months
Interior
- Number of Rooms: 3
- Interior Features: High Ceilings, L Dining, Open Floorplan, Primary Bedroom Main Floor, Split Bedroom, Stone Counters, Tray Ceiling(s), Walk-In Closet(s)
- Appliances: Cooktop, Dishwasher, Disposal, Dryer, Microwave, Refrigerator, Washer
- Furnishings: Unfurnished
- Flooring: Carpet, Luxury Vinyl, Tile
Rooms
Bathrooms
- Total Bathrooms: 3
- Full Bathrooms: 3
Bedrooms
- Total Bedrooms: 4
Other Rooms
- Laundry: Inside
Additional Information
- Pool: Yes
- Private Pool: Yes
- Pool Description: In Ground
Exterior
- Exterior Features: Basketball Court, Private Yard, RV Hookup
Parking
- Garage: Yes
- Attached garage: Yes
- Garage Spaces: 3
- Carports: Yes
- Carport: 1
- Carport Spaces: 1
- Covered Spaces: 4
Location
- Area: 34465 - Beverly Hills
- County: Citrus
- Development Name: 34465 - Beverly Hills
- Subdivision: PINE RIDGE UNIT 02
- Driving Directions: From CR 486, turn onto Pine Ridge Blvd, Right on Mustang Blvd, Right on Angus, Entrance on Right.
- Direction Faces: West
School Information
- Elementary School: Crystal River Primary School
- Middle School: Crystal River Middle School
- High School: Crystal River High School
Community
- Community Name: 34465 - Beverly Hills
- Association: Yes
- Assoc. Name: Gail Denny/352-746-0899
Heating & Cooling
- Cooling Type: Central Air
- Heating Type: Central
Utilities
- Sewer: Septic Tank
- Water: Well
- Utility Description: BB/HS Internet Available, Cable TV Available, Electricity Connected, Water Connected
Structural Information
- Exterior Const.: Block
- Roof: Shingle
- Stories/Levels: One
- Square Feet: 3,619
- Sq. Ft. Source: Public Records
- Year Built: 1996
Lot Features
- Lot Size (Acres): 5.79
- Lot Size (Sq. Ft.): 252,007
- Lot Size: 5.7853
- Street/Road Desc.: Paved
Financial Considerations
- Association Fee: $224
- Assoc Fee Freq.: Annually
- Assoc Fee Desc.: Required
- Tax Amount: $10,805.52
- Tax Year: 2025
Disclosures and Reports
- Ownership: Fee Simple
- Special Conditions: None
- Legal Description: PINE RIDGE UNIT 2 PB 8 PG 37 LOT 8 BLK 202
- Flood Zone Info: X
- APN: 18E17S320020020200080
- Property ID: 18E17S320020020200080
- Block/Lot/Section: 202
Listed by Era American Suncoast Realty

Get Pre-Approved Today
Schools
Schools serving 4860 W Angus Dr
School District:Citrus County School District
| Name | Grades | Distance |
|---|---|---|
Crystal River High School 3195 Crystal River High Drive, Crystal River, FL 34428 | 8-12 | 4 mi |
Central Ridge Elementary School 185 West Citrus Springs Boulevard, Citrus Springs, FL 34434 | PK-5 | 6.8 mi |
Citrus Virtual Instruction Program 1007 West Main Street, Inverness, FL 34450 | K-12 | 11.3 mi |
Crystal River Middle School 344 Northeast Crystal Street, Crystal River, FL 34428 | 6-8 | 4.5 mi |
Disclaimer:
School attendance boundaries provided by ATTOM Data Solutions and are for reference only. Contact the school directly to verify enrollment eligibility.
Price & Sales History for 4860 W Angus Dr
Date
Details
Price
Change
Source
6/08/2026
Listed
$830,000
29.69%
MLS
6/02/2021
Sold
$640,000
—
Public Record
Disclaimer: Historical sales information is derived from public records provided by the county offices. Information is not guaranteed and should be independently verified.
Tax History
Tax History for 4860 W Angus Dr
Year
Property Taxes
Change
Tax Assessment
Change
2025
$10,806
3%
$711,640
1%
2024
$10,468
6%
$702,354
3%
2023
$9,851
164%
$679,654
72%
2021
$3,737
-55%
$395,275
-30%
2022
$8,386
124%
$567,049
56%
2021
$3,737
4%
$363,208
34%
2018
$3,583
—
$271,835
2%
2017
$3,579
-1%
$266,244
2%
2016
$3,632
1%
$260,768
-6%
2019
$3,603
-2%
$277,000
7%
2015
$3,691
-2%
$258,955
1%
2014
$3,780
-1%
$256,900
—
2013
$3,830
—
$256,430
—
Disclaimer: Historical tax information is derived from public records provided by the county offices. Information is not guaranteed and should be independently verified.
Estimate the Cost
Estimate the Cost for 4860 W Angus Dr
4860 W Angus Drive, Beverly Hills, FL 34465 (MLS# TB8516973) is a Single Family property with 4 bedrooms and 3 full bathrooms. 4860 W Angus Drive is currently listed for $830,000 and was received on June 08, 2026. Want to learn more about 4860 W Angus Drive? Do you have questions about finding other Single Family real estate for sale in Beverly Hills? You can browse all Beverly Hills real estate or contact a Coldwell Banker agent to request more information.